
71 Abu Mousa Drive, Lagrangeville, NY 12540
Local realty services provided by:Better Homes and Gardens Real Estate Realty Connect
71 Abu Mousa Drive,Lagrangeville, NY 12540
$1,200,000
- 4 Beds
- 4 Baths
- 4,108 sq. ft.
- Single family
- Active
Listed by: amanda n. racek
Office: serhant llc.
MLS#:1054923
Source:OneKey MLS
Price summary
- Price:$1,200,000
- Price per sq. ft.:$292.11
About this home
Sophisticated new construction designed for elevated everyday living and effortless entertaining. From the moment you enter, dramatic architecture and exceptional craftsmanship set the tone, with a two-story foyer opening to a stunning two-story great room framed by soaring windows and fireplace. The chef-inspired kitchen features quartz countertops, premium cabinetry, high-end appliances, oversized island, and walk-in pantry, flowing seamlessly into a sun-filled breakfast area and partially covered deck for effortless indoor-outdoor living. The main level offers a private office/guest suite with half bath and a convenient mudroom. Upstairs, four spacious bedrooms each feature a walk-in closet, including a luxurious primary suite with spa-inspired bath. A private Princess Suite, additional full bath, and second-floor laundry complete the level. A walk-out basement with full-size Andersen windows offers exceptional potential for additional living space. James Hardie siding, Andersen 400 Series windows, spray-foam insulation, hardwood floors, and premium finishes throughout complete this exceptional offering....
Contact an agent
Home facts
- Year built:2026
- Listing ID #:1054923
- Added:1 day(s) ago
- Updated:September 25, 2026 at 02:13 PM
Rooms and interior
- Bedrooms:4
- Total bathrooms:4
- Full bathrooms:3
- Half bathrooms:1
- Rooms Total:10
- Dining Description:Eat-In Kitchen, Formal Dining
- Bathrooms Description:Double Vanity
- Kitchen Description:Chefs Kitchen, Dishwasher, Eat-in Kitchen, Kitchen Island, Pantry, Range, Refrigerator
- Bedroom Description:First Floor Bedroom
- Basement:Yes
- Basement Description:Full, Unfinished, Walk-Out Access
- Living area:4,108 sq. ft.
Heating and cooling
- Cooling:Central Air
- Heating:Propane
- Central air:Yes
Structure and exterior
- Year built:2026
- Building area:4,108 sq. ft.
- Lot area:1.06 Acres
- Architectural Style:Colonial
- Construction Materials:Block, Frame
Schools
- High school:Arlington High School
- Middle school:Union Vale Middle School
- Elementary school:Noxon Road Elementary School
Utilities
- Water:Public
- Sewer:Septic Tank
Finances and disclosures
- Price:$1,200,000
- Price per sq. ft.:$292.11
- Tax amount:$30,000 (2026)
Features and amenities
- Appliances:Dishwasher, Refrigerator
- Laundry features:Washer/Dryer Hookup
- Amenities:Cathedral Ceiling(s), Double Vanity, Entrance Foyer, High Ceilings, Open Floorplan, Storage, Walk-In Closet(s)
Parking
- Parking description:Attached, Driveway
- Garage:Yes
- Garage spaces:3
New listings near 71 Abu Mousa Drive
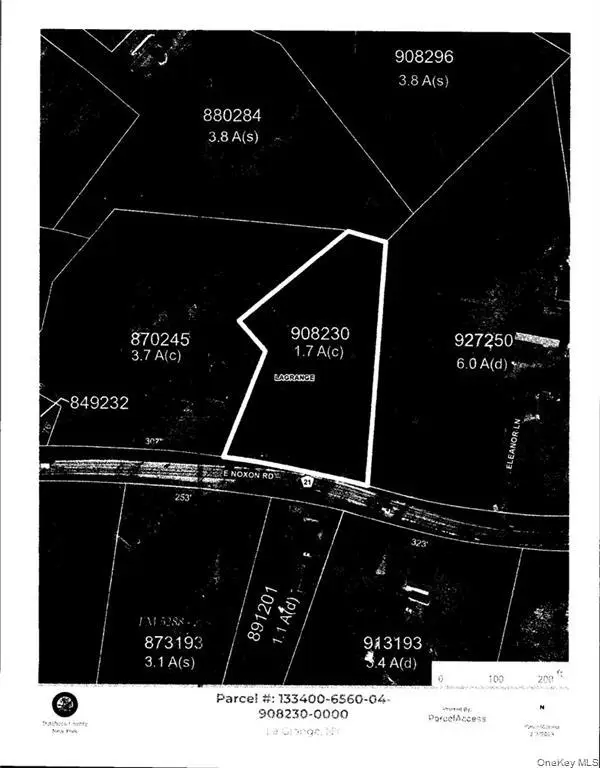 $49,990Active1.7 Acres
E. Noxon Road, Lagrangeville, NY 12540
MLS# 984594Listed by: HOMESMART HOMES & ESTATES- New
 $950,000Active4 beds 3 baths2,748 sq. ft.
29 Abu Mousa Drive, Lagrangeville, NY 12540
MLS# 1054976Listed by: SERHANT LLC - New
 $900,000Active4 beds 3 baths3,490 sq. ft.
40 Abu Mousa Drive, Lagrangeville, NY 12540
MLS# 1055027Listed by: SERHANT LLC - Open Sat, 12 to 2pmNew
 $485,000Active3 beds 2 baths1,645 sq. ft.
21 Pulling Road, Lagrangeville, NY 12540
MLS# 1051243Listed by: HOULIHAN LAWRENCE INC. - New
 $600,000Active3 beds 3 baths2,394 sq. ft.
131 Miller Hill Drive, Lagrangeville, NY 12540
MLS# 1051015Listed by: HOULIHAN LAWRENCE INC. - New
 $1,250,000Active3 beds 3 baths4,195 sq. ft.
13 Apple Summit Lane, Lagrangeville, NY 12540
MLS# 1044117Listed by: BHHS HUDSON VALLEY PROPERTIES  $1,190,000Active4 beds 4 baths3,764 sq. ft.
20 Nesheiwat Drive, Lagrangeville, NY 12540
MLS# 1048716Listed by: SERHANT LLC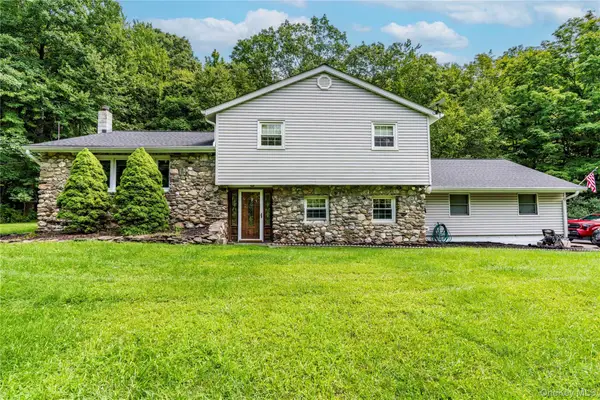 $479,900Active4 beds 3 baths2,100 sq. ft.
40 Bloomer Road, Lagrangeville, NY 12540
MLS# 1038640Listed by: BHHS HUDSON VALLEY PROPERTIES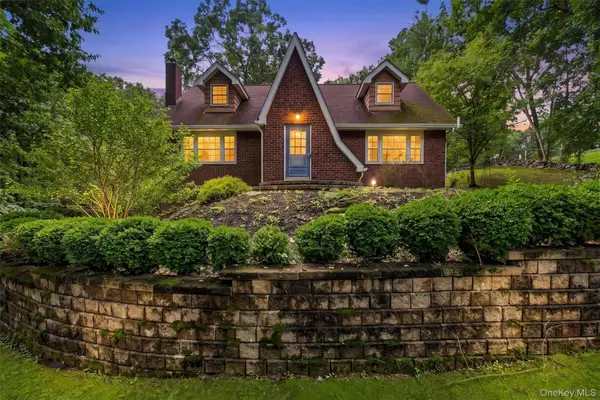 $585,000Active3 beds 3 baths2,600 sq. ft.
61 Bowe Lane, Lagrangeville, NY 12540
MLS# 1026865Listed by: BHHS HUDSON VALLEY PROPERTIES


Protect your home and budget from life's surprises with an Assurant Home Warranty, backed by a partner that supports you through every step of homeownership. Explore Plans.
© 2026 Better Homes and Gardens Real Estate LLC. An Anywhere Real Estate company. All rights reserved. Better Homes and Gardens® Real Estate is a registered trademark owned by Meredith Operations Corporation, licensed to Better Homes and Gardens Real Estate LLC and used with permission. Better Homes and Gardens Real Estate LLC fully supports the principles of the Fair Housing Act and the Equal Opportunity Act. Listing information is deemed reliable but is not guaranteed accurate.
Each office is independently owned and operated.
Any services or products provided by third parties are not provided by, affiliated with or related to Better Homes and Gardens Real Estate LLC, or its affiliated companies.