
39 Pond Path, Lake Grove, NY 11755
Local realty services provided by:Better Homes and Gardens Real Estate Green Team
39 Pond Path,Lake Grove, NY 11755
$899,000
- 5 Beds
- 2 Baths
- 2,143 sq. ft.
- Single family
- Active
Upcoming open houses
- Sat, Sep 2612:00 pm - 01:30 pm
- Sun, Sep 2712:00 pm - 01:30 pm
Listed by: evelyn rivera, jessica speck
Office: handsome real estate inc
MLS#:1054656
Source:OneKey MLS
Price summary
- Price:$899,000
- Price per sq. ft.:$419.51
About this home
Welcome to this beautifully renovated Hi-Ranch in the heart of Lake Grove! This spacious home features 5 bedrooms and 2 full bathrooms, offering plenty of room for comfortable living. Enjoy a welcoming living room, dining room, and a functional kitchen, along with the convenience of an in-home washer and dryer. Step outside to a large deck overlooking a massive backyard, perfect for entertaining, relaxing, and enjoying outdoor living. A playground and park are conveniently located directly across the street. Ideally situated near shopping centers, restaurants, major roadways, and just minutes from Smith Haven Mall. A wonderful opportunity to enjoy space, convenience, and a prime Lake Grove location!
Contact an agent
Home facts
- Year built:1978
- Listing ID #:1054656
- Added:1 day(s) ago
- Updated:September 25, 2026 at 03:16 PM
Rooms and interior
- Bedrooms:5
- Total bathrooms:2
- Full bathrooms:2
- Rooms Total:10
- Dining Description:Formal Dining
- Kitchen Description:Dishwasher, Refrigerator
- Living area:2,143 sq. ft.
Heating and cooling
- Heating:Oil
Structure and exterior
- Year built:1978
- Building area:2,143 sq. ft.
- Lot area:0.25 Acres
- Architectural Style:Hi Ranch
- Construction Materials:Frame
Schools
- High school:Centereach High School
- Middle school:Dawnwood Middle School
- Elementary school:Eugene Auer Memorial School
Utilities
- Water:Public
- Sewer:Cesspool
Finances and disclosures
- Price:$899,000
- Price per sq. ft.:$419.51
- Tax amount:$16,511 (2026)
Features and amenities
- Appliances:Dishwasher, Dryer, Refrigerator, Washer
- Laundry features:Dryer, Washer, Washer/Dryer Hookup
Parking
- Parking description:Driveway
- Garage:Yes
- Garage spaces:1
New listings near 39 Pond Path
- New
 $625,000Active2 beds 3 baths1,868 sq. ft.
39 Symphony Drive, Lake Grove, NY 11755
MLS# 1052587Listed by: SERHANT EAST END LLC  $589,000Active3 beds 2 baths1,880 sq. ft.
1195 Stony Brook Road, Lake Grove, NY 11755
MLS# 1050058Listed by: DOUGLAS ELLIMAN REAL ESTATE- Open Sun, 1 to 3pm
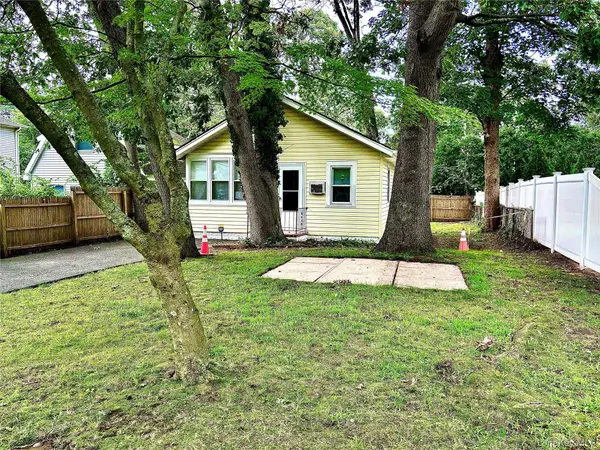 $419,990Active2 beds 1 baths662 sq. ft.
103 Maple Street S, Lake Grove, NY 11755
MLS# 1048265Listed by: CENTURY 21 PARISI REALTY 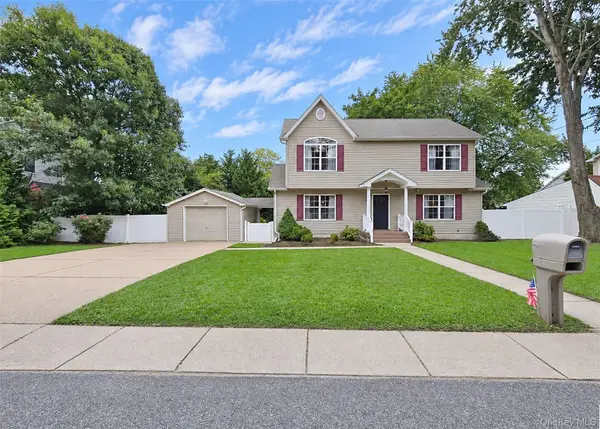 Listed by BHGRE$649,900Active3 beds 2 baths1,656 sq. ft.
1225 Stony Brook Road, Lake Grove, NY 11755
MLS# 1049117Listed by: BH&G R E REALTY CONNECT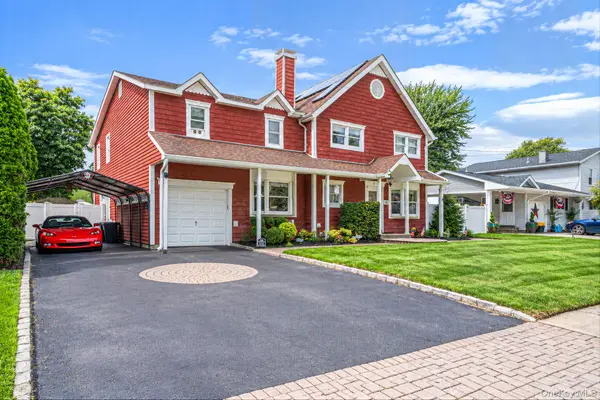 $829,000Active5 beds 3 baths2,882 sq. ft.
16 Bragg Drive, Lake Grove, NY 11755
MLS# 1048873Listed by: CORNERSTONE PROPERTIES OF LI- Open Sun, 11am to 1pm
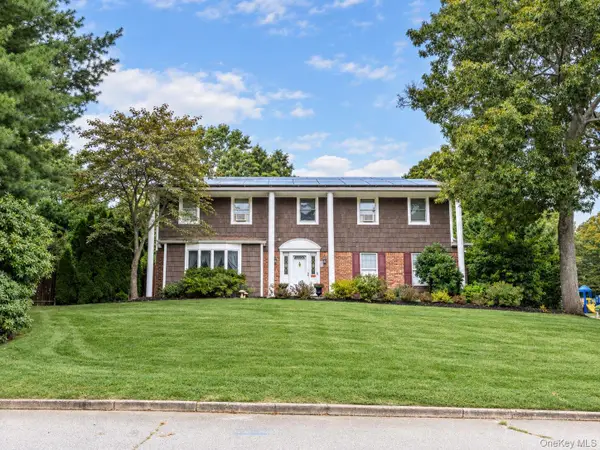 $799,000Active4 beds 3 baths2,409 sq. ft.
138 Main Avenue, Lake Grove, NY 11755
MLS# 1048636Listed by: KELLER WILLIAMS LEGENDARY  $699,999Active5 beds 2 baths2,000 sq. ft.
34 Forest Avenue, Lake Grove, NY 11755
MLS# 1035893Listed by: COLDWELL BANKER AMERICAN HOMES- Open Sun, 12 to 2pm
 $929,000Active4 beds 3 baths2,415 sq. ft.
8 Glen Way, Lake Grove, NY 11755
MLS# 1047485Listed by: SIGNATURE PREMIER PROPERTIES  $799,000Active4 beds 2 baths1,758 sq. ft.
29 Hy Place, Lake Grove, NY 11755
MLS# 1045805Listed by: COMPASS GREATER NY LLC


Protect your home and budget from life's surprises with an Assurant Home Warranty, backed by a partner that supports you through every step of homeownership. Explore Plans.
© 2026 Better Homes and Gardens Real Estate LLC. An Anywhere Real Estate company. All rights reserved. Better Homes and Gardens® Real Estate is a registered trademark owned by Meredith Operations Corporation, licensed to Better Homes and Gardens Real Estate LLC and used with permission. Better Homes and Gardens Real Estate LLC fully supports the principles of the Fair Housing Act and the Equal Opportunity Act. Listing information is deemed reliable but is not guaranteed accurate.
Each office is independently owned and operated.
Any services or products provided by third parties are not provided by, affiliated with or related to Better Homes and Gardens Real Estate LLC, or its affiliated companies.