
39 Symphony Drive, Lake Grove, NY 11755
Local realty services provided by:Better Homes and Gardens Real Estate Realty Connect
39 Symphony Drive,Lake Grove, NY 11755
$625,000
- 2 Beds
- 3 Baths
- 1,868 sq. ft.
- Condominium
- Active
Listed by: kristen toffales
Office: serhant east end llc.
MLS#:1052587
Source:OneKey MLS
Price summary
- Price:$625,000
- Price per sq. ft.:$334.58
- Monthly HOA dues:$661
About this home
Welcome to 39 Symphony Drive! A beautifully appointed upper level Bach unit with loft, conveniently located in The Encore 55+ Gated Community. The Encore offers residents a resort lifestyle with ample convenience and amenities. This move-in-ready Bach Unit features a ground-level entry foyer with both stairs, and an elevator that leads to the second story. The second story main living space includes two bedrooms, a library/office, and two full baths, including a generous primary suite with large en-suite, walk-in closet and secondary closet. This oversized unit also includes a large loft with an additional full bath, ideal for guests or a second living room. The main living space also offers two story ceilings, formal dining, as well as a large eat-in kitchen with two ways to access to the balcony. A few additional features includes laundry right in the main living room for convenience, updated appliances, an updated HVAC, and much more! The Encore offers 24/7 gated security and a clubhouse with ample amenities, including two saltwater pools (indoor and outdoor), a fitness center, bocce, tennis and pickleball courts, a ballroom, card room, billiard room and an array of activities with an on-site activities coordinator. The grounds are beautifully maintained and beautifully landscaped. Outside the gates you will discover great shopping, dining, parks, beaches, and recreational facilities. You don’t want to miss the opportunity to see this beautiful home....
Contact an agent
Home facts
- Year built:2006
- Subdivision & Development:The Encore
- Listing ID #:1052587
- Added:8 day(s) ago
- Updated:September 24, 2026 at 12:28 PM
Rooms and interior
- Bedrooms:2
- Total bathrooms:3
- Full bathrooms:3
- Rooms Total:10
- Dining Description:Eat-In Kitchen, Formal Dining
- Bathrooms Description:Double Vanity, Soaking Tub
- Kitchen Description:Eat-in Kitchen
- Bedroom Description:First Floor Bedroom
- Living area:1,868 sq. ft.
Heating and cooling
- Cooling:Central Air
- Heating:Forced Air
- Central air:Yes
Structure and exterior
- Year built:2006
- Building area:1,868 sq. ft.
- Lot area:44.03 Acres
- Construction Materials:Frame, Vinyl Siding
Schools
- High school:Centereach High School
- Middle school:Dawnwood Middle School
- Elementary school:Eugene Auer Memorial School
Utilities
- Water:Public
- Sewer:Public Sewer
Finances and disclosures
- Price:$625,000
- Price per sq. ft.:$334.58
- Tax amount:$6,968 (2026)
Features and amenities
- Laundry features:Washer/Dryer Hookup
- Amenities:Cathedral Ceiling(s), Double Vanity, Entrance Foyer, Gated, Granite Counters, High Ceilings, Pool, Walk-In Closet(s)
Parking
- Parking description:Driveway, Garage, Parking Lot
- Garage:Yes
- Garage spaces:1
New listings near 39 Symphony Drive
- Open Sat, 12 to 1:30pmNew
 $899,000Active5 beds 2 baths2,143 sq. ft.
39 Pond Path, Lake Grove, NY 11755
MLS# 1054656Listed by: HANDSOME REAL ESTATE INC  $589,000Active3 beds 2 baths1,880 sq. ft.
1195 Stony Brook Road, Lake Grove, NY 11755
MLS# 1050058Listed by: DOUGLAS ELLIMAN REAL ESTATE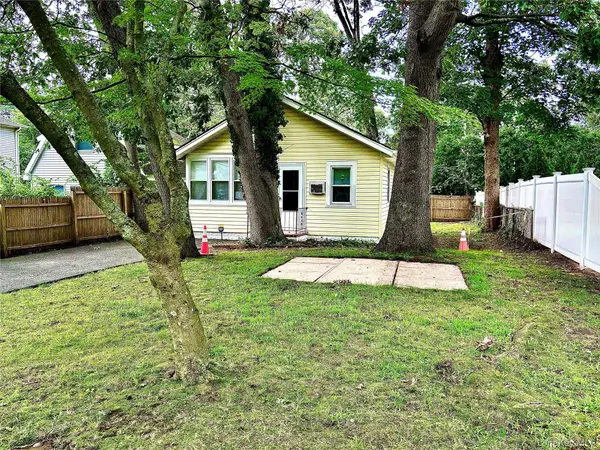 $425,000Active2 beds 1 baths662 sq. ft.
103 Maple Street S, Lake Grove, NY 11755
MLS# 1048265Listed by: CENTURY 21 PARISI REALTY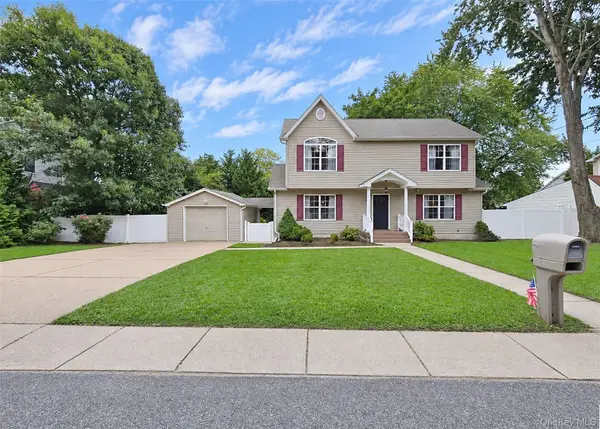 Listed by BHGRE$649,900Active3 beds 2 baths1,656 sq. ft.
1225 Stony Brook Road, Lake Grove, NY 11755
MLS# 1049117Listed by: BH&G R E REALTY CONNECT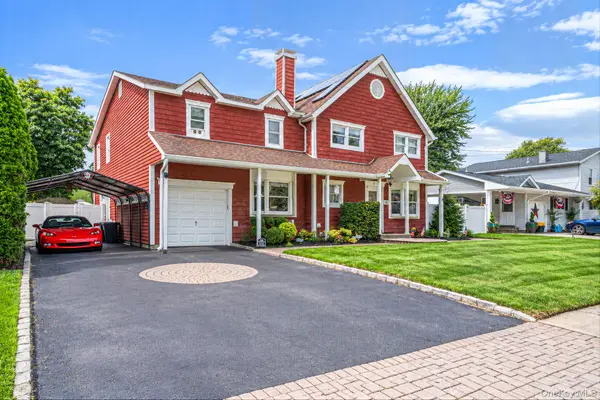 $829,000Active5 beds 3 baths2,882 sq. ft.
16 Bragg Drive, Lake Grove, NY 11755
MLS# 1048873Listed by: CORNERSTONE PROPERTIES OF LI- Open Sun, 11am to 1pm
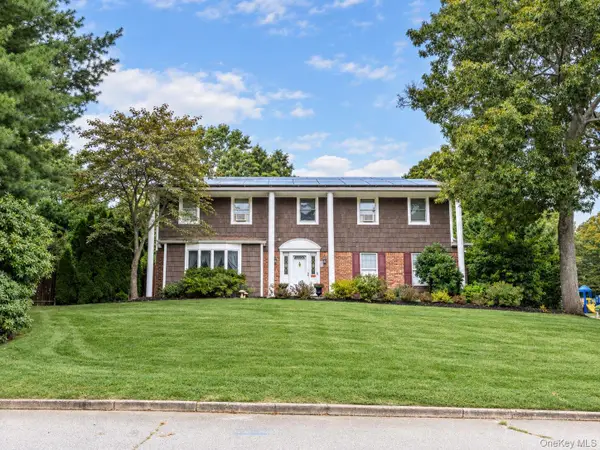 $799,000Active4 beds 3 baths2,409 sq. ft.
138 Main Avenue, Lake Grove, NY 11755
MLS# 1048636Listed by: KELLER WILLIAMS LEGENDARY  $699,999Active5 beds 2 baths2,000 sq. ft.
34 Forest Avenue, Lake Grove, NY 11755
MLS# 1035893Listed by: COLDWELL BANKER AMERICAN HOMES- Open Sun, 12 to 2pm
 $929,000Active4 beds 3 baths2,415 sq. ft.
8 Glen Way, Lake Grove, NY 11755
MLS# 1047485Listed by: SIGNATURE PREMIER PROPERTIES  $799,000Active4 beds 2 baths1,758 sq. ft.
29 Hy Place, Lake Grove, NY 11755
MLS# 1045805Listed by: COMPASS GREATER NY LLC


Protect your home and budget from life's surprises with an Assurant Home Warranty, backed by a partner that supports you through every step of homeownership. Explore Plans.
© 2026 Better Homes and Gardens Real Estate LLC. An Anywhere Real Estate company. All rights reserved. Better Homes and Gardens® Real Estate is a registered trademark owned by Meredith Operations Corporation, licensed to Better Homes and Gardens Real Estate LLC and used with permission. Better Homes and Gardens Real Estate LLC fully supports the principles of the Fair Housing Act and the Equal Opportunity Act. Listing information is deemed reliable but is not guaranteed accurate.
Each office is independently owned and operated.
Any services or products provided by third parties are not provided by, affiliated with or related to Better Homes and Gardens Real Estate LLC, or its affiliated companies.