
883 Hawkins Avenue, Lake Grove, NY 11755
Local realty services provided by:Better Homes and Gardens Real Estate Realty Connect
883 Hawkins Avenue,Lake Grove, NY 11755
$749,000
- 5 Beds
- 4 Baths
- 2,621 sq. ft.
- Single family
- Active
Listed by: naseer noori
Office: signature premier properties
MLS#:1063375
Source:OneKey MLS
Price summary
- Price:$749,000
- Price per sq. ft.:$285.77
About this home
Fully Renovated 5 Bedroom & 4 Bathrooms. Huge house with room for extended family. Pool, Hardwood Floors, Big Yard. Everything is newly replaced!
Contact an agent
Home facts
- Year built:1969
- Listing ID #:1063375
- Added:2 day(s) ago
- Updated:October 24, 2026 at 11:28 AM
Rooms and interior
- Bedrooms:5
- Total bathrooms:4
- Full bathrooms:3
- Half bathrooms:1
- Rooms Total:9
- Dining Description:Eat-In Kitchen, Formal Dining
- Kitchen Description:Eat-in Kitchen, Pantry, Refrigerator
- Bedroom Description:First Floor Bedroom
- Basement:Yes
- Basement Description:Unfinished
- Living area:2,621 sq. ft.
Heating and cooling
- Heating:Natural Gas
Structure and exterior
- Year built:1969
- Building area:2,621 sq. ft.
- Lot area:0.4 Acres
- Architectural Style:Colonial, Splanch
- Construction Materials:Brick, Frame, Vinyl Siding
Schools
- High school:Sachem High School North
- Middle school:Samoset Middle School
- Elementary school:Cayuga Elementary School
Utilities
- Water:Public, Water Available
- Sewer:Public Sewer
Finances and disclosures
- Price:$749,000
- Price per sq. ft.:$285.77
- Tax amount:$17,178 (2026)
Features and amenities
- Appliances:Refrigerator
- Laundry features:Washer/Dryer Hookup
- Amenities:Storage, Walk-In Closet(s)
- Pool features:In Ground
Parking
- Total parking spaces:4
- Parking description:Driveway
New listings near 883 Hawkins Avenue
- Open Sat, 11am to 1pmNew
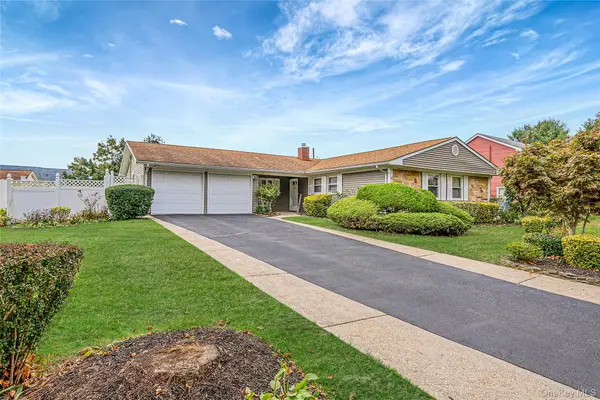 $659,000Active3 beds 2 baths1,838 sq. ft.
12 Twisting Drive, Lake Grove, NY 11755
MLS# 1064870Listed by: HOMESMART PREMIER LIVING RLTY - New
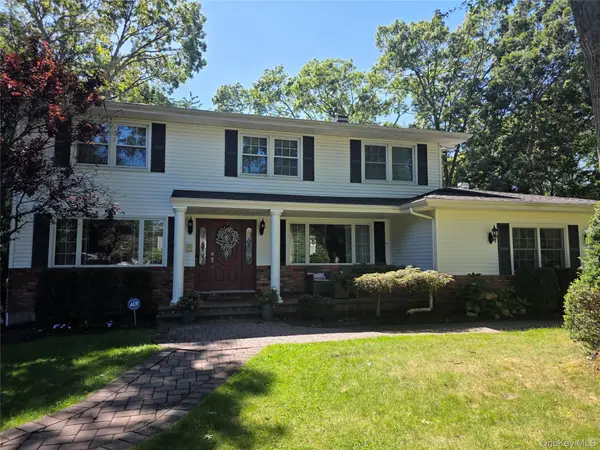 $829,000Active4 beds 3 baths1,998 sq. ft.
2 Deerfield Drive, Lake Grove, NY 11755
MLS# 1063938Listed by: WORLD PROP INTL SEA TO SKY - New
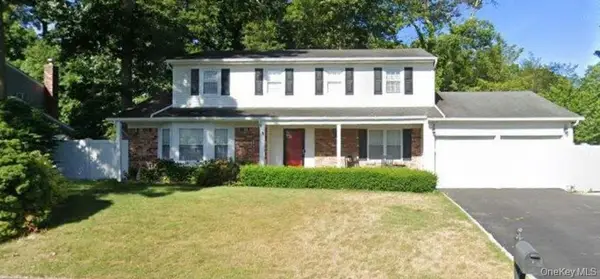 $700,000Active4 beds 3 baths2,376 sq. ft.
20 Beaumont Lane, Lake Grove, NY 11755
MLS# 1059431Listed by: RE/MAX BEST - New
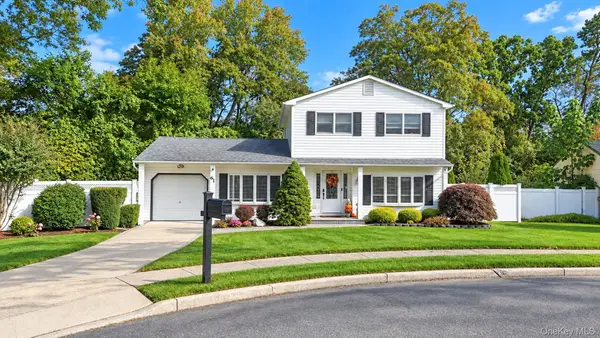 $725,000Active4 beds 2 baths1,770 sq. ft.
61 Birch Street, Lake Grove, NY 11755
MLS# 1060182Listed by: COLDWELL BANKER AMERICAN HOMES - New
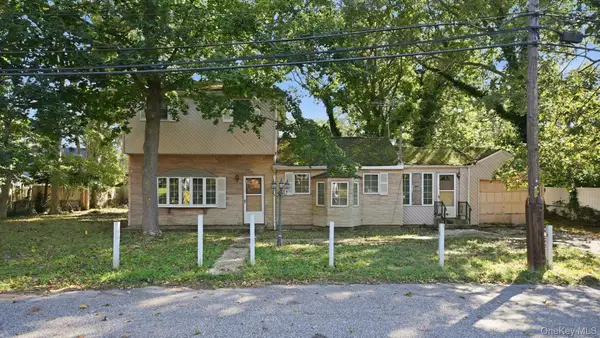 $399,900Active0.23 Acres
6 Cherry Lane, Lake Grove, NY 11755
MLS# 1062766Listed by: DOUGLAS ELLIMAN REAL ESTATE 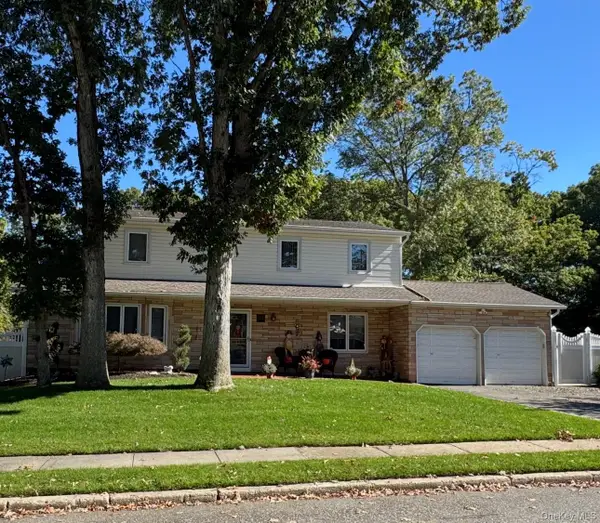 $769,990Active4 beds 3 baths2,254 sq. ft.
45 Birch Street, Lake Grove, NY 11755
MLS# 1061176Listed by: KELLY REAL ESTATE INC $599,999Active3 beds 2 baths1,676 sq. ft.
7 Tinder Lane, Lake Grove, NY 11755
MLS# 1046646Listed by: COLDWELL BANKER AMERICAN HOMES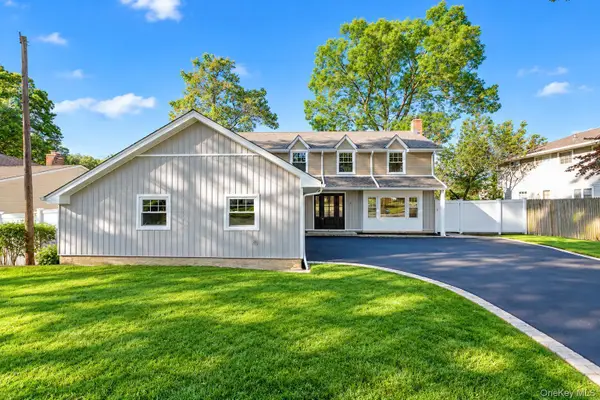 Listed by BHGRE$899,999Active4 beds 3 baths1,936 sq. ft.
9 Sussex Lane, Lake Grove, NY 11755
MLS# 1059693Listed by: BH&G R E REALTY CONNECT $645,000Active2 beds 3 baths1,378 sq. ft.
163 Symphony Drive, Lake Grove, NY 11755
MLS# 1057095Listed by: SIGNATURE PREMIER PROPERTIES


Protect your home and budget from life's surprises with an Assurant Home Warranty, backed by a partner that supports you through every step of homeownership. Explore Plans.
© 2026 Better Homes and Gardens Real Estate LLC. An Anywhere Real Estate company. All rights reserved. Better Homes and Gardens® Real Estate is a registered trademark owned by Meredith Operations Corporation, licensed to Better Homes and Gardens Real Estate LLC and used with permission. Better Homes and Gardens Real Estate LLC fully supports the principles of the Fair Housing Act and the Equal Opportunity Act. Listing information is deemed reliable but is not guaranteed accurate.
Each office is independently owned and operated.
Any services or products provided by third parties are not provided by, affiliated with or related to Better Homes and Gardens Real Estate LLC, or its affiliated companies.