
7 Tinder Lane, Lake Grove, NY 11755
Local realty services provided by:Better Homes and Gardens Real Estate Choice Realty
7 Tinder Lane,Lake Grove, NY 11755
$599,999
- 3 Beds
- 2 Baths
- 1,676 sq. ft.
- Single family
- Active
Upcoming open houses
- Sat, Oct 1011:30 am - 01:00 pm
- Sun, Oct 1111:30 am - 01:00 pm
Listed by: christine hodulick
Office: coldwell banker american homes
MLS#:1046646
Source:OneKey MLS
Price summary
- Price:$599,999
- Price per sq. ft.:$357.99
About this home
Welcome home to this inviting 3-bedroom, 2-full-bath ranch, offering just under 1,700 square feet of comfortable living area in a desirable T-section of the neighborhood. Lovingly cared for by the original owners, this home is set along peaceful, sidewalk-lined streets.
The stone-accented front and well-kept exterior offer great curb appeal. Inside, you’ll find new carpeting, generous closets, and a comfortable layout. This ranch offers a hard-to-find combination with a full basement and 2-car garage, plus a full attic for additional storage. Additional features include a laundry room, 200-amp electric, sewers, and a replacement oil tank. The flat backyard is fully enclosed with PVC fencing and offers a wonderful setting to enjoy the outdoors.
Enjoy a great location within the neighborhood, near to Olga Wilk Park and the Robert J. Henke Nature Preserve. Plus, enjoy easy access to nearby shopping, dining, and everyday conveniences. Taxes include a $1,029.95 village tax.
Contact an agent
Home facts
- Year built:1967
- Listing ID #:1046646
- Added:1 day(s) ago
- Updated:October 09, 2026 at 12:46 PM
Rooms and interior
- Bedrooms:3
- Total bathrooms:2
- Full bathrooms:2
- Rooms Total:7
- Dining Description:Eat-In Kitchen, Formal Dining
- Kitchen Description:Cooktop, Dishwasher, Eat-in Kitchen, Refrigerator
- Bedroom Description:First Floor Bedroom
- Basement:Yes
- Basement Description:Unfinished
- Living area:1,676 sq. ft.
Heating and cooling
- Heating:Baseboard, Oil
Structure and exterior
- Year built:1967
- Building area:1,676 sq. ft.
- Lot area:0.23 Acres
- Architectural Style:Ranch
- Construction Materials:Frame
- Levels:1 Story
Schools
- High school:Centereach High School
- Middle school:Dawnwood Middle School
- Elementary school:Eugene Auer Memorial School
Utilities
- Water:Public
- Sewer:Public Sewer
Finances and disclosures
- Price:$599,999
- Price per sq. ft.:$357.99
- Tax amount:$14,849 (2026)
Features and amenities
- Appliances:Cooktop, Dishwasher, Dryer, Refrigerator
- Laundry features:Dryer
Parking
- Parking description:Driveway, Garage
- Garage:Yes
- Garage spaces:2
New listings near 7 Tinder Lane
- Open Sat, 11am to 1pmNew
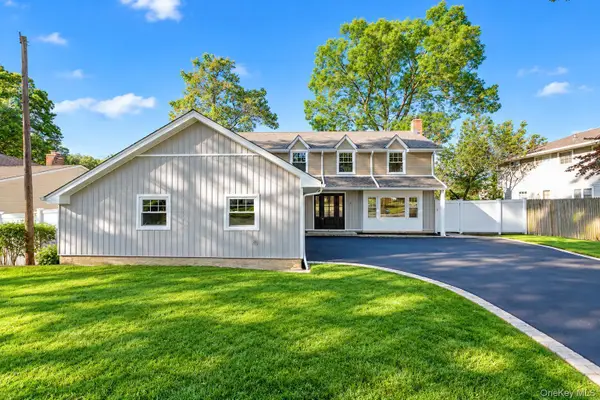 Listed by BHGRE$899,999Active4 beds 3 baths1,936 sq. ft.
9 Sussex Lane, Lake Grove, NY 11755
MLS# 1059693Listed by: BH&G R E REALTY CONNECT - Open Sat, 2 to 4pmNew
 $645,000Active2 beds 3 baths1,378 sq. ft.
163 Symphony Drive, Lake Grove, NY 11755
MLS# 1057095Listed by: SIGNATURE PREMIER PROPERTIES - Open Sat, 12 to 3pmNew
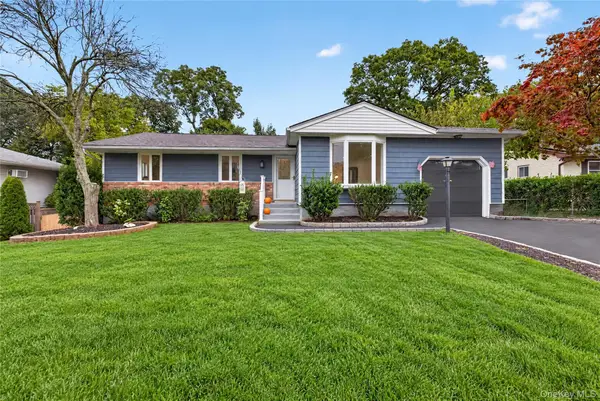 $595,999Active3 beds 2 baths1,261 sq. ft.
83 Mcgaw Avenue, Lake Grove, NY 11755
MLS# 1057735Listed by: WORLD PROP INTL SEA TO SKY - New
 $598,000Active2 beds 2 baths1,390 sq. ft.
35 Symphony Drive, Lake Grove, NY 11755
MLS# 1035250Listed by: DANIEL GALE SOTHEBYS INTL RLTY  $729,999Pending4 beds 2 baths1,770 sq. ft.
63 Birch Street, Lake Grove, NY 11755
MLS# 1054713Listed by: COLDWELL BANKER AMERICAN HOMES- New
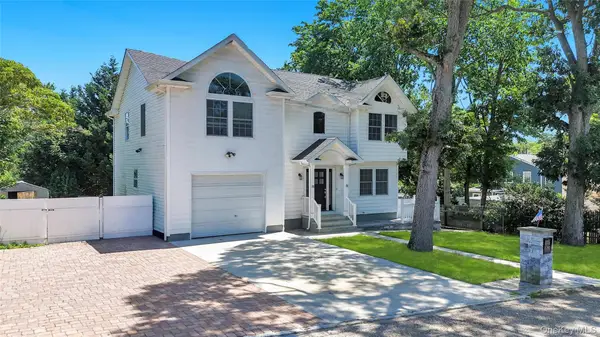 $799,999Active6 beds 3 baths2,435 sq. ft.
71 Penn Street, Lake Grove, NY 11755
MLS# 1056192Listed by: REAL BROKER NY LLC - Open Sat, 2 to 4pm
 $819,000Active4 beds 3 baths1,971 sq. ft.
2 Teton Place, Lake Grove, NY 11755
MLS# 1053074Listed by: PROMISE REALTY LLC - Open Sat, 2:30 to 4pm
 $849,990Active5 beds 2 baths2,143 sq. ft.
39 Pond Path, Lake Grove, NY 11755
MLS# 1054656Listed by: HANDSOME REAL ESTATE INC  $625,000Active2 beds 3 baths1,868 sq. ft.
39 Symphony Drive, Lake Grove, NY 11755
MLS# 1052587Listed by: SERHANT EAST END LLC


Protect your home and budget from life's surprises with an Assurant Home Warranty, backed by a partner that supports you through every step of homeownership. Explore Plans.
© 2026 Better Homes and Gardens Real Estate LLC. An Anywhere Real Estate company. All rights reserved. Better Homes and Gardens® Real Estate is a registered trademark owned by Meredith Operations Corporation, licensed to Better Homes and Gardens Real Estate LLC and used with permission. Better Homes and Gardens Real Estate LLC fully supports the principles of the Fair Housing Act and the Equal Opportunity Act. Listing information is deemed reliable but is not guaranteed accurate.
Each office is independently owned and operated.
Any services or products provided by third parties are not provided by, affiliated with or related to Better Homes and Gardens Real Estate LLC, or its affiliated companies.