
10 Locust Ridge Road, Larchmont, NY 10538
Local realty services provided by:Better Homes and Gardens Real Estate Green Team
10 Locust Ridge Road,Larchmont, NY 10538
$3,695,000
- 5 Beds
- 6 Baths
- 4,128 sq. ft.
- Single family
- Pending
Listed by: pollena forsman
Office: houlihan lawrence inc.
MLS#:975103
Source:OneKey MLS
Price summary
- Price:$3,695,000
- Price per sq. ft.:$603.86
About this home
Set on a quiet corner in sought-after Rouken Glen along the Leatherstocking Nature Trail, this beautifully fully renovated open and bright Tudor residence offers over 6,100 sq ft of refined living space, where timeless architectural character meets a thoughtful modern layout. Classic details—steep gables, leaded-glass windows, and a rich blend of stone and wood—are balanced by an airy, light-filled interior spanning five bedrooms and 5.5 baths. A gracious entry introduces wide, curved wooden stairs leading to the main level, where open sightlines and effortless flow define the living experience. The show-stopping chef’s kitchen serves as the heart of the home, featuring an oversized eat-in island, premium appliances, and a flush ceiling-mounted hood that preserves uninterrupted views toward the rear garden. A breakfast nook nestled in a faceted bay window captures serene treetop vistas, creating a tranquil setting for morning coffee. The kitchen transitions seamlessly into the dining and living areas, anchored by a substantial stone fireplace and exposed wood beams that lend warmth and architectural presence. Double glass doors open to a private den, while a screened porch extends the living space outdoors. Throughout the home, hardwood floors, generous windows, and elevated finishes reinforce a sense of cohesion and understated elegance. Thoughtful updates enhance both functionality and flow, achieving a natural balance of openness and privacy. The primary suite is spacious and sunlit, offering a walk-in closet with built-in storage and a spa-like bath complete with soaking tub, glass-enclosed shower, and custom dual vanities. An adjoining sitting room or office—also accessible via the main stair—provides flexible use. A secondary bedroom with original fireplace and study alcove evokes a charming, storybook feel, while two additional bedrooms share a well-appointed connecting bath. A separate guest suite includes its own ensuite bath, walk-in closet, and private secondary staircase with direct kitchen access. The lower level is exceptionally well designed for modern living with ADDITIONAL 1,673SF, offering a generous recreation space, full gym with 10 foot ceilings, mirrored wall and rubber flooring (ideal for a golf simulator setup), media room, additional play area, and full bath—adaptable for a variety of future needs. An unfinished attic provides abundant storage. Outdoors, a level wraparound lawn enhances everyday living and entertaining. A driveway basketball court and east-facing patio with built-in grill are framed by mature landscaping for privacy and comfort. Elevated on the property and bathed in natural light throughout the day, the home preserves its historic character while delivering a highly functional, contemporary lifestyle—just minutes from Larchmont Village, the waterfront, and Metro-North for an easy commute to New York City....
Contact an agent
Home facts
- Year built:1929
- Listing ID #:975103
- Added:68 day(s) ago
- Updated:July 14, 2026 at 09:37 AM
Rooms and interior
- Bedrooms:5
- Total bathrooms:6
- Full bathrooms:5
- Half bathrooms:1
- Rooms Total:10
- Flooring:Hardwood
- Dining Description:Eat-In Kitchen, Formal Dining
- Bathrooms Description:Double Vanity, Soaking Tub
- Kitchen Description:Chefs Kitchen, Dishwasher, Eat-in Kitchen, Kitchen Island, Microwave, Pantry, Refrigerator, Stainless Steel Appliance(s)
- Basement:Yes
- Basement Description:Finished, Full
- Living area:4,128 sq. ft.
Heating and cooling
- Cooling:Central Air
- Heating:Hydro Air, Natural Gas
- Central air:Yes
Structure and exterior
- Year built:1929
- Building area:4,128 sq. ft.
- Lot area:0.32 Acres
- Lot Features:Level, Near Public Transit, Stone/Brick Wall
- Architectural Style:Tudor
- Construction Materials:Stone, Stucco, Wood Siding
- Levels:2 Story
Schools
- High school:Mamaroneck High School
- Middle school:Hommocks School
- Elementary school:Murray Avenue
Utilities
- Water:Public
- Sewer:Public Sewer
Finances and disclosures
- Price:$3,695,000
- Price per sq. ft.:$603.86
- Tax amount:$61,290 (2025)
Features and amenities
- Appliances:Dishwasher, Dryer, Microwave, Refrigerator, Stainless Steel Appliance(s), Washer
- Laundry features:Dryer, Washer
- Amenities:Double Vanity, Entrance Foyer, High Ceilings, Marble Counters, Open Floorplan, Storage, Walk-In Closet(s)
Parking
- Total parking spaces:2
- Parking description:Attached, Driveway
- Garage:Yes
- Garage spaces:2
New listings near 10 Locust Ridge Road
- Coming SoonOpen Fri, 10 to 11am
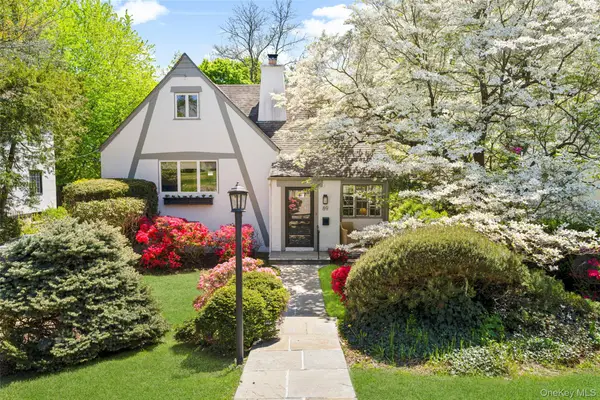 $1,325,000Coming Soon4 beds 3 baths
89 Edgewood Avenue, Larchmont, NY 10538
MLS# 924755Listed by: HOULIHAN LAWRENCE INC. - New
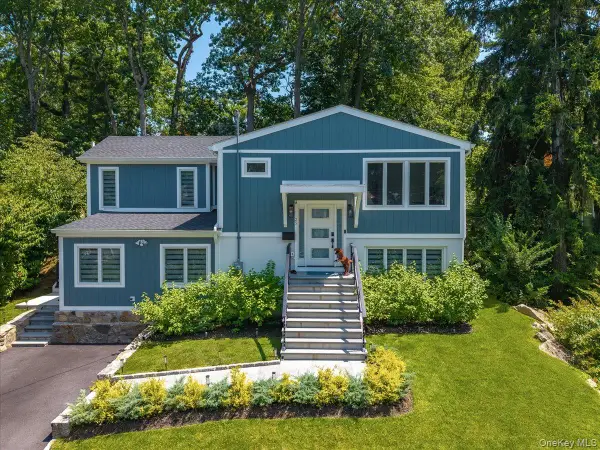 $1,750,000Active4 beds 3 baths2,388 sq. ft.
25 Shadow Lane, Larchmont, NY 10538
MLS# 1023540Listed by: COMPASS GREATER NY, LLC - New
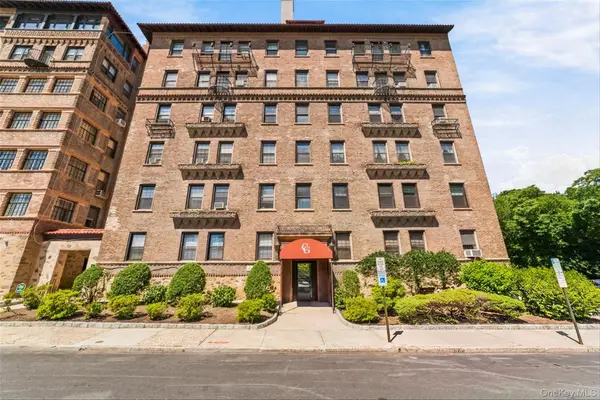 $319,500Active1 beds 1 baths575 sq. ft.
14 N Chatsworth Avenue #1K, Larchmont, NY 10538
MLS# 1001358Listed by: COMPASS GREATER NY, LLC - New
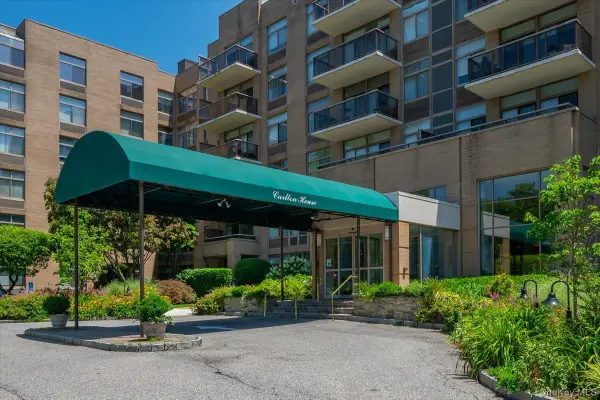 $925,000Active2 beds 3 baths1,460 sq. ft.
35 N Chatsworth Avenue #2H, Larchmont, NY 10538
MLS# 976862Listed by: COMPASS GREATER NY, LLC - New
 $1,595,000Active5 beds 4 baths3,194 sq. ft.
42 Knollwood Drive, Larchmont, NY 10538
MLS# 1018462Listed by: DOUGLAS ELLIMAN REAL ESTATE 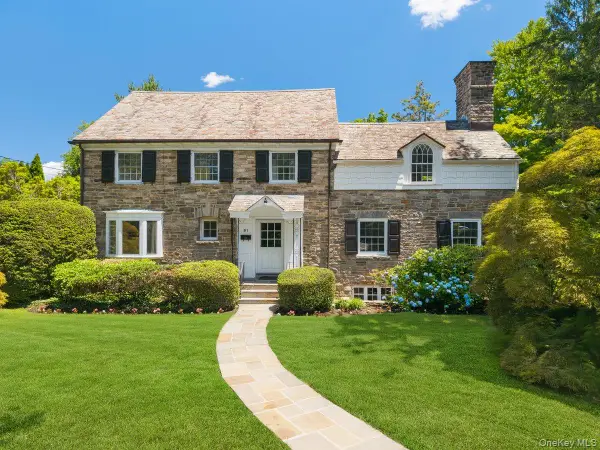 $2,395,000Active5 beds 5 baths3,347 sq. ft.
91 Larchmont Avenue, Larchmont, NY 10538
MLS# 955721Listed by: HOULIHAN LAWRENCE INC. $385,000Active2 beds 1 baths1,100 sq. ft.
11 Alden Road #6N, Larchmont, NY 10538
MLS# 1020544Listed by: CORCORAN MH, LLC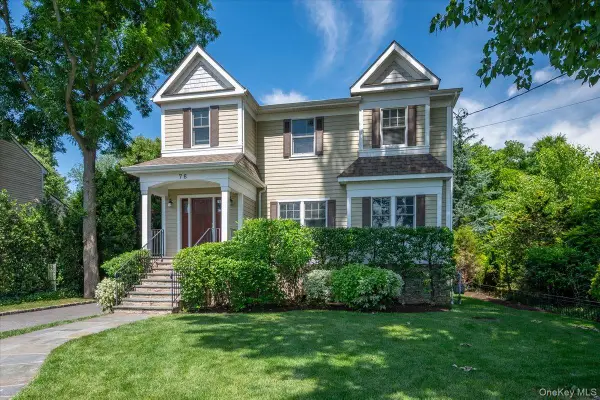 $2,295,000Active4 beds 4 baths2,779 sq. ft.
78 Shore Drive, Larchmont, NY 10538
MLS# 1015288Listed by: COMPASS GREATER NY, LLC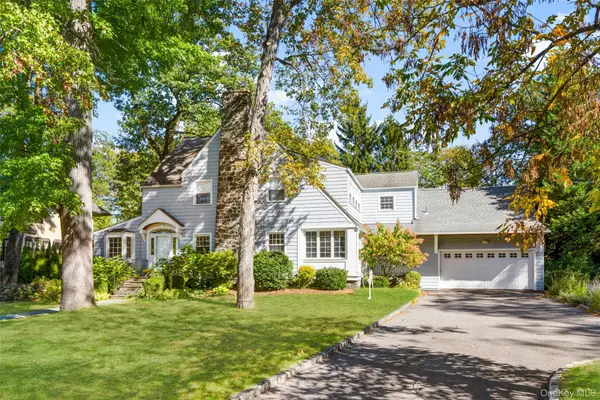 $2,199,000Pending5 beds 5 baths3,773 sq. ft.
37 Highwood Avenue, Larchmont, NY 10538
MLS# 852862Listed by: HOULIHAN LAWRENCE INC. $1,260,000Active3 beds 2 baths2,100 sq. ft.
1 Harmon Drive, Larchmont, NY 10538
MLS# 1006192Listed by: JULIA B FEE SOTHEBYS INT. RLTY


Protect your home and budget from life's surprises with an Assurant Home Warranty, backed by a partner that supports you through every step of homeownership. Explore Plans.
© 2026 Better Homes and Gardens Real Estate LLC. An Anywhere Real Estate company. All rights reserved. Better Homes and Gardens® Real Estate is a registered trademark owned by Meredith Operations Corporation, licensed to Better Homes and Gardens Real Estate LLC and used with permission. Better Homes and Gardens Real Estate LLC fully supports the principles of the Fair Housing Act and the Equal Opportunity Act. Listing information is deemed reliable but is not guaranteed accurate.
Each office is independently owned and operated.
Any services or products provided by third parties are not provided by, affiliated with or related to Better Homes and Gardens Real Estate LLC, or its affiliated companies.