
35 N Chatsworth Avenue #2H, Larchmont, NY 10538
Local realty services provided by:Better Homes and Gardens Real Estate Realty Connect
35 N Chatsworth Avenue #2H,Larchmont, NY 10538
$925,000
- 2 Beds
- 3 Baths
- 1,460 sq. ft.
- Condominium
- Pending
Listed by: dana barry
Office: compass greater ny, llc.
MLS#:976862
Source:OneKey MLS
Price summary
- Price:$925,000
- Price per sq. ft.:$633.56
- Monthly HOA dues:$1,453
About this home
Enjoy carefree luxury living at the Carlton House, one of Larchmont’s most coveted full-service buildings. This exceptional, sun-drenched and freshly painted throughout, two-bedroom corner unit boasts an abundance of oversized windows that flood the apartment with natural light while offering picturesque, treetop views of the scenic park across the street. Designed with both style and practicality in mind, layout features an impressive amount of closet space and in unit laundry, ensuring seamless storage and organization. Whether you are relaxing in the spacious living area or enjoying the vibrant views of the village, this home offers an unparalleled blend of comfort and convenience right in the heart of town. Beyond the apartment itself, the Carlton House has a spectacular line-up of amenities located on the lower level. Residents enjoy access to a massive lounge, a state-of-the-art fitness center complete with a whirlpool spa and sauna, and dedicated private storage. Outside, the beautifully landscaped grounds feature a heated swimming pool and a dedicated BBQ area for summertime grilling. Tied together by the ultimate convenience of a 24/7 concierge and an unbeatable location just steps from local shops, dining, and the train station, this property truly represents Larchmont living at its best....
Contact an agent
Home facts
- Year built:1975
- Listing ID #:976862
- Added:48 day(s) ago
- Updated:August 25, 2026 at 08:28 AM
Rooms and interior
- Bedrooms:2
- Total bathrooms:3
- Full bathrooms:2
- Half bathrooms:1
- Rooms Total:4
- Flooring:Hardwood
- Kitchen Description:Dishwasher, Microwave, Refrigerator, Stainless Steel Appliance(s)
- Basement:Yes
- Living area:1,460 sq. ft.
Heating and cooling
- Heating:Natural Gas, Oil
Structure and exterior
- Year built:1975
- Building area:1,460 sq. ft.
- Architectural Style:Mid Rise
- Construction Materials:Brick
Schools
- High school:Mamaroneck High School
- Middle school:Hommocks School
- Elementary school:Murray Avenue
Utilities
- Water:Public
- Sewer:Public Sewer
Finances and disclosures
- Price:$925,000
- Price per sq. ft.:$633.56
- Tax amount:$5,905 (2025)
Features and amenities
- Appliances:Dishwasher, Dryer, Microwave, Refrigerator, Stainless Steel Appliance(s), Washer
- Laundry features:Dryer, In Unit, Washer, Washer/Dryer Hookup
- Amenities:Elevator(s), Open Floorplan, Parking, Pool
- Pool features:In Ground, Outdoor Pool
Parking
- Total parking spaces:1
- Parking description:Assigned, Parking Lot
New listings near 35 N Chatsworth Avenue #2H
- New
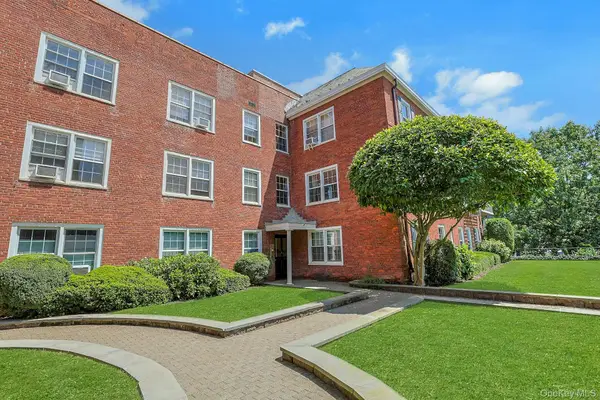 $425,000Active2 beds 2 baths104,306 sq. ft.
1815 Palmer Avenue #3X, Larchmont, NY 10538
MLS# 952803Listed by: CHRISTIE'S INT. REAL ESTATE - New
 $845,000Active2 beds 2 baths1,250 sq. ft.
16 N Chatsworth Avenue #606, Larchmont, NY 10538
MLS# 1030961Listed by: JULIA B FEE SOTHEBYS INT. RLTY 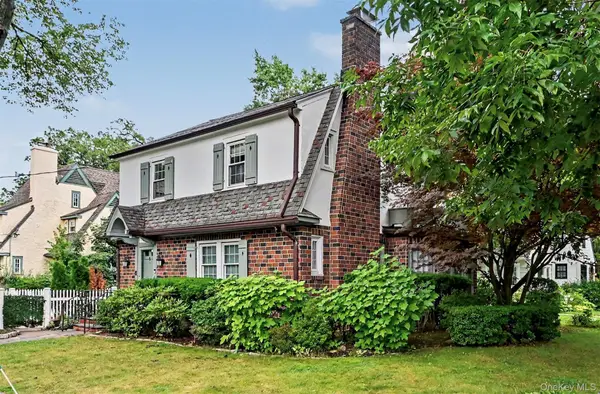 $1,435,000Pending3 beds 3 baths1,820 sq. ft.
25 Vanderburgh Avenue, Larchmont, NY 10538
MLS# 989889Listed by: BERKSHIRE HATHAWAY HS NE PROP.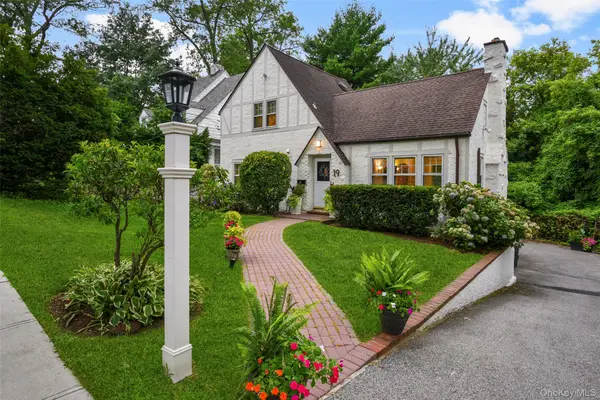 $1,150,000Pending4 beds 3 baths1,874 sq. ft.
19 Revere Road, Larchmont, NY 10538
MLS# 1023814Listed by: JULIA B FEE SOTHEBYS INT. RLTY $498,888Active2 beds 2 baths1,500 sq. ft.
11 Alden Road #5L, Larchmont, NY 10538
MLS# 1028091Listed by: HOULIHAN LAWRENCE INC.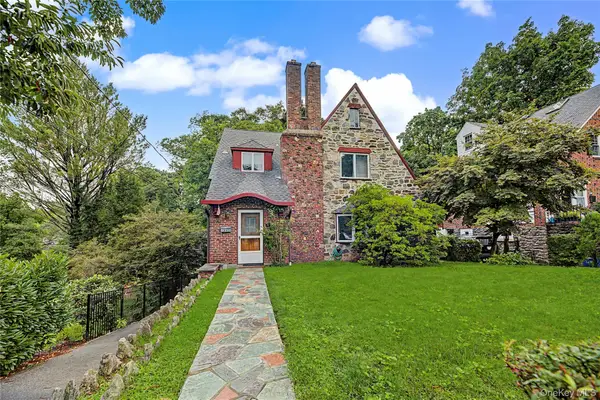 $1,150,000Pending3 beds 1 baths1,600 sq. ft.
37 Lansdowne Drive, Larchmont, NY 10538
MLS# 1023567Listed by: ERA INSITE REALTY SERVICES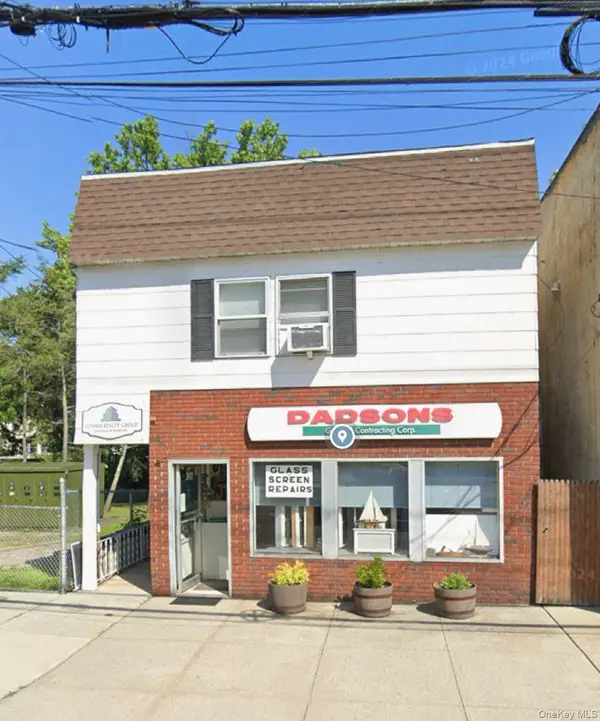 $1,075,000Active4 beds 5 baths4,500 sq. ft.
2410 Boston Post Road, Larchmont, NY 10538
MLS# 1030416Listed by: COMRES REALTY GROUP LLC $1,825,000Pending3 beds 3 baths2,536 sq. ft.
33 Maple Hill Drive, Larchmont, NY 10538
MLS# 1028891Listed by: JULIA B FEE SOTHEBYS INT. RLTY $335,000Pending1 beds 1 baths900 sq. ft.
21 N Chatsworth Avenue #3C, Larchmont, NY 10538
MLS# 1011868Listed by: JULIA B FEE SOTHEBYS INT. RLTY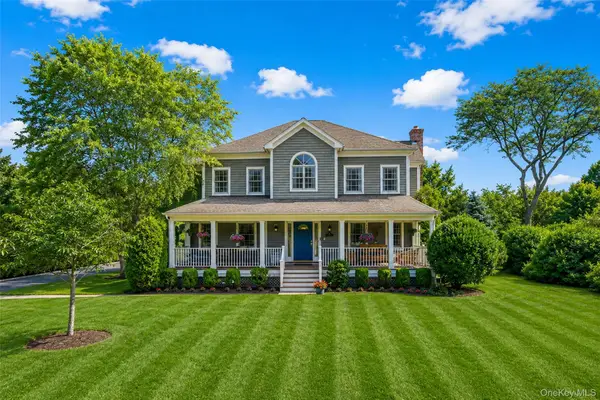 $3,545,000Active5 beds 5 baths4,726 sq. ft.
4 Griffen Drive, Larchmont, NY 10538
MLS# 1020631Listed by: JULIA B FEE SOTHEBYS INT. RLTY


Protect your home and budget from life's surprises with an Assurant Home Warranty, backed by a partner that supports you through every step of homeownership. Explore Plans.
© 2026 Better Homes and Gardens Real Estate LLC. An Anywhere Real Estate company. All rights reserved. Better Homes and Gardens® Real Estate is a registered trademark owned by Meredith Operations Corporation, licensed to Better Homes and Gardens Real Estate LLC and used with permission. Better Homes and Gardens Real Estate LLC fully supports the principles of the Fair Housing Act and the Equal Opportunity Act. Listing information is deemed reliable but is not guaranteed accurate.
Each office is independently owned and operated.
Any services or products provided by third parties are not provided by, affiliated with or related to Better Homes and Gardens Real Estate LLC, or its affiliated companies.