
118 Park Avenue, Larchmont, NY 10538
Local realty services provided by:Better Homes and Gardens Real Estate Dream Properties
118 Park Avenue,Larchmont, NY 10538
$4,300,000
- 5 Beds
- 5 Baths
- - sq. ft.
- Single family
- Sold
Listed by: pollena forsman
Office: houlihan lawrence inc.
MLS#:972023
Source:OneKey MLS
Sorry, we are unable to map this address
Price summary
- Price:$4,300,000
About this home
Overlooking Larchmont Manor Park with sweeping water views toward Long Island Sound, this fully renovated and designer enhanced 3,800 sq ft (measured) Queen Anne Victorian blends extraordinary original architectural detail with serene, contemporary interiors. Offering five (5) bedrooms and 4.5 baths across three thoughtfully finished levels, the home captures the timeless coastal lifestyle for which Larchmont is so highly regarded. Its presence is unmistakable from the street—defined by a layered wraparound porch, a signature corner turret, and elevated siting that takes full advantage of the surroundings and water views. Original elements including stained glass, scalloped shingle siding, and faceted bay windows oriented toward the water reflect its 1889 heritage, while refinements such as new roof, windows, herringbone hardwood floors, custom millwork, and a cohesive neutral palette bring a quiet modern sophistication throughout. The main level unfolds with an intuitive, flowing layout designed for both everyday living and entertaining. A formal living room with wood burning/gas fireplace opens seamlessly into an elegant dining room, which leads to the newly updated chef’s kitchen appointed with top-tier appliances, including a Gaggenau pop-up downdraft vent, abundant storage, and a generous dine-in island. A built-in breakfast nook, comfortable family room, and custom mudroom with cubbies connect effortlessly to a side entry and extend the living experience outdoors. The backyard is designed for entertaining and relaxation alike, capturing cooling breezes off the water. A built-in outdoor kitchen, stone dining terrace, and gas fire pit are all thoughtfully positioned for privacy, creating an exceptional setting for al fresco gatherings. The second level is anchored by a tranquil, light-filled primary suite featuring a faceted bay window with sensational water views, a gas fireplace, and a spacious dressing room/office with custom built-ins (formerly bedroom 6). An additional bedroom, an updated full hall bath, and a conveniently located laundry area complete this floor. The third level offers a mirror image 2nd primary suite with marble en-suite bath with elevated water views (currently used as the hang-out lounge). Two additional bedrooms—one enhanced by a custom built-in window seat and a full hall bath complete this floor. The lower level (ADDITIONAL 467SF) provides flexible space ideal for a media room, gym, or play area, easily adapting to changing needs walks out to summer beach changing/storage area and short-cut to Manor beach across the street. A recently constructed detached two-car garage, complete with upgraded flooring and stained glass detailing, adds both practical function and a thoughtful nod to the home’s historic character. Dating back to 1889 and set among a distinguished collection of 19th-century residences, this exceptional property offers a rare opportunity in one of Larchmont Manor’s most coveted settings—just moments from waterfront paths, parks, playgrounds, the library, Village shops and restaurants, and Metro-North for an effortless commute to New York City. Simply Sensational coastal setting and water views. Located in Map 610 with priority at Manor beach and Horseshoe harbor....
Contact an agent
Home facts
- Year built:1890
- Listing ID #:972023
- Added:99 day(s) ago
- Updated:August 06, 2026 at 07:24 AM
Rooms and interior
- Bedrooms:5
- Total bathrooms:5
- Full bathrooms:4
- Half bathrooms:1
- Rooms Total:10
- Flooring:Hardwood
- Dining Description:Eat-In Kitchen, Formal Dining
- Bathrooms Description:Double Vanity, Soaking Tub
- Kitchen Description:Chefs Kitchen, Dishwasher, Eat-in Kitchen, Kitchen Island, Microwave, Pantry, Refrigerator
- Basement:Yes
- Basement Description:Full, Walk-Out Access
Heating and cooling
- Cooling:Central Air
- Heating:Forced Air, Natural Gas, Radiant
- Central air:Yes
Structure and exterior
- Year built:1890
- Lot Features:Level, Near Public Transit, Stone/Brick Wall, Views
- Architectural Style:Victorian
- Construction Materials:Clapboard, Frame, Shingle Siding
- Levels:3 Story
Schools
- High school:Mamaroneck High School
- Middle school:Hommocks School
- Elementary school:Chatsworth Avenue
Utilities
- Water:Public
- Sewer:Public Sewer
Finances and disclosures
- Price:$4,300,000
- Tax amount:$93,003 (2025)
Features and amenities
- Appliances:Dishwasher, Dryer, Microwave, Refrigerator, Washer
- Laundry features:Dryer, Washer
- Amenities:Double Vanity, Entrance Foyer, High Ceilings, Open Floorplan, Smart Thermostat, Storage, Walk-In Closet(s)
Parking
- Total parking spaces:2
- Parking description:Detached, Driveway, Garage
- Garage:Yes
- Garage spaces:2
New listings near 118 Park Avenue
- New
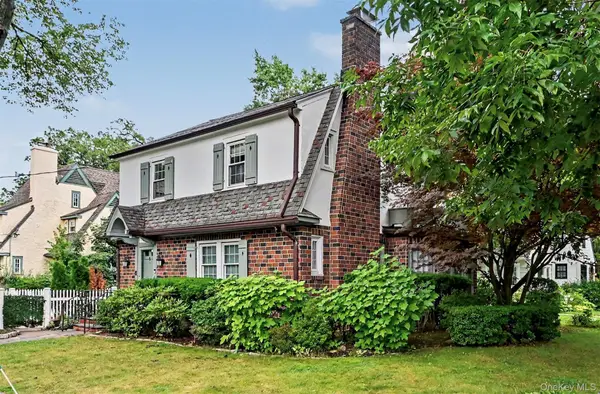 $1,435,000Active3 beds 3 baths1,820 sq. ft.
25 Vanderburgh Avenue, Larchmont, NY 10538
MLS# 989889Listed by: BERKSHIRE HATHAWAY HS NE PROP. - Open Sat, 1 to 3pmNew
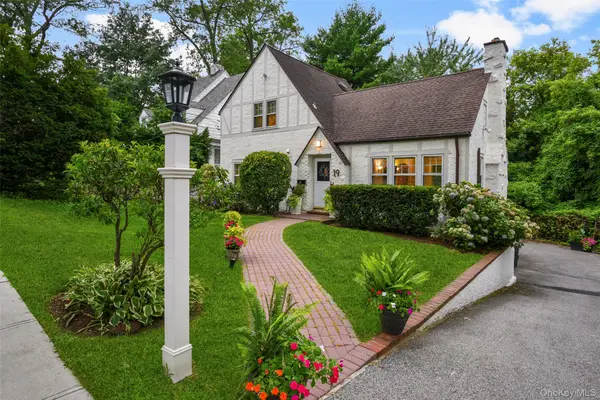 $1,150,000Active4 beds 3 baths1,874 sq. ft.
19 Revere Road, Larchmont, NY 10538
MLS# 1023814Listed by: JULIA B FEE SOTHEBYS INT. RLTY - Coming Soon
 $498,888Coming Soon2 beds 2 baths
11 Alden Road #5L, Larchmont, NY 10538
MLS# 1028091Listed by: HOULIHAN LAWRENCE INC. 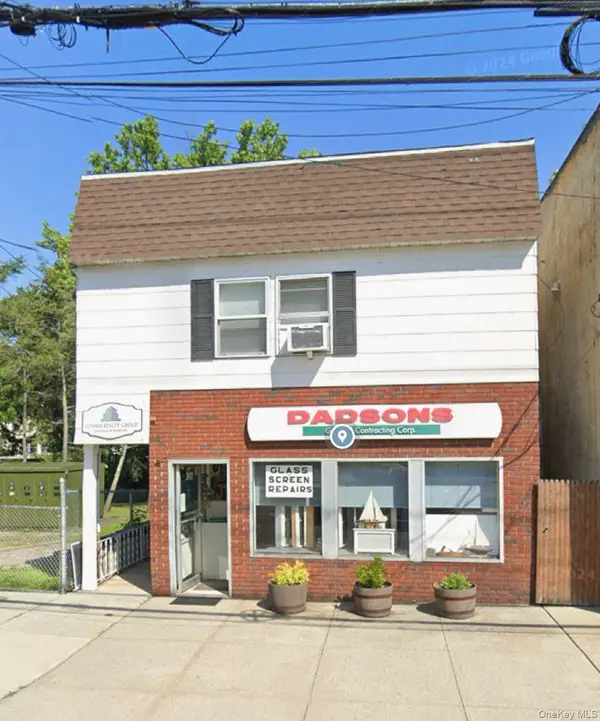 $1,075,000Active4 beds 5 baths4,500 sq. ft.
2410 Boston Post Road, Larchmont, NY 10538
MLS# 1030416Listed by: COMRES REALTY GROUP LLC $1,825,000Active3 beds 3 baths2,536 sq. ft.
33 Maple Hill Drive, Larchmont, NY 10538
MLS# 1028891Listed by: JULIA B FEE SOTHEBYS INT. RLTY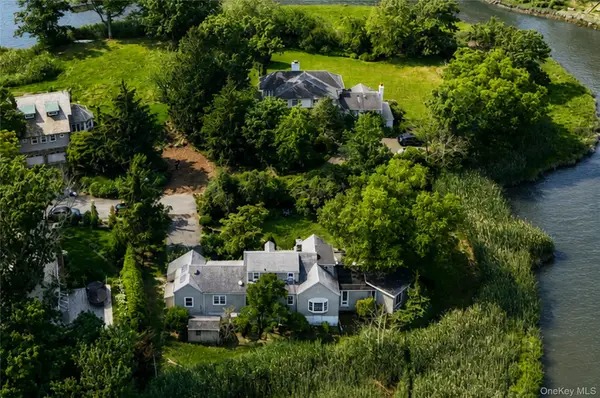 $1,850,000Active3 beds 2 baths2,163 sq. ft.
68 Woodbine Avenue, Larchmont, NY 10538
MLS# 1009553Listed by: JULIA B FEE SOTHEBYS INT. RLTY $335,000Active1 beds 1 baths900 sq. ft.
21 N Chatsworth Avenue #3C, Larchmont, NY 10538
MLS# 1011868Listed by: JULIA B FEE SOTHEBYS INT. RLTY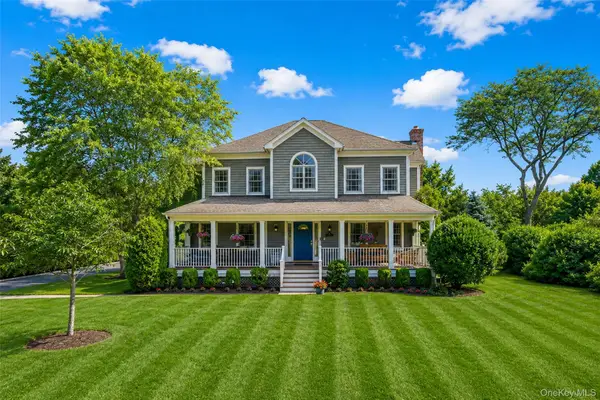 $3,545,000Active5 beds 5 baths4,726 sq. ft.
4 Griffen Drive, Larchmont, NY 10538
MLS# 1020631Listed by: JULIA B FEE SOTHEBYS INT. RLTY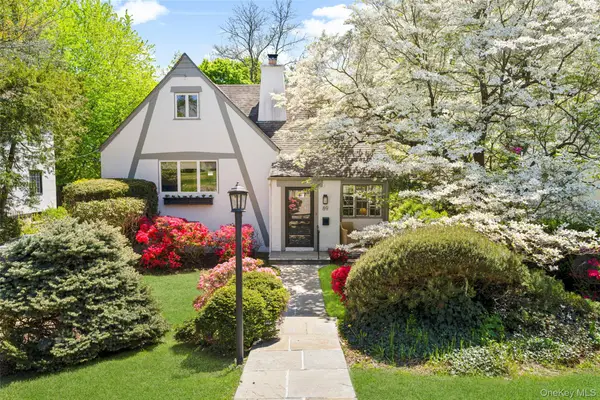 $1,325,000Pending4 beds 3 baths2,065 sq. ft.
89 Edgewood Avenue, Larchmont, NY 10538
MLS# 924755Listed by: HOULIHAN LAWRENCE INC.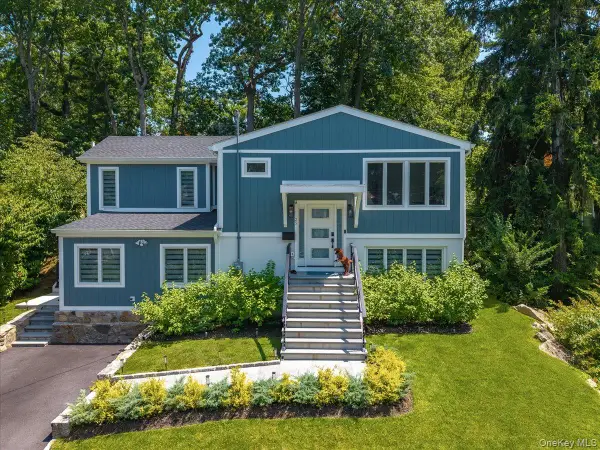 $1,750,000Pending4 beds 3 baths2,388 sq. ft.
25 Shadow Lane, Larchmont, NY 10538
MLS# 1023540Listed by: COMPASS GREATER NY, LLC


Protect your home and budget from life's surprises with an Assurant Home Warranty, backed by a partner that supports you through every step of homeownership. Explore Plans.
© 2026 Better Homes and Gardens Real Estate LLC. An Anywhere Real Estate company. All rights reserved. Better Homes and Gardens® Real Estate is a registered trademark owned by Meredith Operations Corporation, licensed to Better Homes and Gardens Real Estate LLC and used with permission. Better Homes and Gardens Real Estate LLC fully supports the principles of the Fair Housing Act and the Equal Opportunity Act. Listing information is deemed reliable but is not guaranteed accurate.
Each office is independently owned and operated.
Any services or products provided by third parties are not provided by, affiliated with or related to Better Homes and Gardens Real Estate LLC, or its affiliated companies.