
19 Revere Road, Larchmont, NY 10538
Local realty services provided by:Better Homes and Gardens Real Estate Realty Connect
Listed by: patricia anderson
Office: julia b fee sothebys int. rlty
MLS#:1023814
Source:OneKey MLS
Price summary
- Price:$1,150,000
- Price per sq. ft.:$374.11
About this home
This charming four-bedroom three-bath home boasts beamed ceilings which add character and warmth to the welcoming living room with original stone surrounding the updated gas fireplace. A modern bright open dine-in kitchen is the heart of the home. The flow between rooms makes this home perfect for entertaining. A first floor bedroom can double as an office directly next to a full bath. The second floor offers three bedrooms, a full bath and ample storage. Situated within a short distance to Larchmont MetroNorth station, restaurants and shops.
In addition, 19 Revere Road features a delightful additional 1200 square feet of lower level, walk-out finished space with full bath, living room and more. The lower level unit offers a convenient additional washer/dryer. You will find two separate walk-out doors to the backyard driveway. The expansive side yard provides an impressive outdoor space great for gardening, entertaining, play space or simply enjoying the expansive lawn and garden space....
Contact an agent
Home facts
- Year built:1927
- Listing ID #:1023814
- Added:103 day(s) ago
- Updated:November 12, 2026 at 10:01 AM
Rooms and interior
- Bedrooms:4
- Total bathrooms:3
- Full bathrooms:3
- Rooms Total:12
- Flooring:Hardwood
- Dining Description:Eat-In Kitchen, Formal Dining
- Kitchen Description:Dishwasher, Eat-in Kitchen, Freezer, Microwave, Oven, Range, Refrigerator
- Bedroom Description:First Floor Bedroom
- Basement:Yes
- Basement Description:Finished, Full, Walk-Out Access
- Living area:1,874 sq. ft.
Heating and cooling
- Cooling:Central Air, Ductless, Zoned
- Heating:Baseboard, Hot Water
- Central air:Yes
Structure and exterior
- Year built:1927
- Building area:1,874 sq. ft.
- Lot area:0.25 Acres
- Architectural Style:Tudor
- Construction Materials:Advanced Framing Technique, Stucco
- Levels:3 Story
Schools
- High school:Mamaroneck High School
- Middle school:Hommocks School
- Elementary school:Central School
Utilities
- Water:Public
- Sewer:Septic Tank
Finances and disclosures
- Price:$1,150,000
- Price per sq. ft.:$374.11
- Tax amount:$15,296 (2025)
Features and amenities
- Appliances:Dishwasher, Dryer, Freezer, Microwave, Oven, Refrigerator, Tankless Water Heater, Washer
- Laundry features:Dryer, Washer, Washer/Dryer Hookup
- Amenities:Entrance Foyer, Storage
Parking
- Total parking spaces:6
- Parking description:Driveway, Off Street, On Street, Private, Tandem
New listings near 19 Revere Road
- New
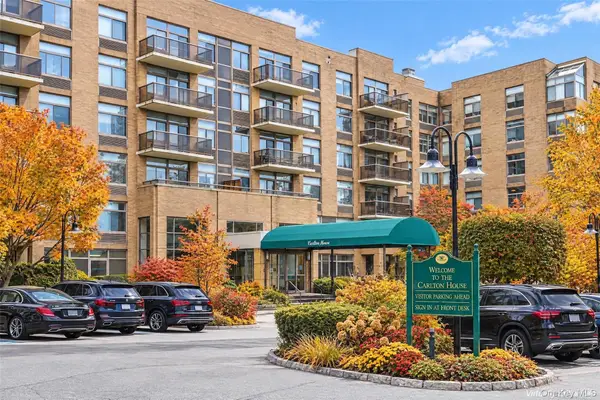 $515,000Active1 beds 1 baths830 sq. ft.
35 N Chatsworth Avenue #2T, Larchmont, NY 10538
MLS# 1066817Listed by: JULIA B FEE SOTHEBYS INT. RLTY - New
 $575,000Active1 beds 1 baths1,062 sq. ft.
2 Washington Square #LJ, Larchmont, NY 10538
MLS# 1066189Listed by: HOULIHAN LAWRENCE INC. - New
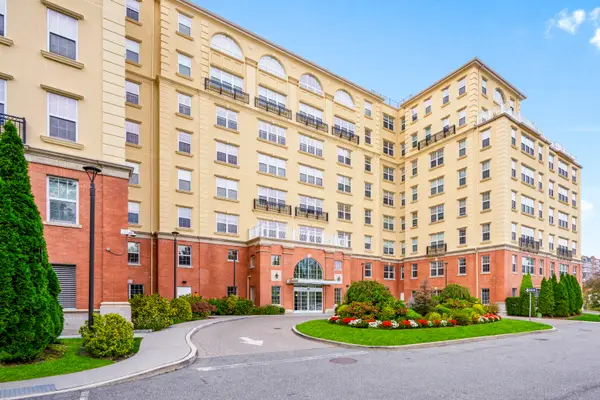 $869,000Active2 beds 2 baths1,312 sq. ft.
10 Byron Place #321, Larchmont, NY 10538
MLS# 1069237Listed by: JULIA B FEE SOTHEBYS INT. RLTY - New
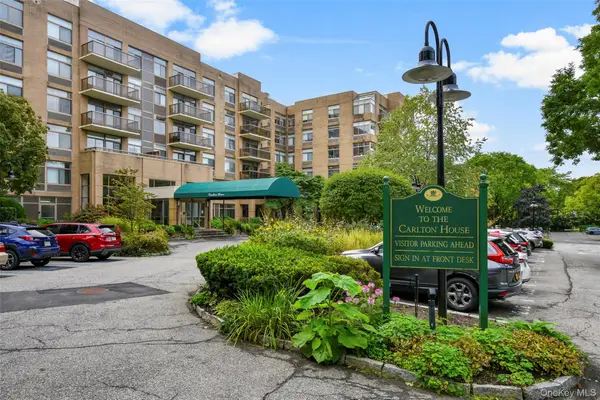 $560,000Active1 beds 2 baths1,050 sq. ft.
35 N Chatsworth Avenue #1K, Larchmont, NY 10538
MLS# 1056964Listed by: JULIA B FEE SOTHEBYS INT. RLTY 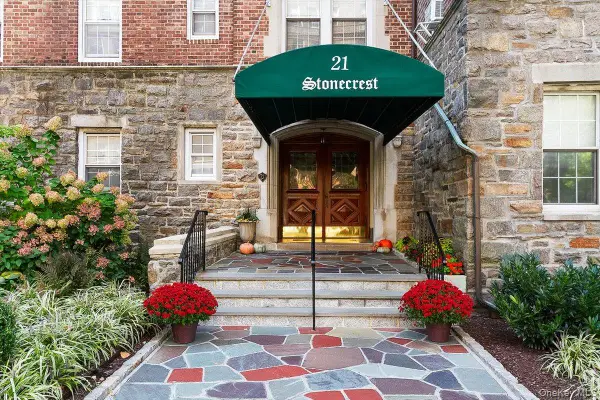 $429,000Active1 beds 1 baths1,075 sq. ft.
21 North Chatsworth Avenue #7H, Larchmont, NY 10538
MLS# 1066603Listed by: COLDWELL BANKER REALTY $1,625,000Pending3 beds 3 baths1,852 sq. ft.
85 W Brookside Drive, Larchmont, NY 10538
MLS# 1068006Listed by: HOULIHAN LAWRENCE INC. $1,300,000Active3 beds 3 baths2,117 sq. ft.
15 Pine Ridge Road, Larchmont, NY 10538
MLS# 1066892Listed by: SEMPER HOME REAL ESTATE, LLC $16,750,000Active7 beds 7 baths7,502 sq. ft.
1 Bay Avenue, Larchmont, NY 10538
MLS# 1056432Listed by: COMPASS GREATER NY, LLC $1,799,000Pending4 beds 3 baths2,515 sq. ft.
207 Mulberry Lane, Larchmont, NY 10538
MLS# 1065728Listed by: HOULIHAN LAWRENCE INC. $215,000Active1 beds 1 baths600 sq. ft.
1815 Palmer Avenue #1i, Larchmont, NY 10538
MLS# 1066216Listed by: BERKSHIRE HATHAWAY HS NY PROP


Protect your home and budget from life's surprises with an Assurant Home Warranty, backed by a partner that supports you through every step of homeownership. Explore Plans.
© 2026 Better Homes and Gardens Real Estate LLC. An Anywhere Real Estate company. All rights reserved. Better Homes and Gardens® Real Estate is a registered trademark owned by Meredith Operations Corporation, licensed to Better Homes and Gardens Real Estate LLC and used with permission. Better Homes and Gardens Real Estate LLC fully supports the principles of the Fair Housing Act and the Equal Opportunity Act. Listing information is deemed reliable but is not guaranteed accurate.
Each office is independently owned and operated.
Any services or products provided by third parties are not provided by, affiliated with or related to Better Homes and Gardens Real Estate LLC, or its affiliated companies.