
12 Parkway Street, Larchmont, NY 10538
Local realty services provided by:Better Homes and Gardens Real Estate Green Team
12 Parkway Street,Larchmont, NY 10538
$1,675,000
- 4 Beds
- 3 Baths
- 2,155 sq. ft.
- Single family
- Pending
Listed by: joan w. capaldi
Office: julia b fee sothebys int. rlty
MLS#:1002578
Source:OneKey MLS
Price summary
- Price:$1,675,000
- Price per sq. ft.:$777.26
About this home
Who would have imagined such a special home, with perfect flow and a secluded outdoor space could be located in the heart of Larchmont Village? Such is the dream that is 12 Parkway! As you come upon this pristine center hall Colonial, you feel the pull. Is it the stunning yard, the great street presence of the beautiful home, the unparalleled proximity to town, train, school, playground, and shops? All are true. As we enter the foyer, we are embraced by light and warmth. A true center hall, to the left, we encounter a lovely dining room, ready for dinner parties, holidays, gatherings. To the right, we see a beautiful living room with wood burning fire. This continues to a lovely den perfect as is or to use as an office with sliding glass door to the patio. As we continue down the hall, we are astonished. A top of the line chef's kitchen, with breakfast bar is open to a perfectly appointed family room. The family room has sliding glass doors to the patio; the amazing flow is perfection. The second floor brings us first to the beautiful primary with soaring ceilings, wood beams and a spa-like primary bath en suite. There are three addtional bedrooms, one currently used as an office. The hall bath is amazing with dual sinks and plenty of space. Back outside, the secluded, quiet patio is a dream, whether barbequing or just enjoying nature. And then, what a surprise. We continue up steps to an amazing, sizeable backyard, a true oasis. Lay in the hammock among the perfect plantings and relax. This wonderful home has a garage that you actually can fit a car in and large driveway. In the heart of it all, this wonderful home is just waiting to fullfill your dreams....
Contact an agent
Home facts
- Year built:1923
- Listing ID #:1002578
- Added:47 day(s) ago
- Updated:July 14, 2026 at 10:53 AM
Rooms and interior
- Bedrooms:4
- Total bathrooms:3
- Full bathrooms:2
- Half bathrooms:1
- Rooms Total:9
- Dining Description:Eat-In Kitchen, Formal Dining
- Bathrooms Description:Double Vanity
- Kitchen Description:Chefs Kitchen, Cooktop, Dishwasher, Eat-in Kitchen, Oven, Refrigerator, Stainless Steel Appliance(s)
- Basement:Yes
- Basement Description:Partial
- Living area:2,155 sq. ft.
Heating and cooling
- Cooling:Central Air
- Heating:Natural Gas
- Central air:Yes
Structure and exterior
- Year built:1923
- Building area:2,155 sq. ft.
- Lot area:0.22 Acres
- Architectural Style:Colonial
- Construction Materials:Stucco
Schools
- High school:Mamaroneck High School
- Middle school:Hommocks School
- Elementary school:Chatsworth Avenue
Utilities
- Water:Public
- Sewer:Public Sewer
Finances and disclosures
- Price:$1,675,000
- Price per sq. ft.:$777.26
- Tax amount:$30,701 (2025)
Features and amenities
- Appliances:Cooktop, Dishwasher, Dryer, Oven, Refrigerator, Stainless Steel Appliance(s), Washer
- Laundry features:Dryer, Washer, Washer/Dryer Hookup
- Amenities:Double Vanity, Entrance Foyer, Marble Counters, Open Floorplan, Storage
Parking
- Parking description:Detached, Driveway, Garage
- Garage:Yes
- Garage spaces:1
New listings near 12 Parkway Street
- Coming SoonOpen Fri, 10 to 11am
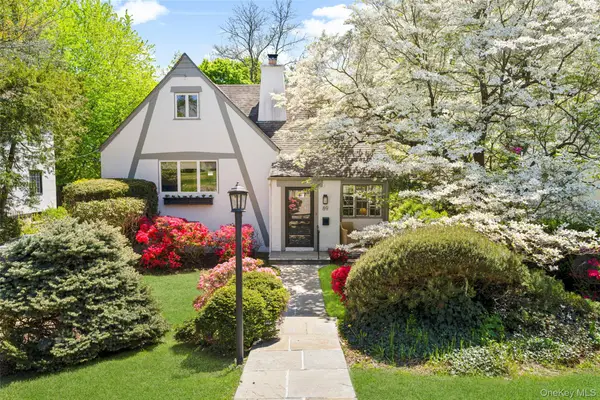 $1,325,000Coming Soon4 beds 3 baths
89 Edgewood Avenue, Larchmont, NY 10538
MLS# 924755Listed by: HOULIHAN LAWRENCE INC. - New
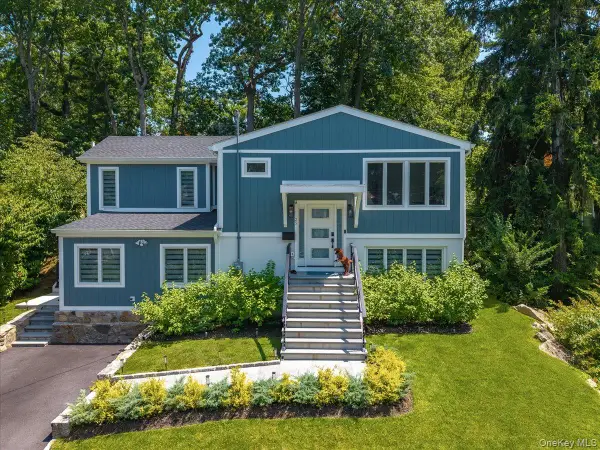 $1,750,000Active4 beds 3 baths2,388 sq. ft.
25 Shadow Lane, Larchmont, NY 10538
MLS# 1023540Listed by: COMPASS GREATER NY, LLC - New
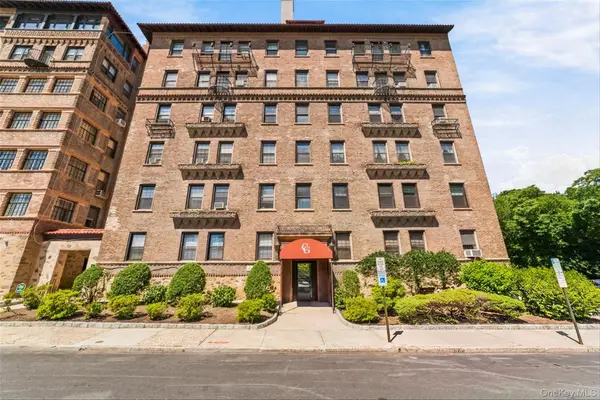 $319,500Active1 beds 1 baths575 sq. ft.
14 N Chatsworth Avenue #1K, Larchmont, NY 10538
MLS# 1001358Listed by: COMPASS GREATER NY, LLC - New
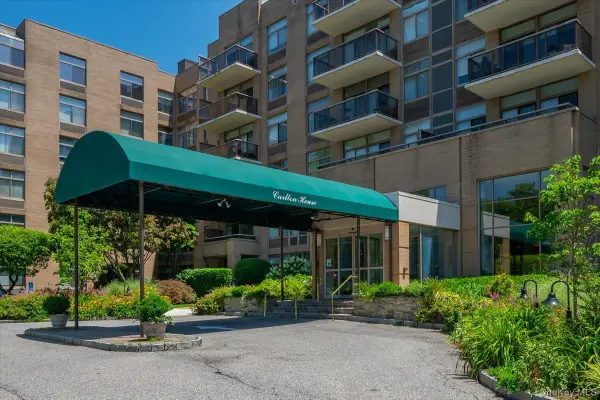 $925,000Active2 beds 3 baths1,460 sq. ft.
35 N Chatsworth Avenue #2H, Larchmont, NY 10538
MLS# 976862Listed by: COMPASS GREATER NY, LLC - New
 $1,595,000Active5 beds 4 baths3,194 sq. ft.
42 Knollwood Drive, Larchmont, NY 10538
MLS# 1018462Listed by: DOUGLAS ELLIMAN REAL ESTATE 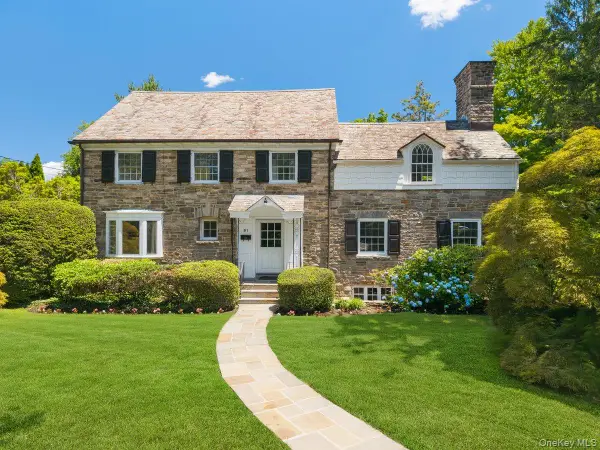 $2,395,000Active5 beds 5 baths3,347 sq. ft.
91 Larchmont Avenue, Larchmont, NY 10538
MLS# 955721Listed by: HOULIHAN LAWRENCE INC. $385,000Active2 beds 1 baths1,100 sq. ft.
11 Alden Road #6N, Larchmont, NY 10538
MLS# 1020544Listed by: CORCORAN MH, LLC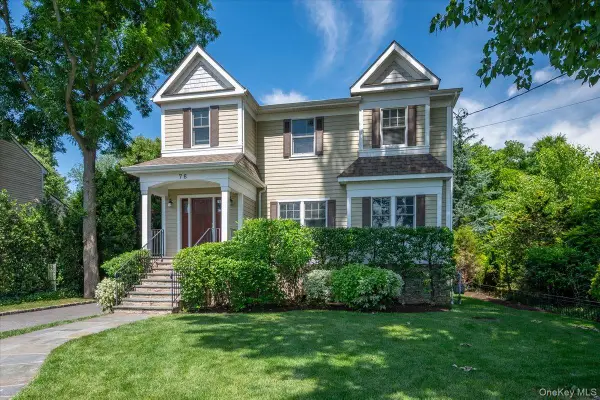 $2,295,000Active4 beds 4 baths2,779 sq. ft.
78 Shore Drive, Larchmont, NY 10538
MLS# 1015288Listed by: COMPASS GREATER NY, LLC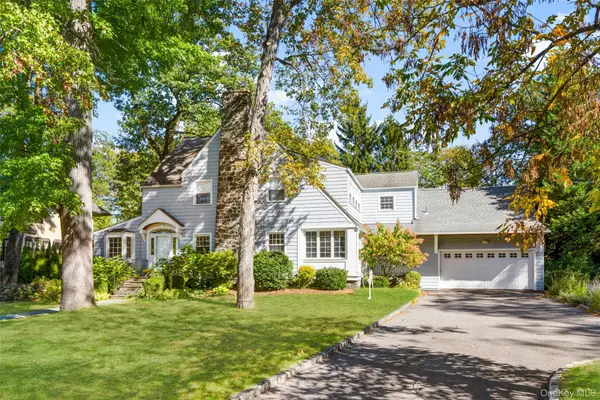 $2,199,000Pending5 beds 5 baths3,773 sq. ft.
37 Highwood Avenue, Larchmont, NY 10538
MLS# 852862Listed by: HOULIHAN LAWRENCE INC. $1,260,000Active3 beds 2 baths2,100 sq. ft.
1 Harmon Drive, Larchmont, NY 10538
MLS# 1006192Listed by: JULIA B FEE SOTHEBYS INT. RLTY


Protect your home and budget from life's surprises with an Assurant Home Warranty, backed by a partner that supports you through every step of homeownership. Explore Plans.
© 2026 Better Homes and Gardens Real Estate LLC. An Anywhere Real Estate company. All rights reserved. Better Homes and Gardens® Real Estate is a registered trademark owned by Meredith Operations Corporation, licensed to Better Homes and Gardens Real Estate LLC and used with permission. Better Homes and Gardens Real Estate LLC fully supports the principles of the Fair Housing Act and the Equal Opportunity Act. Listing information is deemed reliable but is not guaranteed accurate.
Each office is independently owned and operated.
Any services or products provided by third parties are not provided by, affiliated with or related to Better Homes and Gardens Real Estate LLC, or its affiliated companies.