
16 N Chatsworth Avenue #606, Larchmont, NY 10538
Local realty services provided by:Better Homes and Gardens Real Estate Realty Connect
16 N Chatsworth Avenue #606,Larchmont, NY 10538
$845,000
- 2 Beds
- 2 Baths
- 1,250 sq. ft.
- Co-op
- Active
Listed by: michele fox, kevin m.j. fox
Office: julia b fee sothebys int. rlty
MLS#:1030961
Source:OneKey MLS
Price summary
- Price:$845,000
- Price per sq. ft.:$676
About this home
Thoughtfully designed to maximize both space and safety, this totally renovated two bedroom, two bathroom apartment displays sweeping Southwest views of the park. Enjoy extraordinary light during the day and magnificent evening sunsets. Classic architectural arches frame the living areas, while sophisticated, layered lighting creates a warm, modern ambiance throughout enhanced by the lime wash walls throughout. French White Oak flooring with a layer of soundproofing enhance the metro chic vibe. The kitchen features abundant customized cabinetry, marble countertops/backsplash, new stainless steel appliances, and a water filtration/re-mineralization system.
Both bathrooms feature Kohler hardware and sinks, grab bars, curb-less showers, towel warmers/dryers, ceiling heat and radiant floors. All closets customized by Closet Creations. The walk-in closet in the Primary Bedroom has built-in hampers and lockable jewelry storage. An assigned parking space comes with the unit... a rare opportunity for local buildings! There is a waitlist for a second assigned spot. Street parking is also easily accessible with Town Permit ($30 annually) Building amenities include a fitness room, bike storage and additional storage. Situated in a prime location, this home is just steps away from the Larchmont train station, shops and the farmer's market. Please refer to the attached special features list for details on the high-end improvements and finishes....
Contact an agent
Home facts
- Year built:1920
- Subdivision & Development:The Chatsworth
- Listing ID #:1030961
- Added:7 day(s) ago
- Updated:August 25, 2026 at 11:02 AM
Rooms and interior
- Bedrooms:2
- Total bathrooms:2
- Full bathrooms:2
- Rooms Total:5
- Flooring:Hardwood
- Kitchen Description:Dishwasher, Refrigerator
- Basement:Yes
- Basement Description:Common
- Living area:1,250 sq. ft.
Heating and cooling
- Heating:Natural Gas, Radiant
Structure and exterior
- Year built:1920
- Building area:1,250 sq. ft.
- Lot Features:Corner Lot, Garden, Level, Near Public Transit, Views
- Architectural Style:Mid Rise
- Construction Materials:Brick, Stone
- Exterior Features:Courtyard
- Levels:1 Story
Schools
- High school:Mamaroneck High School
- Middle school:Hommocks School
- Elementary school:Murray Avenue
Utilities
- Water:Public
- Sewer:Public Sewer
Finances and disclosures
- Price:$845,000
- Price per sq. ft.:$676
Features and amenities
- Appliances:Dishwasher, Refrigerator
- Laundry features:Common Area
- Amenities:Door Person, Elevator(s)
Parking
- Total parking spaces:1
- Parking description:Parking Lot
New listings near 16 N Chatsworth Avenue #606
- New
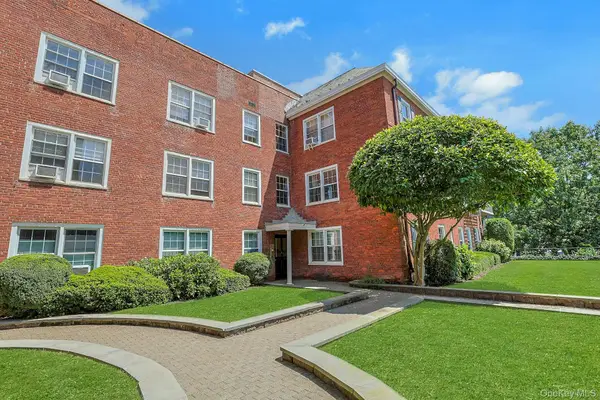 $425,000Active2 beds 2 baths104,306 sq. ft.
1815 Palmer Avenue #3X, Larchmont, NY 10538
MLS# 952803Listed by: CHRISTIE'S INT. REAL ESTATE 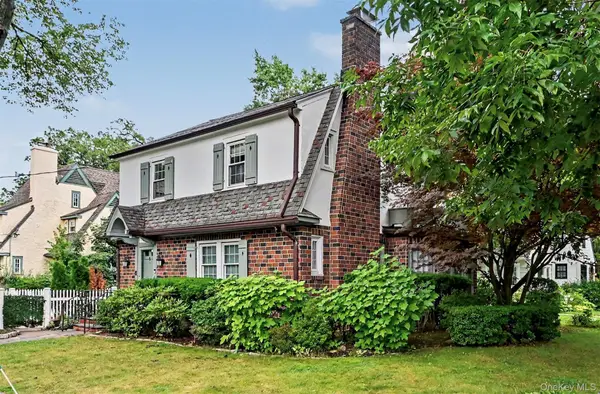 $1,435,000Pending3 beds 3 baths1,820 sq. ft.
25 Vanderburgh Avenue, Larchmont, NY 10538
MLS# 989889Listed by: BERKSHIRE HATHAWAY HS NE PROP.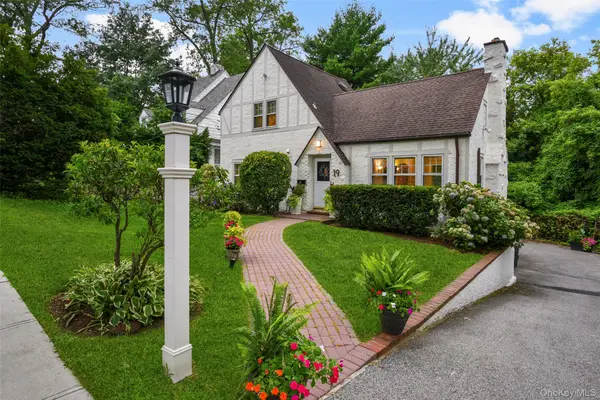 $1,150,000Pending4 beds 3 baths1,874 sq. ft.
19 Revere Road, Larchmont, NY 10538
MLS# 1023814Listed by: JULIA B FEE SOTHEBYS INT. RLTY $498,888Active2 beds 2 baths1,500 sq. ft.
11 Alden Road #5L, Larchmont, NY 10538
MLS# 1028091Listed by: HOULIHAN LAWRENCE INC.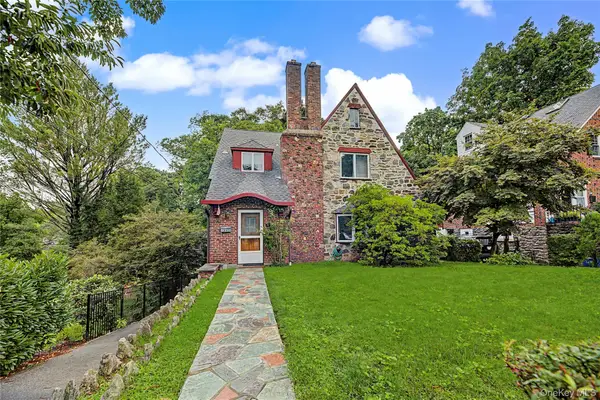 $1,150,000Pending3 beds 1 baths1,600 sq. ft.
37 Lansdowne Drive, Larchmont, NY 10538
MLS# 1023567Listed by: ERA INSITE REALTY SERVICES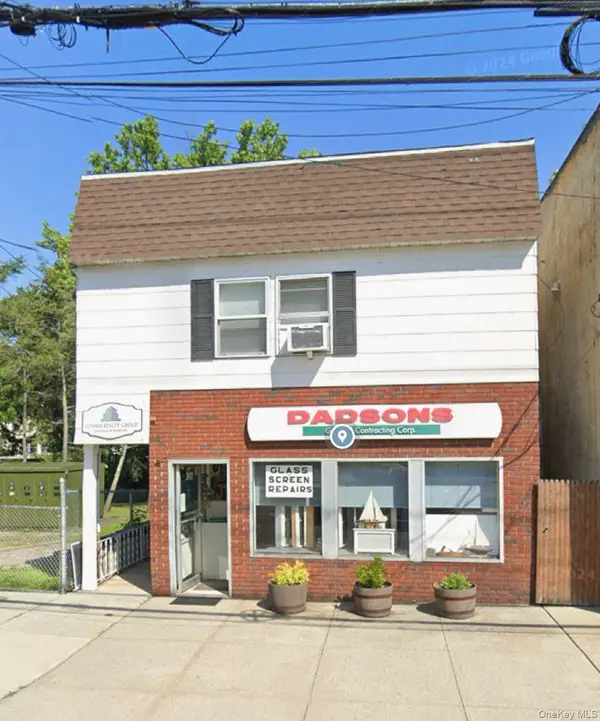 $1,075,000Active4 beds 5 baths4,500 sq. ft.
2410 Boston Post Road, Larchmont, NY 10538
MLS# 1030416Listed by: COMRES REALTY GROUP LLC $1,825,000Pending3 beds 3 baths2,536 sq. ft.
33 Maple Hill Drive, Larchmont, NY 10538
MLS# 1028891Listed by: JULIA B FEE SOTHEBYS INT. RLTY $335,000Pending1 beds 1 baths900 sq. ft.
21 N Chatsworth Avenue #3C, Larchmont, NY 10538
MLS# 1011868Listed by: JULIA B FEE SOTHEBYS INT. RLTY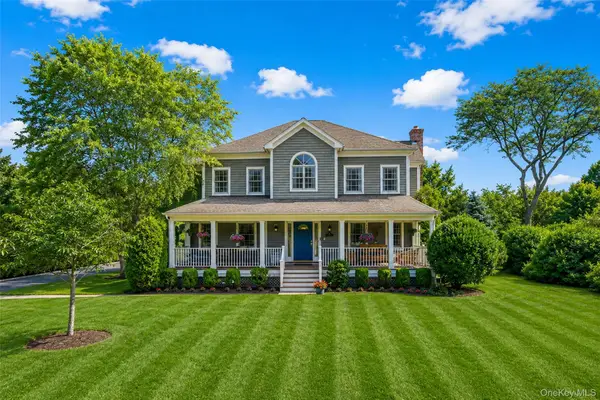 $3,545,000Active5 beds 5 baths4,726 sq. ft.
4 Griffen Drive, Larchmont, NY 10538
MLS# 1020631Listed by: JULIA B FEE SOTHEBYS INT. RLTY


Protect your home and budget from life's surprises with an Assurant Home Warranty, backed by a partner that supports you through every step of homeownership. Explore Plans.
© 2026 Better Homes and Gardens Real Estate LLC. An Anywhere Real Estate company. All rights reserved. Better Homes and Gardens® Real Estate is a registered trademark owned by Meredith Operations Corporation, licensed to Better Homes and Gardens Real Estate LLC and used with permission. Better Homes and Gardens Real Estate LLC fully supports the principles of the Fair Housing Act and the Equal Opportunity Act. Listing information is deemed reliable but is not guaranteed accurate.
Each office is independently owned and operated.
Any services or products provided by third parties are not provided by, affiliated with or related to Better Homes and Gardens Real Estate LLC, or its affiliated companies.