
19 Nassau Road, Larchmont, NY 10538
Local realty services provided by:Better Homes and Gardens Real Estate Green Team
19 Nassau Road,Larchmont, NY 10538
$1,995,000
- 4 Beds
- 3 Baths
- 2,350 sq. ft.
- Single family
- Pending
Listed by: angela retelny, jessica retelny
Office: compass greater ny, llc.
MLS#:983729
Source:OneKey MLS
Price summary
- Price:$1,995,000
- Price per sq. ft.:$848.94
About this home
Convenience Meets Chic at this Fully Renovated Residence in the Heart of Larchmont!
Perfectly located and nestled on a quiet street within 0.5 miles from the Larchmont train station and within a short stroll to the best of Larchmont Village, shops, parks, and the LI Sound, this beautifully reimagined and turn-key ready residence offers a perfect blend of space, style, and convenience!
Inside, a welcoming vestibule with a coat closet opens to a generously scaled formal living room. Thoughtfully designed and detailed with a gas fireplace, the formal living room offers a warm and inviting setting for stylish living and entertaining. French doors in the living room lead to an exquisite and sun-filled sitting room/office surrounded by three walls of oversized windows and picturesque views that bring the outdoors in.
A seamless layout for seamless indoor-outdoor entertaining, the living room opens to a spacious formal dining room featuring glass doors and direct access to the expansive deck overlooking the level backyard. The modern and beautifully renovated eat-in kitchen is conveniently positioned and adjacent to the dining room. Centered around a floating center island with seating and storage, the all-white eat-in kitchen includes custom cabinetry with glass inlays, modern appliances, a breakfast bar, and direct access to the deck and completely fenced backyard. Thoughtfully located near the kitchen, the newly renovated and spacious family room with new hardwood floors and custom built-ins enhances the versatile and perfectly proportioned floor plan. A powder room is discreetly located off the entrance hall and completes the exceptional first level.
Upstairs, the second floor offers four bedrooms and two full bathrooms. The spectacular and sun-filled primary bedroom features an oversized bay window and a built-in window seat – an ideal place to read, relax, and take in the view. A long wall of elegantly designed and custom-fitted closets provides ample storage space. An additional custom dressing area with laundry leads to the luxurious and newly renovated ensuite primary bathroom featuring a cathedral ceiling, exquisite finishes, an oversized glass-enclosed shower with built-in seating, and a modern double vanity with additional storage. Three additional and well-proportioned bedrooms plus a beautifully renovated hallway bathroom with a tub and shower complete the second level.
Outside, the completely level and fully fenced backyard offers a private and picturesque setting for recreation, entertaining, and outdoor enjoyment. Move-in ready and located within moments from downtown Larchmont, the train station, village shops, restaurants, the LI sound, and Central Elementary School, this newly renovated, thoughtfully designed, and expanded residence presents a spectacular opportunity to reside in the heart of Larchmont with every convenience right outside your door!...
Contact an agent
Home facts
- Year built:1923
- Listing ID #:983729
- Added:92 day(s) ago
- Updated:July 14, 2026 at 10:23 AM
Rooms and interior
- Bedrooms:4
- Total bathrooms:3
- Full bathrooms:2
- Half bathrooms:1
- Rooms Total:9
- Flooring:Hardwood
- Dining Description:Eat-In Kitchen, Formal Dining
- Bathrooms Description:Double Vanity
- Kitchen Description:Chefs Kitchen, Dishwasher, Eat-in Kitchen, Freezer, Kitchen Island, Microwave, Oven, Refrigerator, Stainless Steel Appliance(s)
- Basement:Yes
- Basement Description:Full, Unfinished
- Living area:2,350 sq. ft.
Heating and cooling
- Cooling:Central Air
- Heating:Forced Air, Natural Gas
- Central air:Yes
Structure and exterior
- Year built:1923
- Building area:2,350 sq. ft.
- Lot area:0.13 Acres
- Lot Features:Level, Near Public Transit, Private
- Architectural Style:Colonial
- Construction Materials:Advanced Framing Technique
Schools
- High school:Mamaroneck High School
- Middle school:Hommocks School
- Elementary school:Central School
Utilities
- Water:Public
- Sewer:Public Sewer
Finances and disclosures
- Price:$1,995,000
- Price per sq. ft.:$848.94
- Tax amount:$27,690 (2025)
Features and amenities
- Appliances:Dishwasher, Dryer, Freezer, Microwave, Oven, Refrigerator, Stainless Steel Appliance(s), Washer
- Laundry features:Dryer, Washer
- Amenities:Double Vanity, Entrance Foyer, High Speed Internet, Marble Counters, Open Floorplan, Storage
Parking
- Total parking spaces:2
- Parking description:Driveway
New listings near 19 Nassau Road
- Coming SoonOpen Fri, 10 to 11am
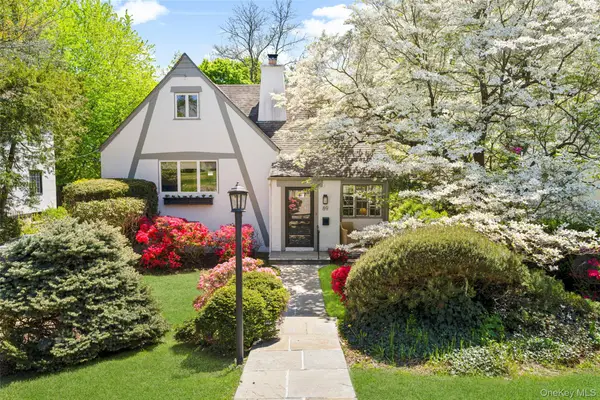 $1,325,000Coming Soon4 beds 3 baths
89 Edgewood Avenue, Larchmont, NY 10538
MLS# 924755Listed by: HOULIHAN LAWRENCE INC. - New
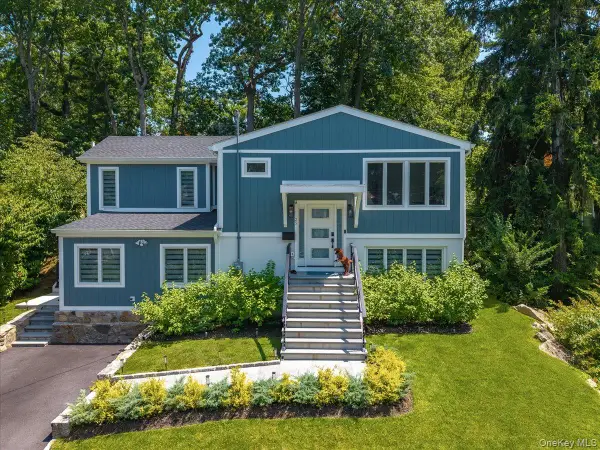 $1,750,000Active4 beds 3 baths2,388 sq. ft.
25 Shadow Lane, Larchmont, NY 10538
MLS# 1023540Listed by: COMPASS GREATER NY, LLC - New
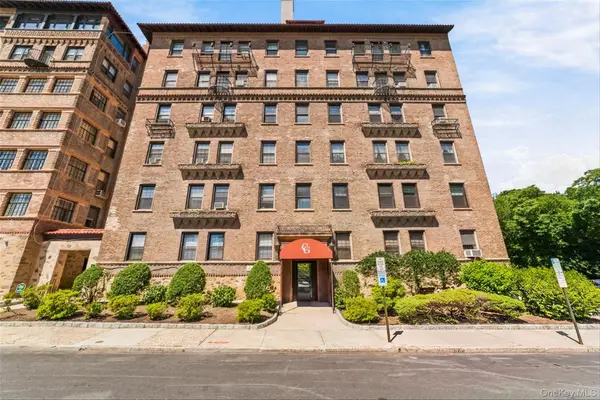 $319,500Active1 beds 1 baths575 sq. ft.
14 N Chatsworth Avenue #1K, Larchmont, NY 10538
MLS# 1001358Listed by: COMPASS GREATER NY, LLC - New
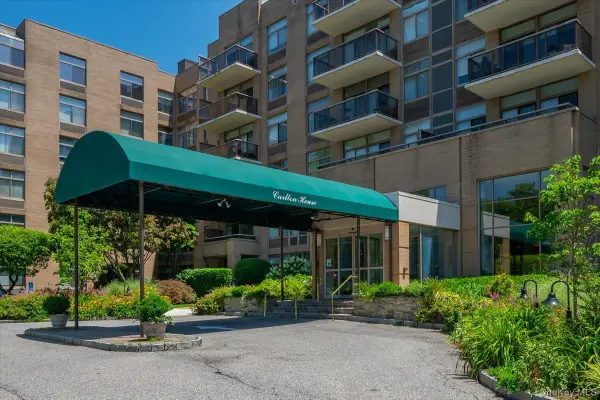 $925,000Active2 beds 3 baths1,460 sq. ft.
35 N Chatsworth Avenue #2H, Larchmont, NY 10538
MLS# 976862Listed by: COMPASS GREATER NY, LLC - New
 $1,595,000Active5 beds 4 baths3,194 sq. ft.
42 Knollwood Drive, Larchmont, NY 10538
MLS# 1018462Listed by: DOUGLAS ELLIMAN REAL ESTATE 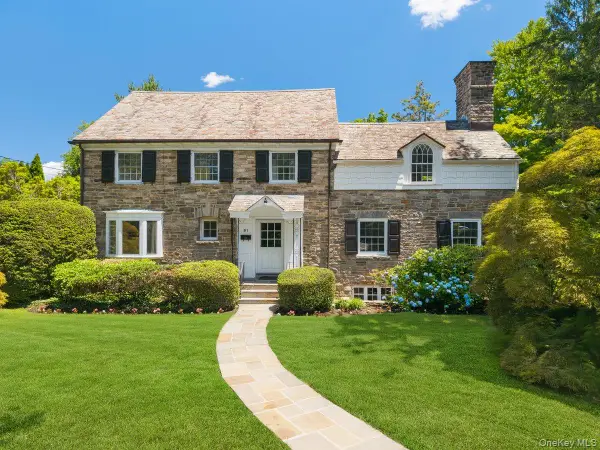 $2,395,000Active5 beds 5 baths3,347 sq. ft.
91 Larchmont Avenue, Larchmont, NY 10538
MLS# 955721Listed by: HOULIHAN LAWRENCE INC. $385,000Active2 beds 1 baths1,100 sq. ft.
11 Alden Road #6N, Larchmont, NY 10538
MLS# 1020544Listed by: CORCORAN MH, LLC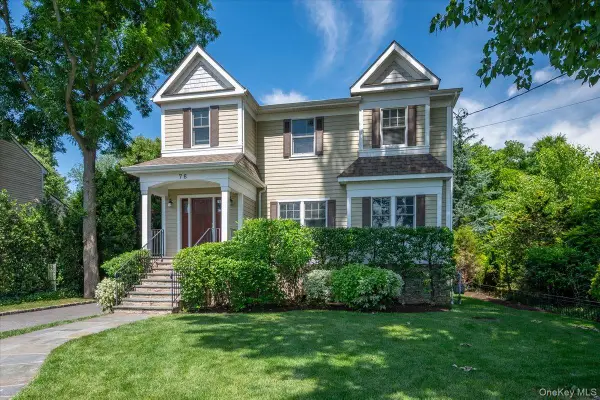 $2,295,000Active4 beds 4 baths2,779 sq. ft.
78 Shore Drive, Larchmont, NY 10538
MLS# 1015288Listed by: COMPASS GREATER NY, LLC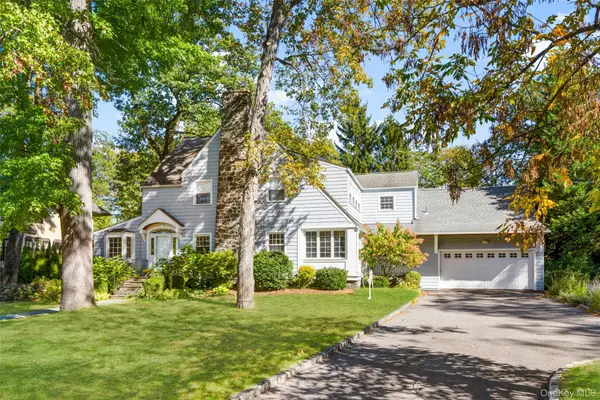 $2,199,000Pending5 beds 5 baths3,773 sq. ft.
37 Highwood Avenue, Larchmont, NY 10538
MLS# 852862Listed by: HOULIHAN LAWRENCE INC. $1,260,000Active3 beds 2 baths2,100 sq. ft.
1 Harmon Drive, Larchmont, NY 10538
MLS# 1006192Listed by: JULIA B FEE SOTHEBYS INT. RLTY


Protect your home and budget from life's surprises with an Assurant Home Warranty, backed by a partner that supports you through every step of homeownership. Explore Plans.
© 2026 Better Homes and Gardens Real Estate LLC. An Anywhere Real Estate company. All rights reserved. Better Homes and Gardens® Real Estate is a registered trademark owned by Meredith Operations Corporation, licensed to Better Homes and Gardens Real Estate LLC and used with permission. Better Homes and Gardens Real Estate LLC fully supports the principles of the Fair Housing Act and the Equal Opportunity Act. Listing information is deemed reliable but is not guaranteed accurate.
Each office is independently owned and operated.
Any services or products provided by third parties are not provided by, affiliated with or related to Better Homes and Gardens Real Estate LLC, or its affiliated companies.