
35 N Chatsworth Avenue #2T, Larchmont, NY 10538
Local realty services provided by:Better Homes and Gardens Real Estate Realty Connect
35 N Chatsworth Avenue #2T,Larchmont, NY 10538
$515,000
- 1 Beds
- 1 Baths
- 830 sq. ft.
- Condominium
- Active
Upcoming open houses
- Sat, Nov 1411:00 am - 01:00 pm
- Sun, Nov 1501:00 pm - 03:00 pm
Listed by: danielle longhitano
Office: julia b fee sothebys int. rlty
MLS#:1066817
Source:OneKey MLS
Price summary
- Price:$515,000
- Price per sq. ft.:$620.48
- Monthly HOA dues:$912
About this home
Welcome to The Carlton House, a luxurious and sought-after condominium in the heart of Larchmont! This spacious one-bedroom, one-bathroom residence offers approximately 830 square feet of comfortable living space, ideally situated on the second floor with a lovely view of the outdoor pool. The inviting, open-concept layout features hardwood floors throughout, high ceilings, and oversized windows that fill the home with natural light. The thoughtfully designed floor plan begins with a welcoming foyer, two custom hallway closets, and a laundry closet with a stackable washer and dryer. The galley-style pass-through kitchen features stainless steel appliances and opens to a dining area, which flows seamlessly into an oversized living room— for everyday living and entertaining. The generously sized bedroom offers a custom walk-in closet, along with an additional oversized custom closet. A beautifully renovated hallway bathroom completes the home. One deeded outdoor parking space is also included. The Carlton House offers an exceptional array of amenities, including a 24-hour concierge, fitness center, yoga/dance studio, indoor whirlpool, community room, storage area, outdoor swimming pool and patio area, and guest parking. Located near Larchmont's charming shops, restaurants, parks, and the Metro-North Railroad, offering an easy commute to New York City. Enjoy the convenience of premier condominium living in one of Larchmont's most desirable buildings!...
Contact an agent
Home facts
- Year built:1987
- Subdivision & Development:Carlton House
- Listing ID #:1066817
- Added:1 day(s) ago
- Updated:November 13, 2026 at 01:29 PM
Rooms and interior
- Bedrooms:1
- Total bathrooms:1
- Full bathrooms:1
- Rooms Total:4
- Flooring:Hardwood
- Dining Description:Formal Dining
- Kitchen Description:Dishwasher, Galley Type Kitchen, Microwave, Refrigerator, Stainless Steel Appliance(s), Walk Through Kitchen
- Basement:Yes
- Basement Description:Common, Walk-Out Access
- Living area:830 sq. ft.
Heating and cooling
- Heating:Electric
Structure and exterior
- Year built:1987
- Building area:830 sq. ft.
- Lot Features:Level, Near Public Transit, Paved, Private, Views
- Architectural Style:Mid Rise
- Construction Materials:Brick
- Levels:1 Story
Schools
- High school:Mamaroneck High School
- Middle school:Hommocks School
- Elementary school:Murray Avenue
Utilities
- Water:Public
- Sewer:Public Sewer
Finances and disclosures
- Price:$515,000
- Price per sq. ft.:$620.48
- Tax amount:$3,663 (2026)
Features and amenities
- Appliances:Dishwasher, Dryer, Microwave, Refrigerator, Stainless Steel Appliance(s), Washer
- Laundry features:Dryer, In Unit, Washer, Washer/Dryer Hookup
- Amenities:Door Person, Elevator(s), Entrance Foyer, High Ceilings, Open Floorplan, Parking, Pool, Walk-In Closet(s)
- Pool features:In Ground, Indoor, Outdoor Pool
Parking
- Total parking spaces:1
- Parking description:Assigned, Garage, Parking Lot, Private
- Garage:Yes
New listings near 35 N Chatsworth Avenue #2T
- New
 $575,000Active1 beds 1 baths1,062 sq. ft.
2 Washington Square #LJ, Larchmont, NY 10538
MLS# 1066189Listed by: HOULIHAN LAWRENCE INC. - New
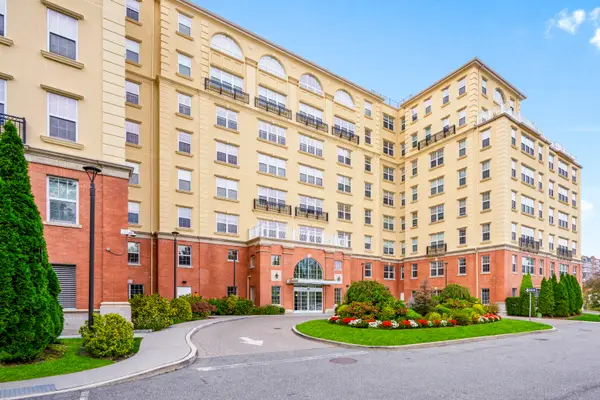 $869,000Active2 beds 2 baths1,312 sq. ft.
10 Byron Place #321, Larchmont, NY 10538
MLS# 1069237Listed by: JULIA B FEE SOTHEBYS INT. RLTY - New
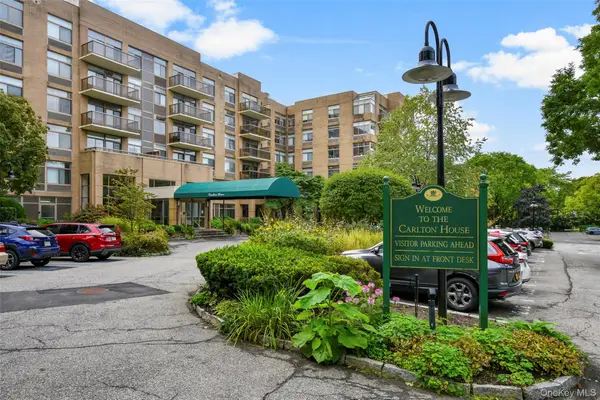 $560,000Active1 beds 2 baths1,050 sq. ft.
35 N Chatsworth Avenue #1K, Larchmont, NY 10538
MLS# 1056964Listed by: JULIA B FEE SOTHEBYS INT. RLTY 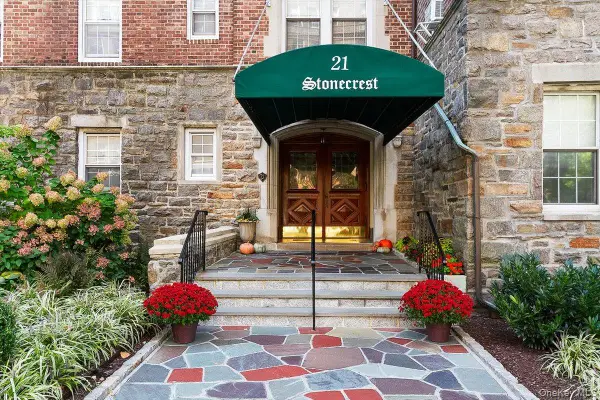 $429,000Active1 beds 1 baths1,075 sq. ft.
21 North Chatsworth Avenue #7H, Larchmont, NY 10538
MLS# 1066603Listed by: COLDWELL BANKER REALTY $1,625,000Pending3 beds 3 baths1,852 sq. ft.
85 W Brookside Drive, Larchmont, NY 10538
MLS# 1068006Listed by: HOULIHAN LAWRENCE INC. $1,300,000Active3 beds 3 baths2,117 sq. ft.
15 Pine Ridge Road, Larchmont, NY 10538
MLS# 1066892Listed by: SEMPER HOME REAL ESTATE, LLC $16,750,000Active7 beds 7 baths7,502 sq. ft.
1 Bay Avenue, Larchmont, NY 10538
MLS# 1056432Listed by: COMPASS GREATER NY, LLC $1,799,000Pending4 beds 3 baths2,515 sq. ft.
207 Mulberry Lane, Larchmont, NY 10538
MLS# 1065728Listed by: HOULIHAN LAWRENCE INC. $215,000Active1 beds 1 baths600 sq. ft.
1815 Palmer Avenue #1i, Larchmont, NY 10538
MLS# 1066216Listed by: BERKSHIRE HATHAWAY HS NY PROP


Protect your home and budget from life's surprises with an Assurant Home Warranty, backed by a partner that supports you through every step of homeownership. Explore Plans.
© 2026 Better Homes and Gardens Real Estate LLC. An Anywhere Real Estate company. All rights reserved. Better Homes and Gardens® Real Estate is a registered trademark owned by Meredith Operations Corporation, licensed to Better Homes and Gardens Real Estate LLC and used with permission. Better Homes and Gardens Real Estate LLC fully supports the principles of the Fair Housing Act and the Equal Opportunity Act. Listing information is deemed reliable but is not guaranteed accurate.
Each office is independently owned and operated.
Any services or products provided by third parties are not provided by, affiliated with or related to Better Homes and Gardens Real Estate LLC, or its affiliated companies.