
37 Lansdowne Drive, Larchmont, NY 10538
Local realty services provided by:Better Homes and Gardens Real Estate Choice Realty
37 Lansdowne Drive,Larchmont, NY 10538
$1,150,000
- 3 Beds
- 1 Baths
- 1,600 sq. ft.
- Single family
- Pending
Listed by: denise a. lepore
Office: era insite realty services
MLS#:1023567
Source:OneKey MLS
Price summary
- Price:$1,150,000
- Price per sq. ft.:$718.75
About this home
Welcome to this charming stone Tudor in the heart of Larchmont! Enter this home through a welcoming foyer that sets the tone for its timeless character. This three-bedroom, one-bath home offers beautiful hardwood floors throughout, a spacious layout and freshly painted. French doors lead to a screened-in porch perfect for relaxing or entertaining. Enjoy the charm and warmth of a beautiful stone fireplace in the living room with a bay window. The kitchen and bathroom are functional and provide an excellent opportunity for a buyer to update and personalize to their own taste. A spacious pantry offers ample storage and presents a great opportunity to be converted into a powder room, adding convenience and value to the home. The property provides parking for up to 4 cars. Ideally located just 1.2 miles from the Metro-North Larchmont station. This home offers an easy commute while being close to all that Larchmont has to offer. Near schools, parks, shopping, dining, and transportation. Tons of potential and ready for its next chapter....
Contact an agent
Home facts
- Year built:1927
- Listing ID #:1023567
- Added:14 day(s) ago
- Updated:August 15, 2026 at 04:28 AM
Rooms and interior
- Bedrooms:3
- Total bathrooms:1
- Full bathrooms:1
- Rooms Total:6
- Dining Description:Eat-In Kitchen, Formal Dining
- Kitchen Description:Eat-in Kitchen, Oven, Pantry, Range, Refrigerator, Walk Through Kitchen
- Basement:Yes
- Basement Description:Unfinished
- Living area:1,600 sq. ft.
Heating and cooling
- Heating:Hot Water
Structure and exterior
- Year built:1927
- Building area:1,600 sq. ft.
- Lot area:0.12 Acres
- Architectural Style:Tudor
- Construction Materials:Stone
Schools
- High school:Mamaroneck High School
- Middle school:Hommocks School
- Elementary school:Murray Avenue
Utilities
- Water:Public
- Sewer:Public Sewer
Finances and disclosures
- Price:$1,150,000
- Price per sq. ft.:$718.75
- Tax amount:$20,808 (2026)
Features and amenities
- Appliances:Dryer, Oven, Refrigerator, Washer
- Laundry features:Dryer, Washer, Washer/Dryer Hookup
- Amenities:Entrance Foyer, Storage
Parking
- Total parking spaces:4
- Parking description:Driveway, Garage
- Garage:Yes
- Garage spaces:1
New listings near 37 Lansdowne Drive
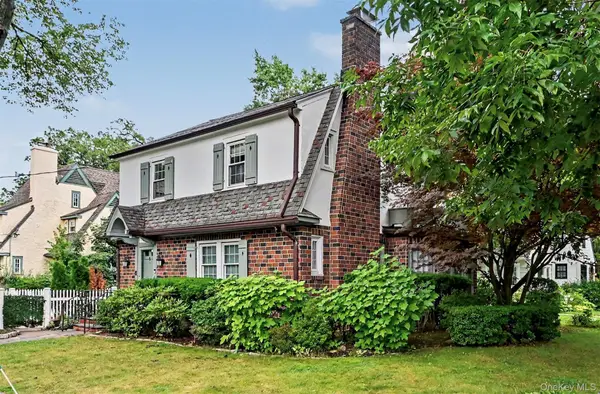 $1,435,000Pending3 beds 3 baths1,820 sq. ft.
25 Vanderburgh Avenue, Larchmont, NY 10538
MLS# 989889Listed by: BERKSHIRE HATHAWAY HS NE PROP.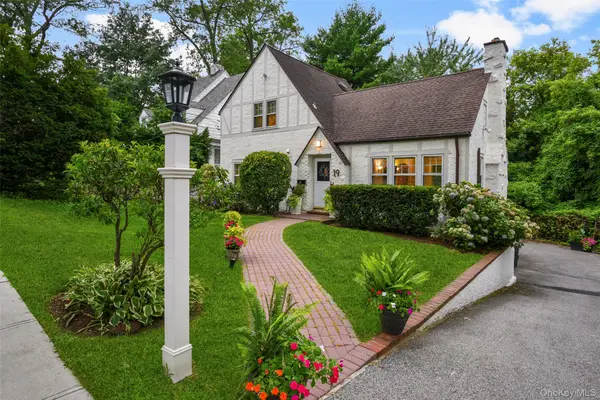 $1,150,000Active4 beds 3 baths1,874 sq. ft.
19 Revere Road, Larchmont, NY 10538
MLS# 1023814Listed by: JULIA B FEE SOTHEBYS INT. RLTY $498,888Active2 beds 2 baths1,500 sq. ft.
11 Alden Road #5L, Larchmont, NY 10538
MLS# 1028091Listed by: HOULIHAN LAWRENCE INC.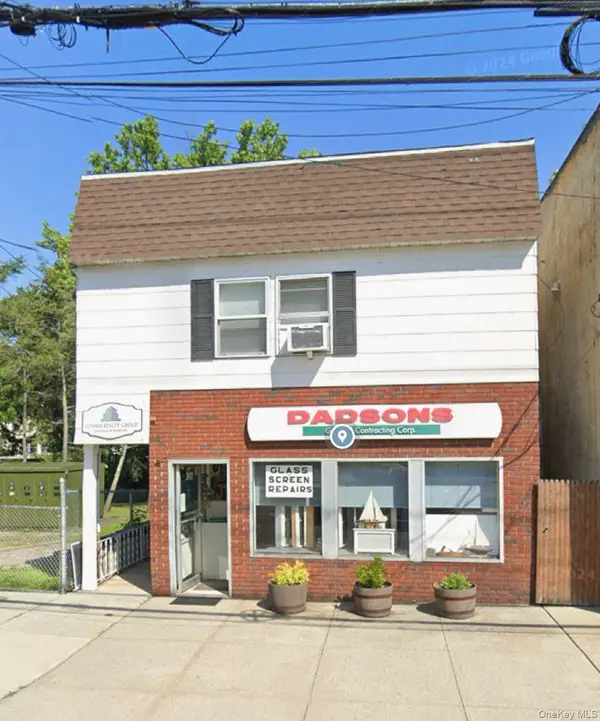 $1,075,000Active4 beds 5 baths4,500 sq. ft.
2410 Boston Post Road, Larchmont, NY 10538
MLS# 1030416Listed by: COMRES REALTY GROUP LLC $1,825,000Pending3 beds 3 baths2,536 sq. ft.
33 Maple Hill Drive, Larchmont, NY 10538
MLS# 1028891Listed by: JULIA B FEE SOTHEBYS INT. RLTY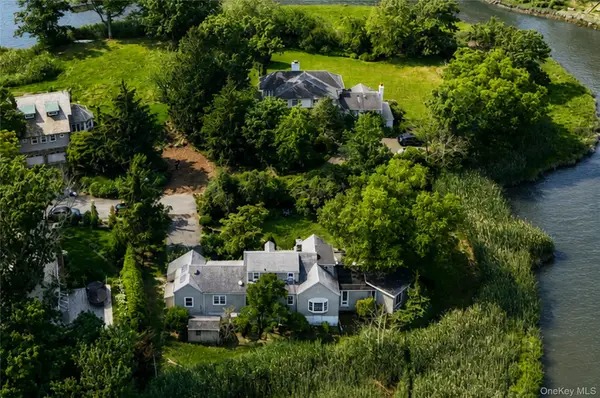 $1,850,000Active3 beds 2 baths2,163 sq. ft.
68 Woodbine Avenue, Larchmont, NY 10538
MLS# 1009553Listed by: JULIA B FEE SOTHEBYS INT. RLTY $335,000Pending1 beds 1 baths900 sq. ft.
21 N Chatsworth Avenue #3C, Larchmont, NY 10538
MLS# 1011868Listed by: JULIA B FEE SOTHEBYS INT. RLTY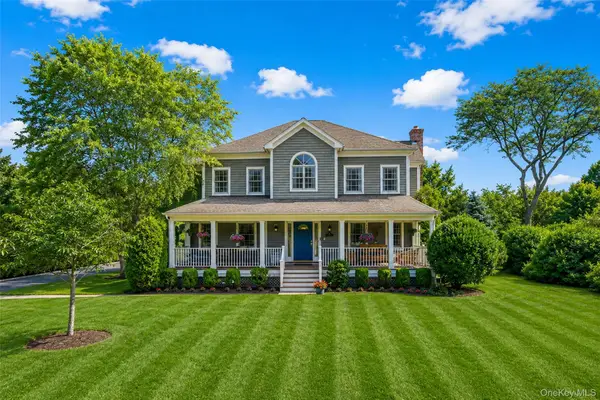 $3,545,000Active5 beds 5 baths4,726 sq. ft.
4 Griffen Drive, Larchmont, NY 10538
MLS# 1020631Listed by: JULIA B FEE SOTHEBYS INT. RLTY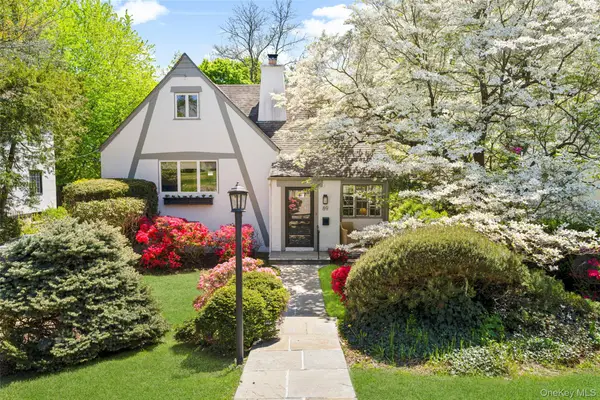 $1,325,000Pending4 beds 3 baths2,065 sq. ft.
89 Edgewood Avenue, Larchmont, NY 10538
MLS# 924755Listed by: HOULIHAN LAWRENCE INC.


Protect your home and budget from life's surprises with an Assurant Home Warranty, backed by a partner that supports you through every step of homeownership. Explore Plans.
© 2026 Better Homes and Gardens Real Estate LLC. An Anywhere Real Estate company. All rights reserved. Better Homes and Gardens® Real Estate is a registered trademark owned by Meredith Operations Corporation, licensed to Better Homes and Gardens Real Estate LLC and used with permission. Better Homes and Gardens Real Estate LLC fully supports the principles of the Fair Housing Act and the Equal Opportunity Act. Listing information is deemed reliable but is not guaranteed accurate.
Each office is independently owned and operated.
Any services or products provided by third parties are not provided by, affiliated with or related to Better Homes and Gardens Real Estate LLC, or its affiliated companies.