
5 Rocky Hollow Drive, Larchmont, NY 10538
Local realty services provided by:Better Homes and Gardens Real Estate Dream Properties
5 Rocky Hollow Drive,Larchmont, NY 10538
$4,795,000
- 8 Beds
- 7 Baths
- 10,476 sq. ft.
- Single family
- Active
Listed by: heather d. harrison, megan serbagi
Office: compass greater ny, llc.
MLS#:973411
Source:OneKey MLS
Price summary
- Price:$4,795,000
- Price per sq. ft.:$457.71
About this home
Embrace timeless grandeur in this colonial-inspired eight-bedroom, six-and-a-half-bathroom residence, featuring expansive living spaces, impeccable finishes, a 1.27-acre poolside outdoor oasis, and an unrivaled location on a peaceful and picturesque cul-de-sac in coveted Scarsdale schools neighborhood. Inside this sprawling 2002 showplace, you’ll find a classic center hall layout filled with soaring ceilings, hardwood floors, and extraordinary millwork throughout. A double-height marble foyer makes a dramatic first impression with its gracefully curved staircase. Greet guests in the lavish formal living room featuring a wood-burning fireplace and lovely French doors, or plan your next dinner party under an elegant chandelier in the beautiful formal dining room. Ahead, the professional-grade gourmet kitchen boasts custom cabinetry, granite countertops, a massive center island, a breakfast room and a convenient built-in workspace. Cooking is a joy thanks to the fleet of upscale appliances, including a vented eight-burner DCS range, two Sub-Zero refrigerator/freezers, a wine refrigerator and a dishwasher. An expansive vaulted family room with a stone fireplace and a luxuriously paneled fireplace study provide ample space for relaxation. A main-floor guest suite and a powder room nod to the home’s thoughtful layout. A large deck tempts you outdoors for al fresco dining and entertaining overlooking park-like grounds, including irrigated landscaping, mature trees and an in-ground pool surrounded by a paved sundeck. On the upper level, the home’s opulent private quarters include a palatial owner’s retreat with a fireplace, custom walk-in closets, and an en suite spa bathroom with a soaking tub, glass shower, double vanity and private water closet. Six more secondary suites with attached bathrooms provide plenty of room for friends and family, while the home’s walkout lower level provides a massive rec room perfect for a playroom, lounge, game room and fitness space alongside a projector and walk-up bar. This exceptionally maintained residence includes four-zone heat and central air, numerous cedar closets, integrated sound, a central vacuum and a security system. A circular drive, motor court and attached three-car garage add generous off-street parking to this turnkey Larchmont showplace. Located on a tree-lined cul-de-sac in desirable Quaker Ridge, this exceptional home is just minutes from renowned golf courses, excellent local shopping and top-rated schools, including Quaker Ridge Elementary and Scarsdale High School. Nearby parkways and the Scarsdale and Mamaroneck Metro-North stations offer easy access to New York City and beyond....
Contact an agent
Home facts
- Year built:2002
- Listing ID #:973411
- Added:98 day(s) ago
- Updated:July 14, 2026 at 12:45 PM
Rooms and interior
- Bedrooms:8
- Total bathrooms:7
- Full bathrooms:6
- Half bathrooms:1
- Rooms Total:12
- Flooring:Hardwood
- Dining Description:Eat-In Kitchen, Formal Dining
- Kitchen Description:Disposal, Eat-in Kitchen, Refrigerator, Trash Compactor
- Bedroom Description:First Floor Bedroom
- Basement:Yes
- Basement Description:Walk-Out Access
- Living area:10,476 sq. ft.
Heating and cooling
- Cooling:Central Air
- Heating:Hydro Air, Natural Gas
- Central air:Yes
Structure and exterior
- Year built:2002
- Building area:10,476 sq. ft.
- Lot area:1.27 Acres
- Lot Features:Part Wooded, Secluded
- Architectural Style:Colonial
- Construction Materials:Brick, Clapboard
- Levels:3 Story
Schools
- High school:Scarsdale Senior High School
- Middle school:Scarsdale Middle School
- Elementary school:Quaker Ridge
Utilities
- Water:Public
- Sewer:Public Sewer
Finances and disclosures
- Price:$4,795,000
- Price per sq. ft.:$457.71
- Tax amount:$86,637 (2025)
Features and amenities
- Appliances:Disposal, Dryer, Refrigerator, Trash Compactor, Washer
- Laundry features:Dryer, Washer
- Amenities:Walk-In Closet(s), Wet Bar
- Pool features:In Ground
Parking
- Total parking spaces:3
- Parking description:Attached
- Garage:Yes
- Garage spaces:3
New listings near 5 Rocky Hollow Drive
- Coming SoonOpen Fri, 10 to 11am
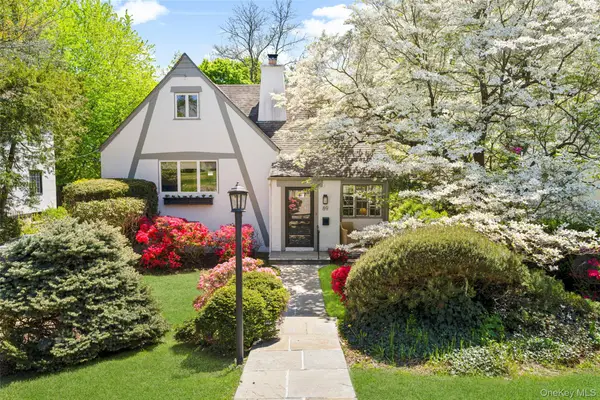 $1,325,000Coming Soon4 beds 3 baths
89 Edgewood Avenue, Larchmont, NY 10538
MLS# 924755Listed by: HOULIHAN LAWRENCE INC. - New
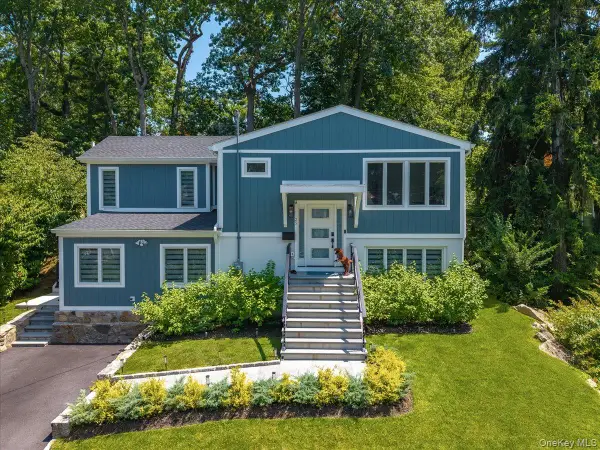 $1,750,000Active4 beds 3 baths2,388 sq. ft.
25 Shadow Lane, Larchmont, NY 10538
MLS# 1023540Listed by: COMPASS GREATER NY, LLC - New
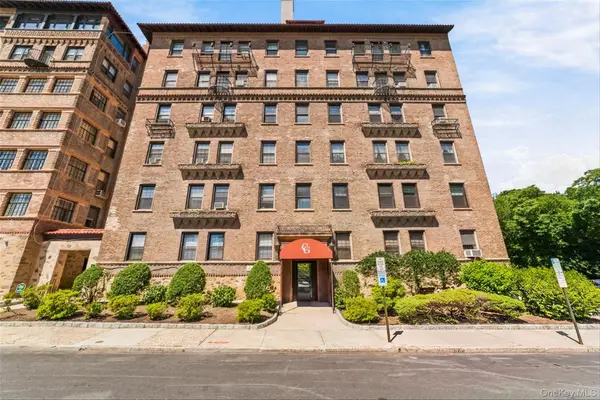 $319,500Active1 beds 1 baths575 sq. ft.
14 N Chatsworth Avenue #1K, Larchmont, NY 10538
MLS# 1001358Listed by: COMPASS GREATER NY, LLC - New
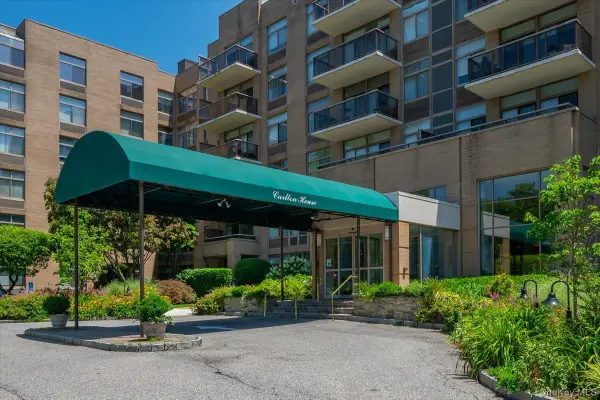 $925,000Active2 beds 3 baths1,460 sq. ft.
35 N Chatsworth Avenue #2H, Larchmont, NY 10538
MLS# 976862Listed by: COMPASS GREATER NY, LLC - New
 $1,595,000Active5 beds 4 baths3,194 sq. ft.
42 Knollwood Drive, Larchmont, NY 10538
MLS# 1018462Listed by: DOUGLAS ELLIMAN REAL ESTATE 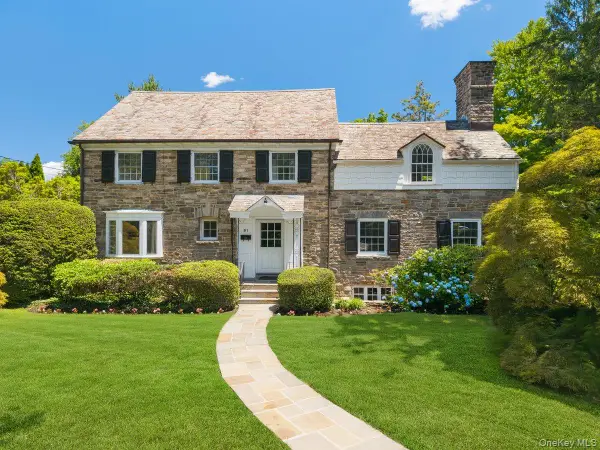 $2,395,000Active5 beds 5 baths3,347 sq. ft.
91 Larchmont Avenue, Larchmont, NY 10538
MLS# 955721Listed by: HOULIHAN LAWRENCE INC. $385,000Active2 beds 1 baths1,100 sq. ft.
11 Alden Road #6N, Larchmont, NY 10538
MLS# 1020544Listed by: CORCORAN MH, LLC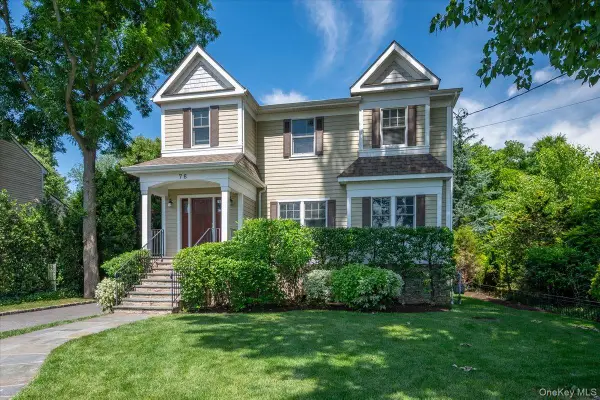 $2,295,000Active4 beds 4 baths2,779 sq. ft.
78 Shore Drive, Larchmont, NY 10538
MLS# 1015288Listed by: COMPASS GREATER NY, LLC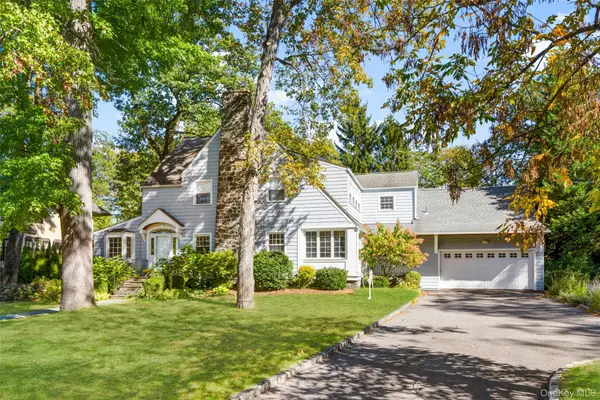 $2,199,000Pending5 beds 5 baths3,773 sq. ft.
37 Highwood Avenue, Larchmont, NY 10538
MLS# 852862Listed by: HOULIHAN LAWRENCE INC. $1,260,000Active3 beds 2 baths2,100 sq. ft.
1 Harmon Drive, Larchmont, NY 10538
MLS# 1006192Listed by: JULIA B FEE SOTHEBYS INT. RLTY


Protect your home and budget from life's surprises with an Assurant Home Warranty, backed by a partner that supports you through every step of homeownership. Explore Plans.
© 2026 Better Homes and Gardens Real Estate LLC. An Anywhere Real Estate company. All rights reserved. Better Homes and Gardens® Real Estate is a registered trademark owned by Meredith Operations Corporation, licensed to Better Homes and Gardens Real Estate LLC and used with permission. Better Homes and Gardens Real Estate LLC fully supports the principles of the Fair Housing Act and the Equal Opportunity Act. Listing information is deemed reliable but is not guaranteed accurate.
Each office is independently owned and operated.
Any services or products provided by third parties are not provided by, affiliated with or related to Better Homes and Gardens Real Estate LLC, or its affiliated companies.