
51 Vine Road, Larchmont, NY 10538
Local realty services provided by:Better Homes and Gardens Real Estate Choice Realty
51 Vine Road,Larchmont, NY 10538
$1,625,000
- 3 Beds
- 3 Baths
- 2,351 sq. ft.
- Single family
- Pending
Listed by: natasa ivetic
Office: julia b fee sothebys int. rlty
MLS#:986164
Source:OneKey MLS
Price summary
- Price:$1,625,000
- Price per sq. ft.:$691.2
About this home
Nestled in the highly sought-after Rouken Glen neighborhood, just moments from Murray Avenue Elementary School, this timeless 1928 Tudor beautifully combines classic architectural character with thoughtful modern updates. Impeccably maintained, the 3-bedroom, 3-bath home offers approximately 2,351 square feet of living space, plus an additional finished lower level. Original Tudor charm is showcased throughout with arched doorways, leaded glass accents, textured walls, a stone-front entry, refinished hardwood floors, and abundant natural light. The remarkable 34-foot living room serves as the heart of the home, featuring a fireplace, custom built-ins, and windows on three exposures. A formal dining room with a classic chandelier leads into the charming eat-in kitchen, filled with mid-century character and featuring white countertops, a vintage Crown gas stove, terracotta-style floors, built-in cabinetry, and a cozy breakfast nook.
Access to the patio and level backyard allows for easy indoor-outdoor living and entertaining. A den or home office and a full bath complete the main level.
The second floor features a spacious primary suite with a cedar-lined closet, reading alcove, and updated en-suite bath. Two additional bedrooms and a full Art Deco-inspired hall bath complete the upper level, while a pull-down attic provides generous stand-up storage and future possibilities.
The finished lower level offers versatile recreation space with a decorative fireplace, laundry area, and abundant storage. Additional highlights include an oversized one-car garage, updated mechanicals, a gas furnace, oversized water heater, and a brand-new whole-house Generac gas generator.
Situated on a beautifully landscaped, level 60x104 lot, the property is enhanced by a bluestone walkway, front and rear stone patios, mature plantings, a slate roof, and a low-maintenance stucco exterior—creating a private backyard retreat in one of Larchmont's most desirable neighborhoods....
Contact an agent
Home facts
- Year built:1928
- Listing ID #:986164
- Added:55 day(s) ago
- Updated:July 14, 2026 at 10:55 AM
Rooms and interior
- Bedrooms:3
- Total bathrooms:3
- Full bathrooms:3
- Rooms Total:9
- Flooring:Hardwood
- Dining Description:Formal Dining
- Kitchen Description:Dishwasher, Refrigerator, Walk Through Kitchen
- Basement:Yes
- Basement Description:Full, Partially Finished, Walk-Out Access
- Living area:2,351 sq. ft.
Heating and cooling
- Heating:Hot Water, Natural Gas
Structure and exterior
- Year built:1928
- Building area:2,351 sq. ft.
- Lot area:0.14 Acres
- Lot Features:Level
- Architectural Style:Tudor
- Construction Materials:Frame, Stucco
- Levels:2 Story
Schools
- High school:Mamaroneck High School
- Middle school:Hommocks School
- Elementary school:Murray Avenue
Utilities
- Water:Public
- Sewer:Public Sewer
Finances and disclosures
- Price:$1,625,000
- Price per sq. ft.:$691.2
- Tax amount:$35,023 (2025)
Features and amenities
- Appliances:Dishwasher, Dryer, Refrigerator, Washer
- Laundry features:Dryer, Washer, Washer/Dryer Hookup
- Amenities:Entrance Foyer
Parking
- Parking description:Driveway, Garage
- Garage:Yes
- Garage spaces:1
New listings near 51 Vine Road
- Coming SoonOpen Fri, 10 to 11am
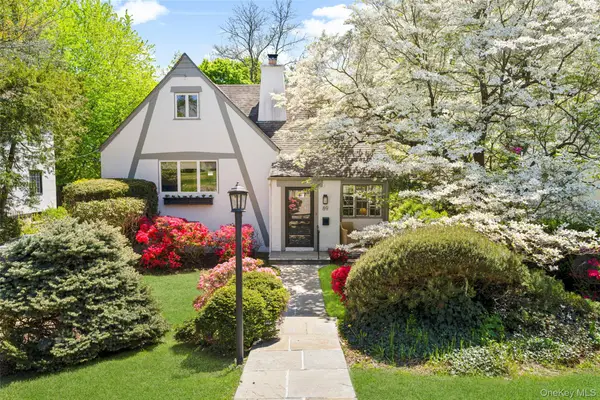 $1,325,000Coming Soon4 beds 3 baths
89 Edgewood Avenue, Larchmont, NY 10538
MLS# 924755Listed by: HOULIHAN LAWRENCE INC. - New
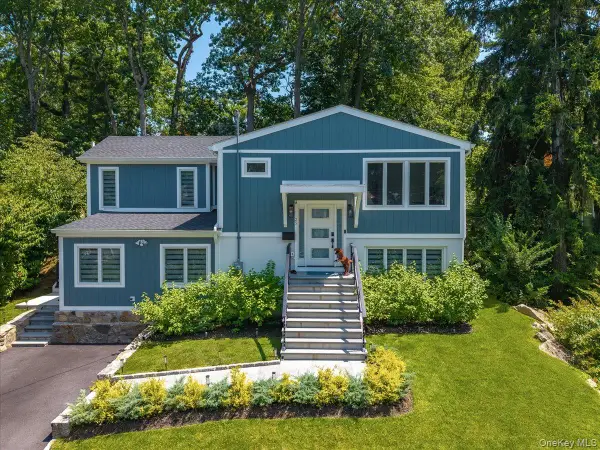 $1,750,000Active4 beds 3 baths2,388 sq. ft.
25 Shadow Lane, Larchmont, NY 10538
MLS# 1023540Listed by: COMPASS GREATER NY, LLC - New
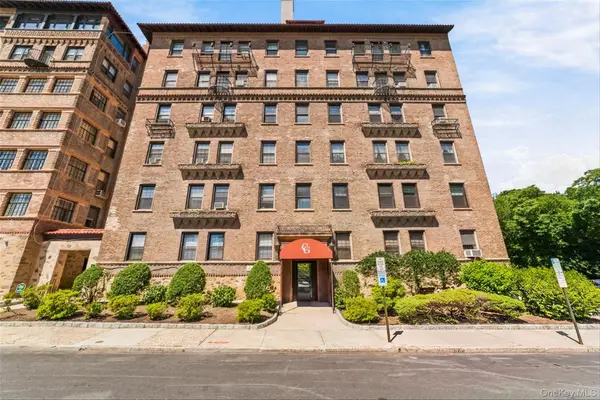 $319,500Active1 beds 1 baths575 sq. ft.
14 N Chatsworth Avenue #1K, Larchmont, NY 10538
MLS# 1001358Listed by: COMPASS GREATER NY, LLC - New
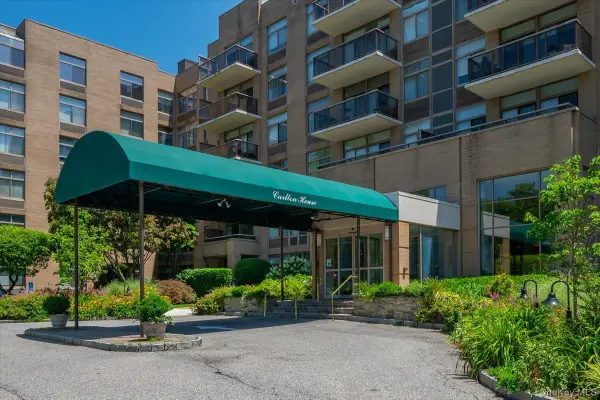 $925,000Active2 beds 3 baths1,460 sq. ft.
35 N Chatsworth Avenue #2H, Larchmont, NY 10538
MLS# 976862Listed by: COMPASS GREATER NY, LLC - New
 $1,595,000Active5 beds 4 baths3,194 sq. ft.
42 Knollwood Drive, Larchmont, NY 10538
MLS# 1018462Listed by: DOUGLAS ELLIMAN REAL ESTATE 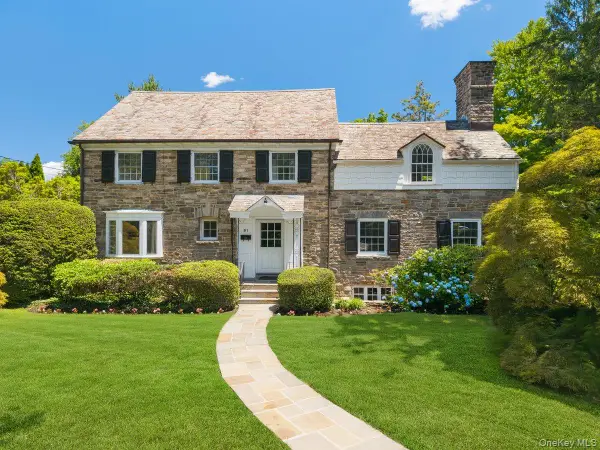 $2,395,000Active5 beds 5 baths3,347 sq. ft.
91 Larchmont Avenue, Larchmont, NY 10538
MLS# 955721Listed by: HOULIHAN LAWRENCE INC. $385,000Active2 beds 1 baths1,100 sq. ft.
11 Alden Road #6N, Larchmont, NY 10538
MLS# 1020544Listed by: CORCORAN MH, LLC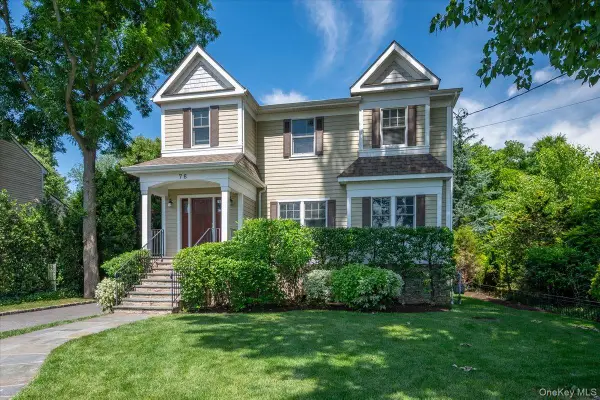 $2,295,000Active4 beds 4 baths2,779 sq. ft.
78 Shore Drive, Larchmont, NY 10538
MLS# 1015288Listed by: COMPASS GREATER NY, LLC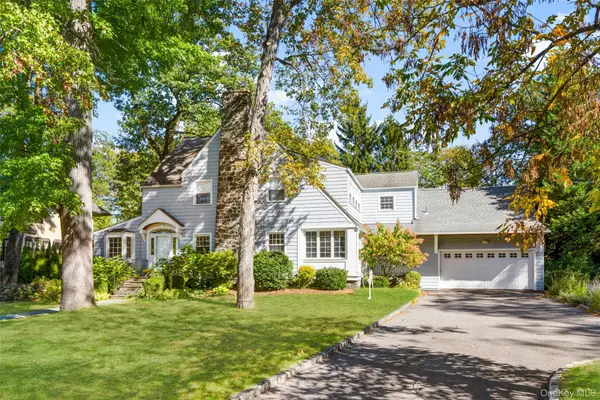 $2,199,000Pending5 beds 5 baths3,773 sq. ft.
37 Highwood Avenue, Larchmont, NY 10538
MLS# 852862Listed by: HOULIHAN LAWRENCE INC. $1,260,000Active3 beds 2 baths2,100 sq. ft.
1 Harmon Drive, Larchmont, NY 10538
MLS# 1006192Listed by: JULIA B FEE SOTHEBYS INT. RLTY


Protect your home and budget from life's surprises with an Assurant Home Warranty, backed by a partner that supports you through every step of homeownership. Explore Plans.
© 2026 Better Homes and Gardens Real Estate LLC. An Anywhere Real Estate company. All rights reserved. Better Homes and Gardens® Real Estate is a registered trademark owned by Meredith Operations Corporation, licensed to Better Homes and Gardens Real Estate LLC and used with permission. Better Homes and Gardens Real Estate LLC fully supports the principles of the Fair Housing Act and the Equal Opportunity Act. Listing information is deemed reliable but is not guaranteed accurate.
Each office is independently owned and operated.
Any services or products provided by third parties are not provided by, affiliated with or related to Better Homes and Gardens Real Estate LLC, or its affiliated companies.