
3563 Raven Street, Levittown, NY 11756
Local realty services provided by:Better Homes and Gardens Real Estate Realty Connect
3563 Raven Street,Levittown, NY 11756
$1,375,000
- 5 Beds
- 4 Baths
- 4,040 sq. ft.
- Single family
- Active
Listed by: bryce levy cbr, christopher pipala
Office: daniel gale sothebys intl rlty
MLS#:1005180
Source:OneKey MLS
Price summary
- Price:$1,375,000
- Price per sq. ft.:$340.35
About this home
Beautifully renovated 5-bedroom, 4-bath home located in the Island Trees School District. This spacious residence features tile with radiant flooring throughout, abundant natural and recessed lighting, and thoughtfully designed custom closets. The stunning kitchen is equipped with stainless steel appliances, quartzite countertops, and a dramatic waterfall center island perfect for entertaining. Additional highlights include radiant floor heating throughout, a dedicated laundry room, above-ground oil tank, and modern finishes throughout. Step outside to a fully fenced backyard complete with a brick patio, offering the ideal setting for outdoor gatherings and relaxation. A move-in ready home combining style, comfort, and functionality.
Contact an agent
Home facts
- Year built:1949
- Listing ID #:1005180
- Added:138 day(s) ago
- Updated:October 14, 2026 at 11:18 AM
Rooms and interior
- Bedrooms:5
- Total bathrooms:4
- Full bathrooms:4
- Rooms Total:8
- Dining Description:Eat-In Kitchen, Formal Dining
- Bathrooms Description:Double Vanity, Soaking Tub
- Kitchen Description:Chefs Kitchen, Cooktop, Dishwasher, Eat-in Kitchen, Kitchen Island, Microwave, Pantry, Stainless Steel Appliance(s)
- Bedroom Description:First Floor Bedroom
- Basement:Yes
- Basement Description:Finished, Full
- Living area:4,040 sq. ft.
Heating and cooling
- Cooling:Central Air, Ductless
- Heating:Oil, Radiant
- Central air:Yes
Structure and exterior
- Year built:1949
- Building area:4,040 sq. ft.
- Lot area:0.15 Acres
- Architectural Style:Colonial
- Construction Materials:Frame
Schools
- High school:Island Trees High School
- Middle school:Island Trees Middle School
- Elementary school:J Fred Sparke School
Utilities
- Water:Public
- Sewer:Public Sewer
Finances and disclosures
- Price:$1,375,000
- Price per sq. ft.:$340.35
- Tax amount:$12,042 (2024)
Features and amenities
- Appliances:Cooktop, Dishwasher, Microwave, Stainless Steel Appliance(s)
- Laundry features:Washer/Dryer Hookup
- Amenities:Cathedral Ceiling(s), Double Vanity, Entrance Foyer, High Ceilings, Storage, Walk-In Closet(s)
Parking
- Total parking spaces:6
- Parking description:Driveway, Garage
- Garage:Yes
- Garage spaces:1
New listings near 3563 Raven Street
- Coming SoonOpen Sat, 12 to 2pm
 Listed by BHGRE$779,000Coming Soon5 beds 2 baths1,920 sq. ft.
139 Horn Lane, Levittown, NY 11756
MLS# 1061110Listed by: BH&G R E REALTY CONNECT - Coming Soon
 $775,000Coming Soon5 beds 3 baths1,998 sq. ft.
58 Curtis Place, Bethpage, NY 11714
MLS# 1041697Listed by: SIGNATURE PREMIER PROPERTIES - Coming SoonOpen Sat, 12 to 2pm
 $649,000Coming Soon3 beds 1 baths1,045 sq. ft.
3866 Drake Street, Levittown, NY 11756
MLS# 1057928Listed by: EXP REALTY - Open Sat, 12:30 to 2pmNew
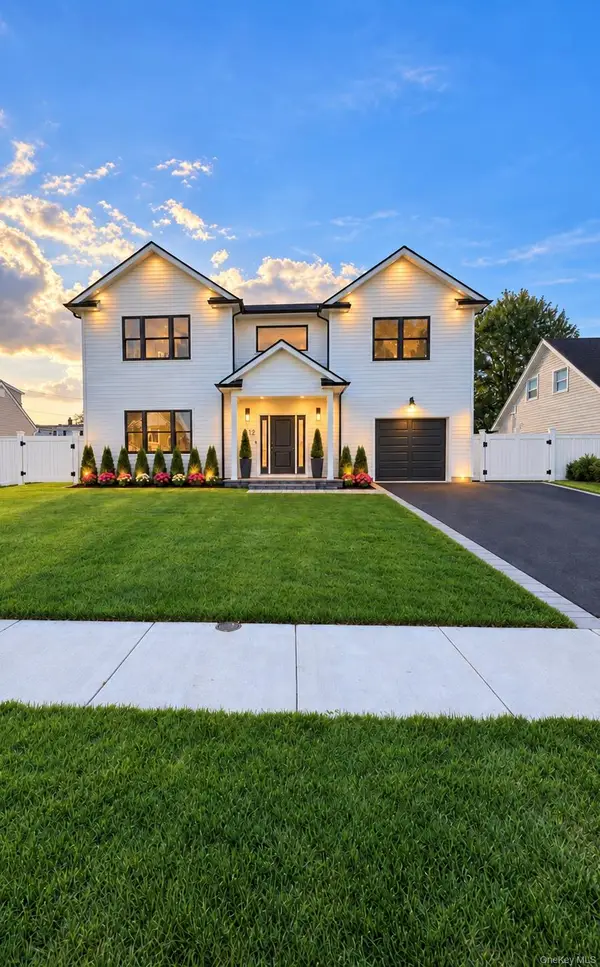 $1,348,888Active6 beds 4 baths3,484 sq. ft.
12 Slate Lane, Levittown, NY 11756
MLS# 1061816Listed by: KEYSTONE REALTY USA CORP - New
 $1,199,999Active5 beds 4 baths2,654 sq. ft.
15 Coachman Lane, Levittown, NY 11756
MLS# 1050783Listed by: PROPERTY PROFESSIONALS REALTY - New
 $999,888Active5 beds 3 baths2,300 sq. ft.
110 Bayberry Lane, Levittown, NY 11756
MLS# 1060478Listed by: REALTY MAINTAINED LLC - New
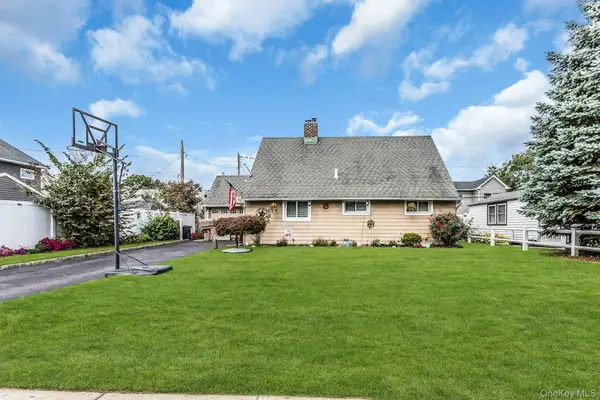 $679,000Active4 beds 1 baths1,120 sq. ft.
23 Summit Lane, Levittown, NY 11756
MLS# 1060274Listed by: DOUGLAS ELLIMAN REAL ESTATE - New
 $1,499,000Active5 beds 5 baths3,545 sq. ft.
44 Meadow Lane, Levittown, NY 11756
MLS# 1059643Listed by: COLDWELL BANKER AMERICAN HOMES - New
 $599,000Active3 beds 1 baths1,050 sq. ft.
30 Chapel Lane, Levittown, NY 11756
MLS# 1059984Listed by: SIGNATURE PREMIER PROPERTIES - New
 $725,000Active5 beds 2 baths1,664 sq. ft.
23 Saucer Lane, Levittown, NY 11756
MLS# 1059206Listed by: COLDWELL BANKER AMERICAN HOMES


Protect your home and budget from life's surprises with an Assurant Home Warranty, backed by a partner that supports you through every step of homeownership. Explore Plans.
© 2026 Better Homes and Gardens Real Estate LLC. An Anywhere Real Estate company. All rights reserved. Better Homes and Gardens® Real Estate is a registered trademark owned by Meredith Operations Corporation, licensed to Better Homes and Gardens Real Estate LLC and used with permission. Better Homes and Gardens Real Estate LLC fully supports the principles of the Fair Housing Act and the Equal Opportunity Act. Listing information is deemed reliable but is not guaranteed accurate.
Each office is independently owned and operated.
Any services or products provided by third parties are not provided by, affiliated with or related to Better Homes and Gardens Real Estate LLC, or its affiliated companies.