
48 Barnyard Lane, Levittown, NY 11756
Local realty services provided by:Better Homes and Gardens Real Estate Green Team
48 Barnyard Lane,Levittown, NY 11756
$1,399,999
- 5 Beds
- 4 Baths
- 3,225 sq. ft.
- Single family
- Active
Listed by: baljit k. pallian
Office: property professionals realty
MLS#:1072232
Source:OneKey MLS
Price summary
- Price:$1,399,999
- Price per sq. ft.:$434.11
About this home
Welcome to an Exceptional, Brand-New Luxury Home in the Heart of Levittown!
Perfectly positioned on an expansive 60x100 lot, this stunning new construction blends cutting-edge design with unmatched comfort, elegance, and modern living.
Currently under construction, this spectacular residence is anticipated to be completed by Spring 2027. Buyers still have a unique opportunity to personalize select finishes and make customizations, allowing you to add your own style and vision to this beautiful home before completion.
Step inside to a dramatic double-height foyer that sets the tone for the exceptional craftsmanship and attention to detail found throughout. Designed for today's lifestyle, the home features 5 spacious bedrooms, 4 designer full bathrooms, and an ultra-convenient first-floor en-suite bedroom—ideal for guests, parents, or multigenerational living.
The heart of the home is the stunning two-tone custom chef's kitchen, featuring a quartz backsplash, premium finishes, and seamless flow into the dining area —perfect for entertaining. A formal living room and separate family room provide multiple spaces to relax, host, and enjoy.
Below it all, a massive 1,600 sq ft basement with 9-ft ceilings and an outside entrance (OSE) offers endless possibilities for a home theater, gym, recreation space, or additional living area.
Retreat upstairs to the luxurious primary suite, a serene sanctuary designed for comfort, privacy, and relaxation.
Complete with a 1-car garage, contemporary architectural details, and unbeatable proximity to shopping, dining, and major highways, this home presents a rare opportunity to own a beautifully crafted new construction residence in one of Levittown's most desirable locations.
Still time to customize! For additional details, customization opportunities, and construction updates. Don't miss the opportunity to make this exceptional home your own!...
Contact an agent
Home facts
- Year built:2027
- Listing ID #:1072232
- Added:3 day(s) ago
- Updated:November 13, 2026 at 01:29 PM
Rooms and interior
- Bedrooms:5
- Total bathrooms:4
- Full bathrooms:4
- Rooms Total:10
- Flooring:Hardwood
- Kitchen Description:Chefs Kitchen, Cooktop, Dishwasher, Refrigerator
- Bedroom Description:First Floor Bedroom
- Basement Description:Unfinished, Walk-Out Access
- Living area:3,225 sq. ft.
Heating and cooling
- Cooling:Central Air, ENERGY STAR Qualified Equipment
- Heating:Heat Pump
- Central air:Yes
Structure and exterior
- Year built:2027
- Building area:3,225 sq. ft.
- Lot area:0.14 Acres
- Architectural Style:Cape Cod, Modern
- Construction Materials:Vinyl Siding
Schools
- High school:Division Avenue Senior High School
- Middle school:Wisdom Lane Middle School
- Elementary school:Abbey Lane School
Utilities
- Water:Public
- Sewer:Public Sewer
Finances and disclosures
- Price:$1,399,999
- Price per sq. ft.:$434.11
- Tax amount:$10,811 (2025)
Features and amenities
- Appliances:Cooktop, Dishwasher, Dryer, Refrigerator, Washer
- Laundry features:Dryer, Washer
- Amenities:Open Floorplan
Parking
- Parking description:Driveway
- Garage:Yes
- Garage spaces:1
New listings near 48 Barnyard Lane
- Open Sat, 12 to 2pmNew
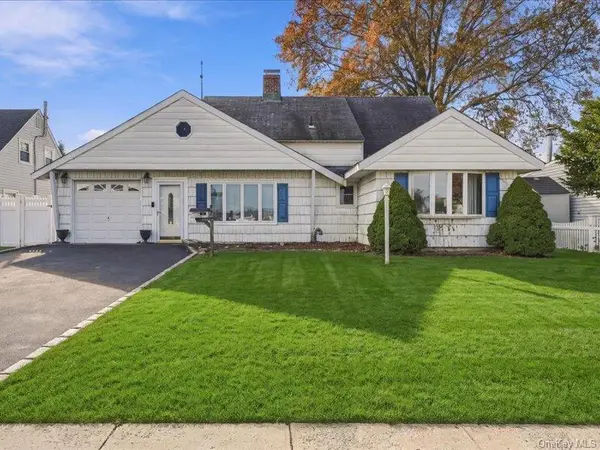 $649,000Active4 beds 2 baths1,210 sq. ft.
32 Redwing Lane, Levittown, NY 11756
MLS# 1073006Listed by: SERHANT EAST END LLC - Open Sat, 1 to 3pmNew
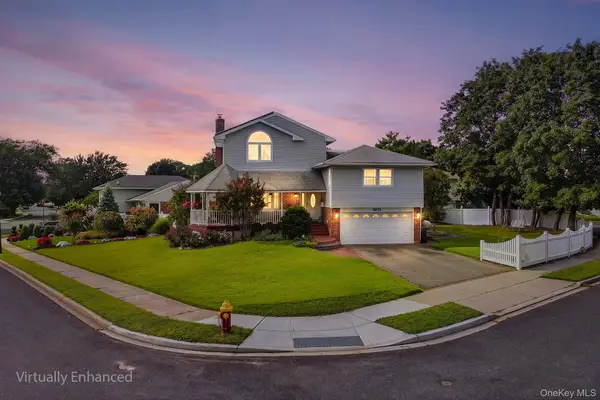 $1,199,888Active4 beds 4 baths2,568 sq. ft.
3671 Adele Court, Wantagh, NY 11793
MLS# 1072938Listed by: REDFIN REAL ESTATE - Open Sat, 12 to 2pmNew
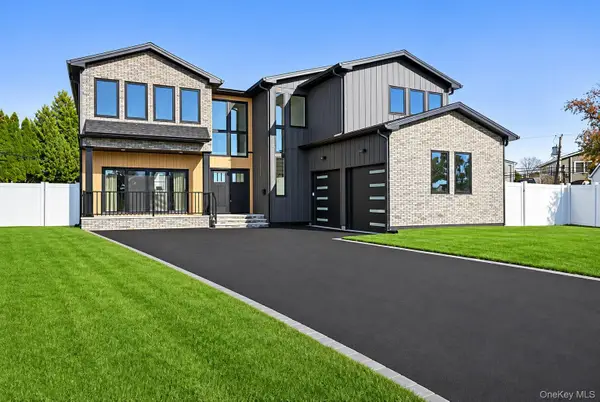 $1,889,000Active5 beds 5 baths4,000 sq. ft.
7 Gun Lane, Levittown, NY 11756
MLS# 1072788Listed by: PROPERTY PROFESSIONALS REALTY - Open Sat, 12 to 3pmNew
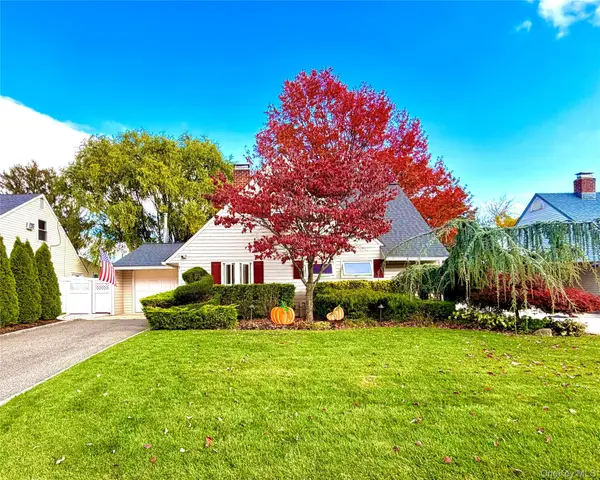 $848,000Active3 beds 2 baths1,120 sq. ft.
91 Greenbelt Lane, Levittown, NY 11756
MLS# 1072659Listed by: COLDWELL BANKER KUEBER REALTY - Open Sat, 2 to 3:30pmNew
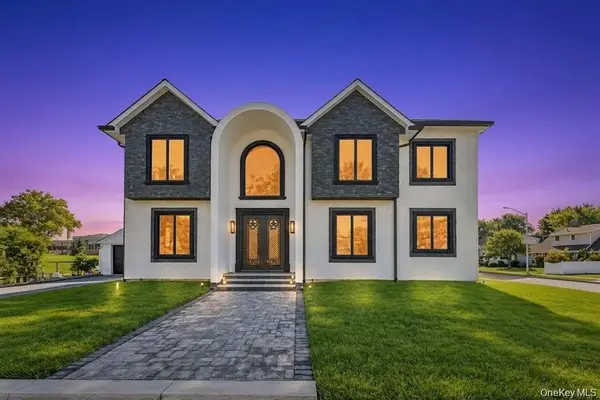 Listed by BHGRE$1,399,999Active5 beds 5 baths3,400 sq. ft.
1 Straight Lane, Levittown, NY 11756
MLS# 1072318Listed by: BH&G R E REALTY CONNECT - Open Sat, 3 to 4:30pmNew
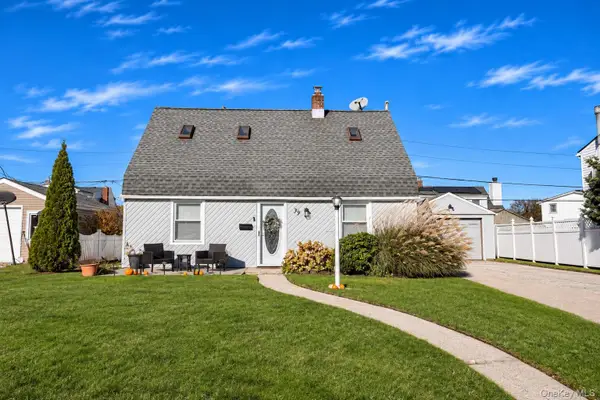 $669,000Active3 beds 1 baths1,050 sq. ft.
39 Clay Lane, Levittown, NY 11756
MLS# 1072533Listed by: JOHN SAVORETTI REALTY - New
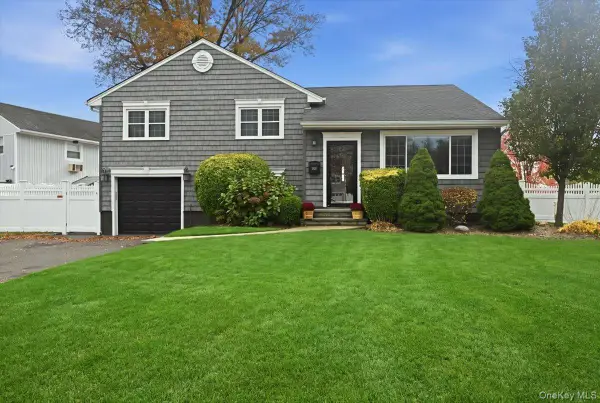 $849,999Active3 beds 2 baths1,684 sq. ft.
3728 Regent Lane, Wantagh, NY 11793
MLS# 1072016Listed by: REALTY ADVISORS INC - Open Sat, 12 to 2pm
 $1,388,888Active5 beds 4 baths3,380 sq. ft.
557 Knoll Ct, Seaford, NY 11783
MLS# 1048522Listed by: VORO LLC - New
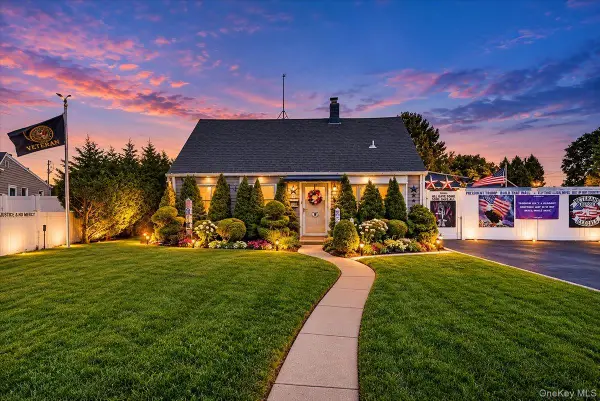 $699,999Active3 beds 2 baths1,125 sq. ft.
131 Hickory Lane, Levittown, NY 11756
MLS# 1070345Listed by: ANTHONY NAPOLITANO HOMES


Protect your home and budget from life's surprises with an Assurant Home Warranty, backed by a partner that supports you through every step of homeownership. Explore Plans.
© 2026 Better Homes and Gardens Real Estate LLC. An Anywhere Real Estate company. All rights reserved. Better Homes and Gardens® Real Estate is a registered trademark owned by Meredith Operations Corporation, licensed to Better Homes and Gardens Real Estate LLC and used with permission. Better Homes and Gardens Real Estate LLC fully supports the principles of the Fair Housing Act and the Equal Opportunity Act. Listing information is deemed reliable but is not guaranteed accurate.
Each office is independently owned and operated.
Any services or products provided by third parties are not provided by, affiliated with or related to Better Homes and Gardens Real Estate LLC, or its affiliated companies.