
1 Straight Lane, Levittown, NY 11756
Local realty services provided by:Better Homes and Gardens Real Estate Realty Connect
1 Straight Lane,Levittown, NY 11756
$1,399,999
- 5 Beds
- 5 Baths
- 3,400 sq. ft.
- Single family
- Active
Upcoming open houses
- Sat, Nov 1402:00 pm - 03:30 pm
- Sun, Nov 1502:30 pm - 04:00 pm
Listed by:
 Jimmy "Manuja" Gagandeep-Singh(347) 993 - 2000Better Homes and Gardens Real Estate Realty Connect
- Amandeep Singh(917) 861 - 6215Better Homes and Gardens Real Estate Realty Connect
Office: bh&g r e realty connect
MLS#:1072318
Source:OneKey MLS
Price summary
- Price:$1,399,999
- Price per sq. ft.:$411.76
About this home
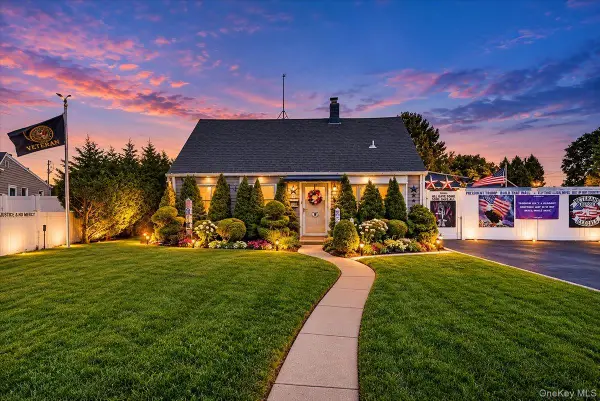
Luxury New Construction in the Prestigious Island Trees School District!
Welcome to this exceptional, thoughtfully designed new construction residence, where timeless elegance meets modern luxury. Situated on a premium 7,500 sq. ft. corner property with two separate entrances and a private driveway, this stunning home offers approximately 3,400 sq. ft. of beautifully appointed living space, excluding the detached garage.
Featuring 5 generously sized bedrooms, 4 full bathrooms, and 1 powder room, this home showcases exceptional craftsmanship, upscale finishes, and spacious interiors designed for today's lifestyle.
The first floor features soaring 10-foot ceilings, complemented by 9-foot ceilings on the second floor and basement. Elegant 6-inch white oak hardwood flooring flows throughout, creating a warm and sophisticated atmosphere. The open-concept chef's kitchen is a true centerpiece, featuring custom two-tone cabinetry, a spacious eat-in layout, a separate walk-in pantry, and both propane and gas cooking options. Additional conveniences include a dedicated mudroom and a separate laundry room with washer and dryer.
The luxurious primary suite offers a private retreat, complete with an elegant spa-inspired bathroom. Andersen 400 Series casement windows, a timeless stone and stucco exterior, and central HVAC with two-zone climate control further enhance the home's quality and comfort. Additional highlights include 200-amp electrical service and a spacious unfinished basement with a separate outside entrance, offering endless possibilities.
The exterior is equally impressive, featuring a detached 347 sq. ft. garage, private driveway, and a beautifully finished Cambridge paver patio, perfect for entertaining and outdoor enjoyment.
Property Highlights:
Approximately 3,400 sq. ft. of interior living space
Premium 7,500 sq. ft. corner lot
5 Bedrooms | 4 Full Bathrooms | 1 Powder Room
Detached garage and private driveway
Custom luxury kitchen with walk-in pantry
10-foot first-floor ceilings
6-inch white oak hardwood flooring throughout
Andersen 400 Series windows
Central HVAC with two-zone climate control
Full unfinished basement with outside entrance
Cambridge paver patio
Located in the highly desirable Island Trees School District
A rare opportunity to own a brand-new luxury residence combining exceptional design, premium materials, generous living space, and an outstanding location. Experience the perfect blend of elegance, comfort, and modern living in a home built to impress....
Contact an agent
Home facts
- Year built:2026
- Listing ID #:1072318
- Added:2 day(s) ago
- Updated:November 13, 2026 at 01:29 PM
Rooms and interior
- Bedrooms:5
- Total bathrooms:5
- Full bathrooms:4
- Half bathrooms:1
- Rooms Total:11
- Flooring:Hardwood
- Dining Description:Eat-In Kitchen, Formal Dining
- Kitchen Description:Dishwasher, Eat-in Kitchen, Microwave, Refrigerator
- Bedroom Description:First Floor Bedroom
- Basement:Yes
- Basement Description:Full, Unfinished
- Living area:3,400 sq. ft.
Heating and cooling
- Cooling:Central Air
- Heating:Heat Pump
- Central air:Yes
Structure and exterior
- Year built:2026
- Building area:3,400 sq. ft.
- Lot area:0.17 Acres
- Architectural Style:Colonial
- Construction Materials:Frame, Stone, Stucco
Schools
- High school:Island Trees High School
- Middle school:Island Trees Middle School
- Elementary school:J Fred Sparke School
Utilities
- Water:Public
- Sewer:Public Sewer
Finances and disclosures
- Price:$1,399,999
- Price per sq. ft.:$411.76
Features and amenities
- Appliances:Dishwasher, Dryer, Microwave, Refrigerator, Washer
- Laundry features:Dryer, Washer
Parking
- Parking description:Detached, Driveway, Garage
- Garage:Yes
- Garage spaces:1
New listings near 1 Straight Lane
- Open Sat, 12 to 2pmNew
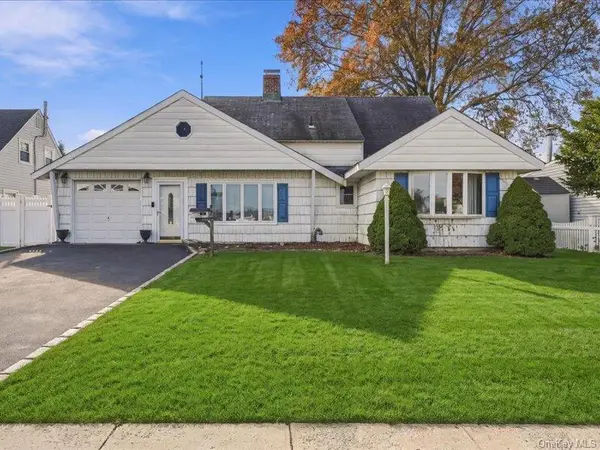 $649,000Active4 beds 2 baths1,210 sq. ft.
32 Redwing Lane, Levittown, NY 11756
MLS# 1073006Listed by: SERHANT EAST END LLC - Open Sat, 1 to 3pmNew
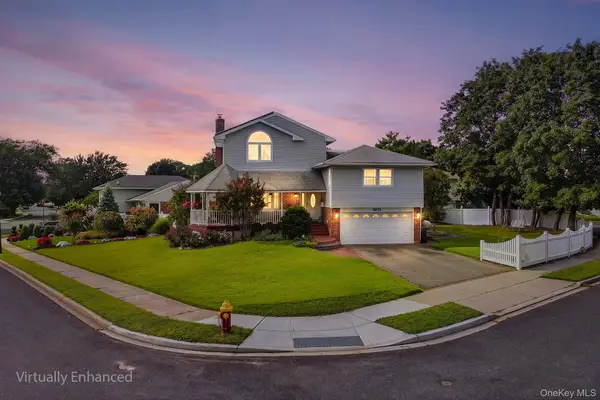 $1,199,888Active4 beds 4 baths2,568 sq. ft.
3671 Adele Court, Wantagh, NY 11793
MLS# 1072938Listed by: REDFIN REAL ESTATE - Open Sat, 12 to 2pmNew
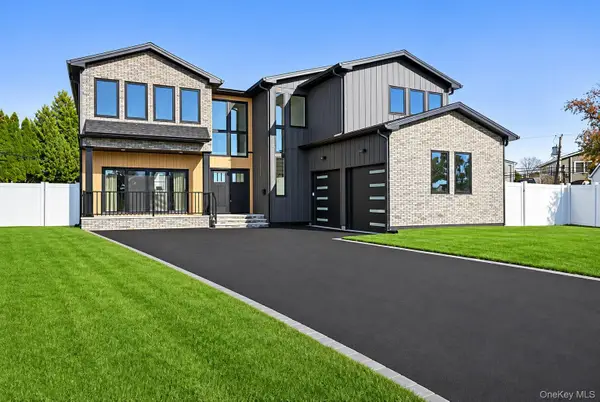 $1,889,000Active5 beds 5 baths4,000 sq. ft.
7 Gun Lane, Levittown, NY 11756
MLS# 1072788Listed by: PROPERTY PROFESSIONALS REALTY - Open Sat, 12 to 3pmNew
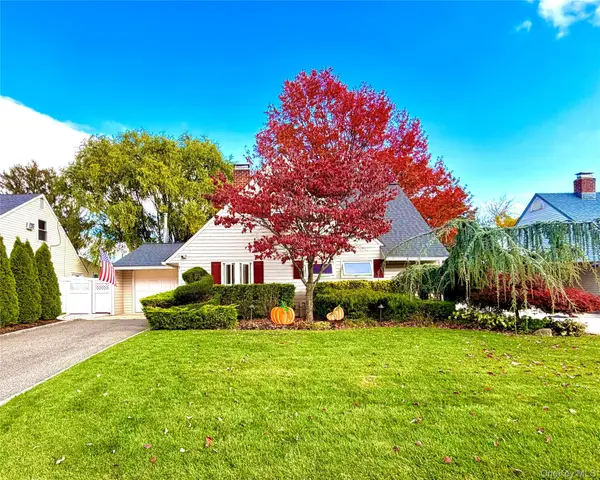 $848,000Active3 beds 2 baths1,120 sq. ft.
91 Greenbelt Lane, Levittown, NY 11756
MLS# 1072659Listed by: COLDWELL BANKER KUEBER REALTY - Open Sat, 2 to 3:30pmNew
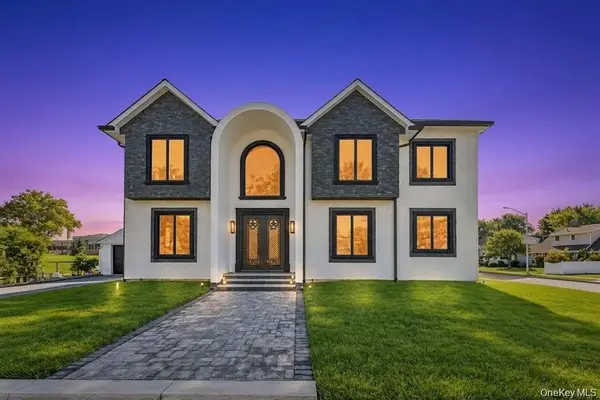 Listed by BHGRE$1,399,999Active5 beds 5 baths3,400 sq. ft.
1 Straight Lane, Levittown, NY 11756
MLS# 1072318Listed by: BH&G R E REALTY CONNECT - Open Sat, 3 to 4:30pmNew
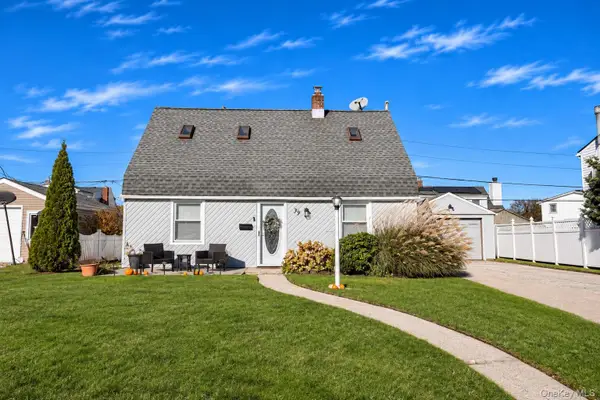 $669,000Active3 beds 1 baths1,050 sq. ft.
39 Clay Lane, Levittown, NY 11756
MLS# 1072533Listed by: JOHN SAVORETTI REALTY - New
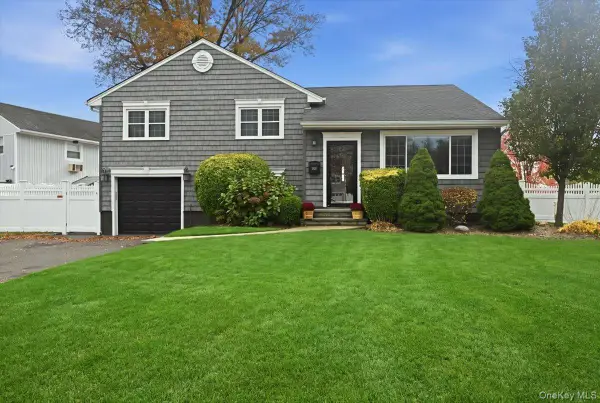 $849,999Active3 beds 2 baths1,684 sq. ft.
3728 Regent Lane, Wantagh, NY 11793
MLS# 1072016Listed by: REALTY ADVISORS INC - New
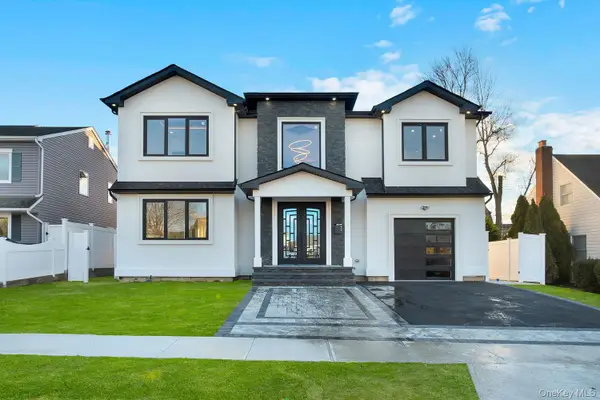 $1,399,999Active5 beds 4 baths3,225 sq. ft.
48 Barnyard Lane, Levittown, NY 11756
MLS# 1072232Listed by: PROPERTY PROFESSIONALS REALTY - Open Sat, 12 to 2pm
 $1,388,888Active5 beds 4 baths3,380 sq. ft.
557 Knoll Ct, Seaford, NY 11783
MLS# 1048522Listed by: VORO LLC - New
 $699,999Active3 beds 2 baths1,125 sq. ft.
131 Hickory Lane, Levittown, NY 11756
MLS# 1070345Listed by: ANTHONY NAPOLITANO HOMES


Protect your home and budget from life's surprises with an Assurant Home Warranty, backed by a partner that supports you through every step of homeownership. Explore Plans.
© 2026 Better Homes and Gardens Real Estate LLC. An Anywhere Real Estate company. All rights reserved. Better Homes and Gardens® Real Estate is a registered trademark owned by Meredith Operations Corporation, licensed to Better Homes and Gardens Real Estate LLC and used with permission. Better Homes and Gardens Real Estate LLC fully supports the principles of the Fair Housing Act and the Equal Opportunity Act. Listing information is deemed reliable but is not guaranteed accurate.
Each office is independently owned and operated.
Any services or products provided by third parties are not provided by, affiliated with or related to Better Homes and Gardens Real Estate LLC, or its affiliated companies.