
48 Grey Lane, Levittown, NY 11756
Local realty services provided by:Better Homes and Gardens Real Estate Realty Connect
48 Grey Lane,Levittown, NY 11756
$849,900
- 5 Beds
- 2 Baths
- 2,070 sq. ft.
- Single family
- Active
Listed by: james n. himonidis
Office: re/max city square
MLS#:1049334
Source:OneKey MLS
Price summary
- Price:$849,900
- Price per sq. ft.:$410.58
About this home
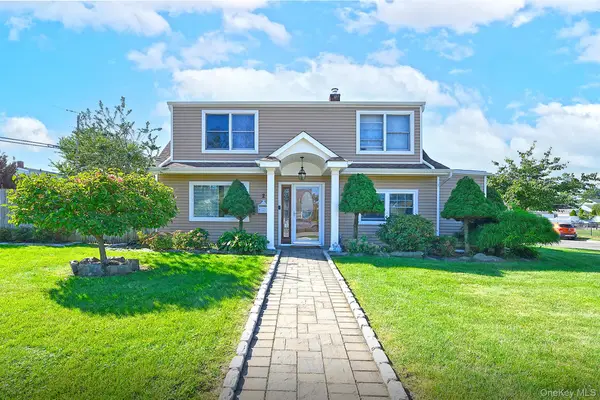
5 Bedroom 2 Bath Colonial in sought after Levittown neighborhood. Property is taxed as a 2 Family Home so Income Potential is there for the taking with the correct Permits in place. Entry Foyer with access to Main Floor Entrance on the right, Upstairs straight ahead and Laundry/Storage/Work Room to the left. Main Floor boasts an Eat-In Kitchen with Separate Pantry and open to a Large Living Room/Dining Room area with Sliders out to the Patio. Three Bedrooms, Linen Closet and Full Bathroom along with Three Wall Mounted Air Conditioners round out the First Floor.
Large Laundry/Storage Room with Side and Rear Windows includes Washer/Dryer, Pull Down Attic Steps for more storage as well as exit out to the Back Patio.
Upstairs includes a Large Living Area, Eat-In Kitchen, Pantry, Linen Closet, Full Bathroom and Two Bedrooms along with Three Wall Mounted Air Conditioners.
Wide Driveway with Landscaped Yard, Front Gate to a Fenced-In Back Yard.
Close to Wantagh Avenue with plenty of Shopping and Restaurants to the North towards Hempstead Tpke and to the South towards the Southern State Pkwy and Sunrise Highway. 3 LIRR Stations all within 4.5 miles or less...Hicksville and Bethpage to the North and Wantagh to the South....
Contact an agent
Home facts
- Year built:1948
- Listing ID #:1049334
- Added:1 day(s) ago
- Updated:September 14, 2026 at 09:54 PM
Rooms and interior
- Bedrooms:5
- Total bathrooms:2
- Full bathrooms:2
- Rooms Total:9
- Dining Description:Eat-In Kitchen
- Kitchen Description:Eat-in Kitchen, Microwave, Pantry, Refrigerator, Walk Through Kitchen
- Bedroom Description:First Floor Bedroom, Master Downstairs
- Living area:2,070 sq. ft.
Heating and cooling
- Heating:Baseboard, Oil
Structure and exterior
- Year built:1948
- Building area:2,070 sq. ft.
- Lot area:0.14 Acres
- Lot Features:Level, Near Public Transit
- Architectural Style:Colonial
- Construction Materials:Frame, Vinyl Siding
- Levels:2 Story
Schools
- High school:Gen Douglas Macarthur Senior Hs
- Middle school:Jonas E Salk Middle School
- Elementary school:Gardiners Avenue School
Utilities
- Water:Public
- Sewer:Public Sewer
Finances and disclosures
- Price:$849,900
- Price per sq. ft.:$410.58
- Tax amount:$15,699 (2025)
Features and amenities
- Appliances:Dryer, Microwave, Refrigerator, Washer
- Laundry features:Dryer, Washer, Washer/Dryer Hookup
- Amenities:Entrance Foyer
Parking
- Total parking spaces:3
- Parking description:Driveway, On Street
New listings near 48 Grey Lane
- Coming SoonOpen Sat, 12 to 2pm
 Listed by BHGRE$759,000Coming Soon5 beds 2 baths1,418 sq. ft.
2 Cooper Lane, Levittown, NY 11756
MLS# 1050095Listed by: BH&G R E REALTY CONNECT - Open Sat, 11am to 1pmNew
 $799,000Active3 beds 2 baths1,600 sq. ft.
6 Stonecutter Road, Levittown, NY 11756
MLS# 1047134Listed by: COLDWELL BANKER AMERICAN HOMES - New
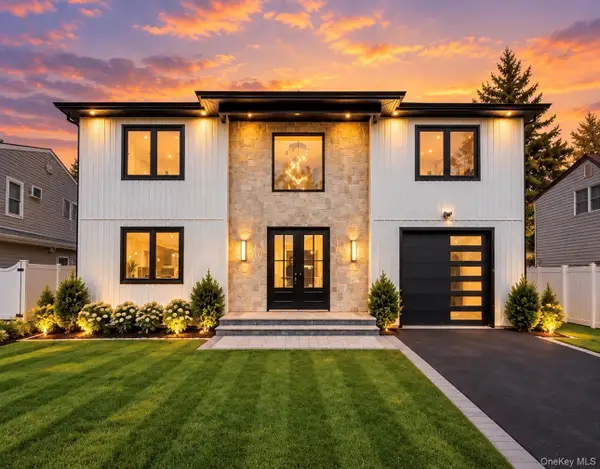 $1,567,888Active5 beds 4 baths3,250 sq. ft.
93 Stone, Levittown, NY 11756
MLS# 1050093Listed by: VORO LLC - New
 $739,999Active3 beds 3 baths1,100 sq. ft.
392 Coleridge Street, Levittown, NY 11756
MLS# 1049536Listed by: RE/MAX 1ST CHOICE - New
 $649,000Active3 beds 1 baths1,269 sq. ft.
3636 Farmranch Road S, Bethpage, NY 11714
MLS# 1041939Listed by: DOUGLAS ELLIMAN REAL ESTATE - New
 $1,649,999Active5 beds 5 baths3,630 sq. ft.
79 Greenbelt Lane, Levittown, NY 11756
MLS# 1048537Listed by: VORO LLC - New
 $749,000Active4 beds 2 baths1,380 sq. ft.
12 Squirrel Lane, Levittown, NY 11756
MLS# 1049029Listed by: CHARLES RUTENBERG REALTY INC - New
 Listed by BHGRE$879,000Active5 beds 2 baths1,630 sq. ft.
35 Magpie Lane, Levittown, NY 11756
MLS# 1047344Listed by: BH&G R E REALTY CONNECT - New
 $1,444,444Active5 beds 4 baths3,380 sq. ft.
557 Knoll Ct, Levittown, NY 11756
MLS# 1048522Listed by: VORO LLC


Protect your home and budget from life's surprises with an Assurant Home Warranty, backed by a partner that supports you through every step of homeownership. Explore Plans.
© 2026 Better Homes and Gardens Real Estate LLC. An Anywhere Real Estate company. All rights reserved. Better Homes and Gardens® Real Estate is a registered trademark owned by Meredith Operations Corporation, licensed to Better Homes and Gardens Real Estate LLC and used with permission. Better Homes and Gardens Real Estate LLC fully supports the principles of the Fair Housing Act and the Equal Opportunity Act. Listing information is deemed reliable but is not guaranteed accurate.
Each office is independently owned and operated.
Any services or products provided by third parties are not provided by, affiliated with or related to Better Homes and Gardens Real Estate LLC, or its affiliated companies.