
69 Slate Lane, Levittown, NY 11756
Local realty services provided by:Better Homes and Gardens Real Estate Realty Connect
69 Slate Lane,Levittown, NY 11756
$715,000
- 5 Beds
- 2 Baths
- 1,502 sq. ft.
- Single family
- Coming Soon
Upcoming open houses
- Sat, Sep 2612:00 pm - 02:00 pm
- Sun, Sep 2711:00 am - 12:30 pm
Listed by:
 Dara Crawford(516) 384 - 4664Better Homes and Gardens Real Estate Realty Connect
- David Crawford(516) 205 - 2042Better Homes and Gardens Real Estate Realty Connect
Office: bh&g r e realty connect
MLS#:1052308
Source:OneKey MLS
Price summary
- Price:$715,000
- Price per sq. ft.:$476.03
About this home
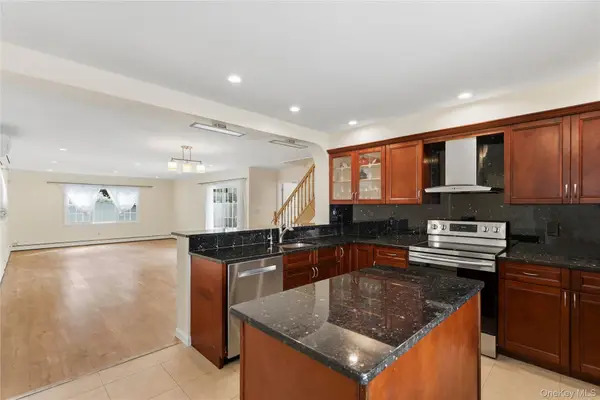
This is the one! Don’t miss this spacious 5-bedroom, 1.5-bath home offering approximately 1,502 square feet in Levittown! The first floor features a large eat-in kitchen with a stainless steel dishwasher, formal dining room, living room with wall A/C, extended bedroom, bedroom/home office with a walk-in closet, updated full bathroom, and a screened-in sunroom with summer kitchen infrastructure. The second floor features a rear dormer with two bedrooms with closets, an additional bedroom with a skylight and closet, and a half bathroom with a granite vanity and convenient laundry area. Other features include recessed lighting, 2-zone heating, a boiler with separate hot water heater, updated windows, above-ground oil tank, eave storage, and in-ground sprinklers in the front and back. Step outside and enjoy your own private resort-style backyard featuring two decks, two pergolas, and a storage shed—perfect for relaxing, entertaining, and enjoying the outdoors!
Contact an agent
Home facts
- Year built:1948
- Subdivision & Development:South Levittown
- Listing ID #:1052308
- Updated:September 21, 2026 at 11:04 AM
Rooms and interior
- Bedrooms:5
- Total bathrooms:2
- Full bathrooms:1
- Half bathrooms:1
- Rooms Total:11
- Dining Description:Eat-In Kitchen, Formal Dining
- Kitchen Description:Dishwasher, Eat-in Kitchen, Oven, Refrigerator
- Bedroom Description:First Floor Bedroom
- Living area:1,502 sq. ft.
Heating and cooling
- Heating:Baseboard, Hot Water
Structure and exterior
- Year built:1948
- Building area:1,502 sq. ft.
- Lot area:0.14 Acres
- Architectural Style:Exp Ranch
- Construction Materials:Frame
- Levels:2 Story
Schools
- High school:Gen Douglas Macarthur Senior Hs
- Middle school:Jonas E Salk Middle School
- Elementary school:Gardiners Avenue School
Utilities
- Water:Public
- Sewer:Public Sewer
Finances and disclosures
- Price:$715,000
- Price per sq. ft.:$476.03
- Tax amount:$14,560 (2026)
Features and amenities
- Appliances:Dishwasher, Dryer, Oven, Refrigerator, Washer
- Laundry features:Dryer, Washer
- Amenities:Open Floorplan, Storage, Walk-In Closet(s)
Parking
- Parking description:Driveway
New listings near 69 Slate Lane
- Coming SoonOpen Sat, 12 to 2pm
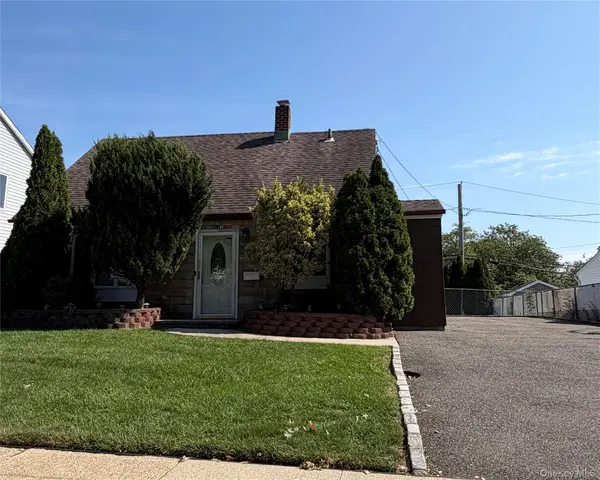 Listed by BHGRE$715,000Coming Soon5 beds 2 baths1,502 sq. ft.
69 Slate Lane, Levittown, NY 11756
MLS# 1052308Listed by: BH&G R E REALTY CONNECT - New
 $849,888Active3 beds 3 baths1,703 sq. ft.
79 Albatross Road, Levittown, NY 11756
MLS# 1052557Listed by: DOUGLAS ELLIMAN REAL ESTATE - New
 $1,488,000Active5 beds 4 baths3,440 sq. ft.
38 Birch Lane, Levittown, NY 11756
MLS# 1052481Listed by: FRONTLINE REALTY GROUP LLC - New
 $489,999Active1 beds 1 baths796 sq. ft.
723 Wantagh Avenue, Wantagh, NY 11793
MLS# 1051519Listed by: SIGNATURE PREMIER PROPERTIES - New
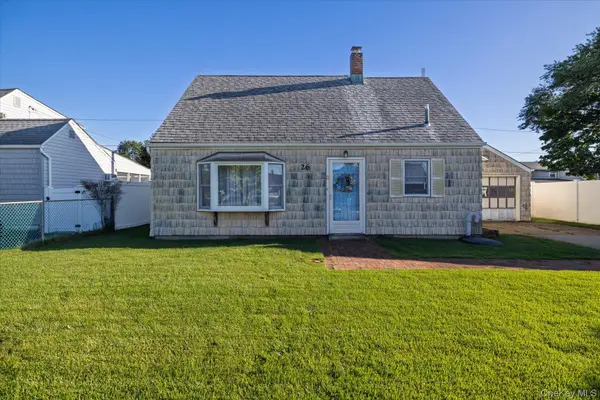 $599,999Active3 beds 1 baths1,410 sq. ft.
26 Pebble Lane, Levittown, NY 11756
MLS# 985699Listed by: HOME AND HEARTH OF LONG ISLAND - New
 $879,000Active4 beds 2 baths1,720 sq. ft.
57 Elbow Lane, Levittown, NY 11756
MLS# 1051478Listed by: PROPERTY PROFESSIONALS REALTY - New
 $1,499,000Active5 beds 3 baths3,050 sq. ft.
331 Orchid Road, Levittown, NY 11756
MLS# 1050742Listed by: BERKSHIRE HATHAWAY - New
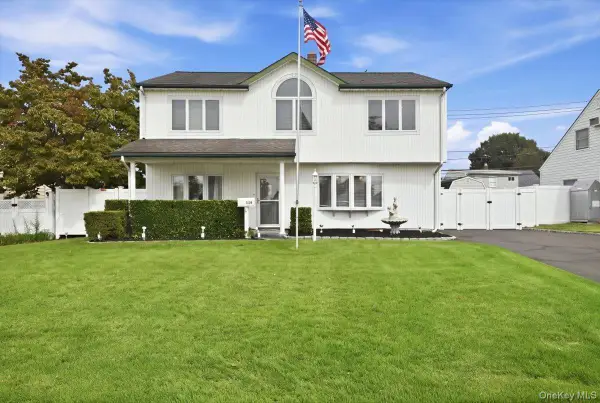 $899,888Active5 beds 3 baths1,944 sq. ft.
119 Periwinkle Road, Levittown, NY 11756
MLS# 1050956Listed by: SIGNATURE PREMIER PROPERTIES - New
 $999,990Active4 beds 3 baths2,185 sq. ft.
3730 Bernard Drive, Wantagh, NY 11793
MLS# 1050473Listed by: COLDWELL BANKER AMERICAN HOMES - New
 $799,000Active3 beds 2 baths1,600 sq. ft.
6 Stonecutter Road, Levittown, NY 11756
MLS# 1047134Listed by: COLDWELL BANKER AMERICAN HOMES


Protect your home and budget from life's surprises with an Assurant Home Warranty, backed by a partner that supports you through every step of homeownership. Explore Plans.
© 2026 Better Homes and Gardens Real Estate LLC. An Anywhere Real Estate company. All rights reserved. Better Homes and Gardens® Real Estate is a registered trademark owned by Meredith Operations Corporation, licensed to Better Homes and Gardens Real Estate LLC and used with permission. Better Homes and Gardens Real Estate LLC fully supports the principles of the Fair Housing Act and the Equal Opportunity Act. Listing information is deemed reliable but is not guaranteed accurate.
Each office is independently owned and operated.
Any services or products provided by third parties are not provided by, affiliated with or related to Better Homes and Gardens Real Estate LLC, or its affiliated companies.