
13 Maple Drive, Lindenhurst, NY 11757
Local realty services provided by:Better Homes and Gardens Real Estate Dream Properties
13 Maple Drive,Lindenhurst, NY 11757
$629,999
- 4 Beds
- 2 Baths
- 1,465 sq. ft.
- Single family
- Active
Upcoming open houses
- Sat, Aug 1502:00 pm - 03:30 pm
- Sun, Aug 1602:00 pm - 03:30 pm
Listed by: theresa consey
Office: exit realty achieve
MLS#:1038203
Source:OneKey MLS
Price summary
- Price:$629,999
- Price per sq. ft.:$430.03
About this home
4 BEDROOM, 2 FULL BATH, GARAGE (exterior/interior access), BASEMENT (interior/exterior access), North of (27) Sunrise Highway (No Village Taxes or flood insurance), Mid-Block, wide street (with walkable Extra Green Space in the center), Lindenhurst Schools. Driveway space was doubled with Bluestone. Plenty of on-street parking too. EIK, stainless steel appliances, granite counter. 4 Roomy bedrooms, Hardwood Floors (as seen in photos), Fresh paint (1st and 2nd floor). Access to eves for storage. Gas heat, 40 Gallon hot water heater, Updated Front Door, Siding, Sliding Door (from kitchen to backyard patio), with new steps and railings. Includes 4 powerful In Wall A/C Units (purchased 2025). Updated Garage Door, 2 PVC gates and Extra Wide Gutters. 2nd Floor windows updated 2023, First floor windows approximately 10yrs old. Electric updated 2023 to 150amp service. 2 cement pads ready for sheds. Beautiful Backyard with Extra Large patio and rock garden (Bluestone) areas are all set up for entertaining or just relaxing and enjoying....
Contact an agent
Home facts
- Year built:1952
- Listing ID #:1038203
- Added:1 day(s) ago
- Updated:August 14, 2026 at 11:20 AM
Rooms and interior
- Bedrooms:4
- Total bathrooms:2
- Full bathrooms:2
- Rooms Total:6
- Dining Description:Eat-In Kitchen
- Kitchen Description:Eat-in Kitchen, Refrigerator, Stainless Steel Appliance(s)
- Bedroom Description:First Floor Bedroom
- Basement:Yes
- Basement Description:Full, Partially Finished
- Living area:1,465 sq. ft.
Heating and cooling
- Heating:Hot Water, Natural Gas
Structure and exterior
- Year built:1952
- Building area:1,465 sq. ft.
- Lot area:0.14 Acres
- Architectural Style:Cape Cod
- Construction Materials:Vinyl Siding
Schools
- High school:Lindenhurst Senior High School
- Middle school:Lindenhurst Middle School
- Elementary school:William Rall School
Utilities
- Water:Public
- Sewer:Public Sewer
Finances and disclosures
- Price:$629,999
- Price per sq. ft.:$430.03
- Tax amount:$13,045 (2025)
Features and amenities
- Appliances:Dryer, Refrigerator, Stainless Steel Appliance(s), Washer
- Laundry features:Dryer, Washer, Washer/Dryer Hookup
- Amenities:Granite Counters
Parking
- Parking description:Driveway, Garage, On Street
- Garage:Yes
- Garage spaces:1
New listings near 13 Maple Drive
- Open Sun, 12 to 2pmNew
 $649,999Active4 beds 1 baths1,344 sq. ft.
1030 N Fulton Avenue, Lindenhurst, NY 11757
MLS# 1027956Listed by: THE AGENCY NORTHSHORE NY - Open Sat, 2 to 3:30pmNew
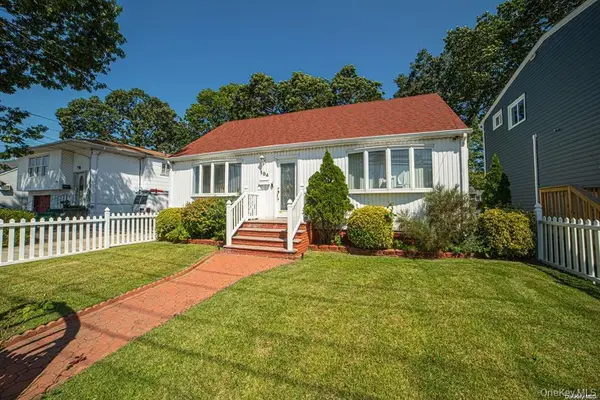 $599,000Active4 beds 3 baths1,531 sq. ft.
184 S Strong Avenue, Lindenhurst, NY 11757
MLS# 1037248Listed by: EXIT FAMILY REALTY - Open Sat, 11am to 1pmNew
 $599,990Active3 beds 1 baths1,250 sq. ft.
257 N Alleghany Avenue, Lindenhurst, NY 11757
MLS# 1038407Listed by: KELLER WILLIAMS REALTY ELITE - Open Sat, 12 to 2pmNew
 $550,000Active3 beds 1 baths860 sq. ft.
132 48th Street, Lindenhurst, NY 11757
MLS# 1036229Listed by: COLDWELL BANKER M&D GOOD LIFE - Open Sun, 11am to 12:30pmNew
 $549,999Active3 beds 2 baths1,550 sq. ft.
25 Merritt Street, Lindenhurst, NY 11757
MLS# 1031599Listed by: SIGNATURE PREMIER PROPERTIES - New
 $449,000Active2 beds 1 baths774 sq. ft.
533 S 8th Street, Lindenhurst, NY 11757
MLS# 1036931Listed by: ISLAND EDGE HOMES - Open Fri, 5:30 to 7pmNew
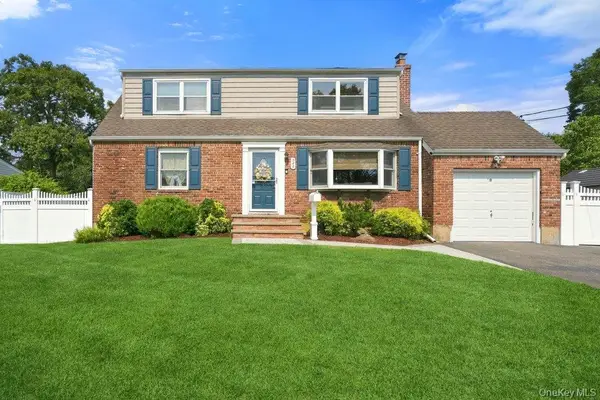 $689,803Active5 beds 2 baths1,796 sq. ft.
344 N Ontario Avenue, Lindenhurst, NY 11757
MLS# 1036766Listed by: SIGNATURE PREMIER PROPERTIES - Open Fri, 12 to 2pmNew
 $1,299,000Active4 beds 3 baths2,800 sq. ft.
905 S 6th Street, Lindenhurst, NY 11757
MLS# 1033421Listed by: SIGNATURE PREMIER PROPERTIES - Open Sat, 12 to 2pmNew
 $849,000Active4 beds 2 baths2,675 sq. ft.
484 Washington Avenue, Lindenhurst, NY 11757
MLS# 1036260Listed by: BERKSHIRE HATHAWAY


Protect your home and budget from life's surprises with an Assurant Home Warranty, backed by a partner that supports you through every step of homeownership. Explore Plans.
© 2026 Better Homes and Gardens Real Estate LLC. An Anywhere Real Estate company. All rights reserved. Better Homes and Gardens® Real Estate is a registered trademark owned by Meredith Operations Corporation, licensed to Better Homes and Gardens Real Estate LLC and used with permission. Better Homes and Gardens Real Estate LLC fully supports the principles of the Fair Housing Act and the Equal Opportunity Act. Listing information is deemed reliable but is not guaranteed accurate.
Each office is independently owned and operated.
Any services or products provided by third parties are not provided by, affiliated with or related to Better Homes and Gardens Real Estate LLC, or its affiliated companies.