
14 Plain Street, Lindenhurst, NY 11757
Local realty services provided by:Better Homes and Gardens Real Estate Realty Connect
14 Plain Street,Lindenhurst, NY 11757
$680,000
- 3 Beds
- 3 Baths
- - sq. ft.
- Single family
- Sold
Listed by: donna m. alvino sres, patrick imondi
Office: exit family realty
MLS#:1004826
Source:OneKey MLS
Sorry, we are unable to map this address
Price summary
- Price:$680,000
About this home
Oversized high ranch located south of Montauk Highway in Lindenhurst! Step inside to an inviting layout featuring high ceilings, spacious living areas, and wood floors throughout. The oversized dining area flows nicely into the eat-in kitchen, making it perfect for everyday living and entertaining. All three bedrooms are generously sized, including a primary bedroom with a convenient half bath and two closets. This home offers an abundance of storage with a pull-down attic, 1-car garage, and closets throughout. The lower level features a bright, airy open space currently used as a family room and office, along with a half bath, laundry room, backyard access, and access to the attached garage. Situated on a spacious 75x100 lot, this property is conveniently located near many Lindenhurst amenities, including Venetian Shores Park, beaches, marinas, and vibrant downtown Lindenhurst Village with restaurants, shopping, and LIRR access.
Contact an agent
Home facts
- Year built:1962
- Listing ID #:1004826
- Added:119 day(s) ago
- Updated:September 24, 2026 at 08:25 AM
Rooms and interior
- Bedrooms:3
- Total bathrooms:3
- Full bathrooms:1
- Half bathrooms:2
- Rooms Total:7
- Dining Description:Eat-In Kitchen, Formal Dining
- Kitchen Description:Cooktop, Dishwasher, Eat-in Kitchen, Microwave, Oven, Refrigerator
- Basement:Yes
Heating and cooling
- Heating:Baseboard, Oil
Structure and exterior
- Year built:1962
- Architectural Style:Hi Ranch
- Construction Materials:Frame
Schools
- High school:Lindenhurst Senior High School
- Middle school:Lindenhurst Middle School
- Elementary school:Harding Avenue School
Utilities
- Water:Public
- Sewer:Public Sewer
Finances and disclosures
- Price:$680,000
- Tax amount:$13,620 (2025)
Features and amenities
- Appliances:Cooktop, Dishwasher, Microwave, Oven, Refrigerator, Washer
- Laundry features:Washer
- Amenities:High Ceilings, Storage
Parking
- Parking description:Driveway, Garage
- Garage:Yes
- Garage spaces:1
New listings near 14 Plain Street
- New
 $625,000Active3 beds 2 baths1,388 sq. ft.
121 N Delaware Avenue, Lindenhurst, NY 11757
MLS# 1054104Listed by: OVERSOUTH LLC - Open Thu, 5:30 to 7pmNew
 $569,990Active3 beds 2 baths1,460 sq. ft.
316 39th Street, Lindenhurst, NY 11757
MLS# 1054482Listed by: KELLER WILLIAMS REALTY ELITE - New
 $599,999Active3 beds 2 baths1,259 sq. ft.
218 E Alhambra Avenue, Lindenhurst, NY 11757
MLS# 1054474Listed by: EXIT REALTY EDGE - Open Sat, 11am to 2pmNew
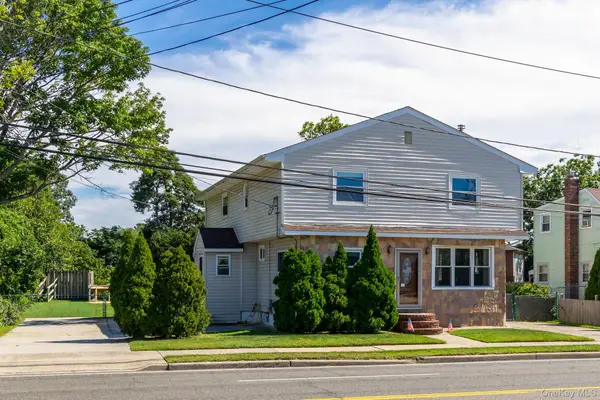 $699,000Active4 beds 2 baths2,406 sq. ft.
1647 Straight Path, Lindenhurst, NY 11757
MLS# 1053816Listed by: CENTURY 21 AA REALTY - New
 $649,000Active4 beds 3 baths1,580 sq. ft.
439 39th Street, Lindenhurst, NY 11757
MLS# 1054115Listed by: COLDWELL BANKER AMERICAN HOMES - New
 $720,000Active4 beds 2 baths2,141 sq. ft.
131 Fir Street, Lindenhurst, NY 11757
MLS# 1037646Listed by: CENTURY 21 AA REALTY - New
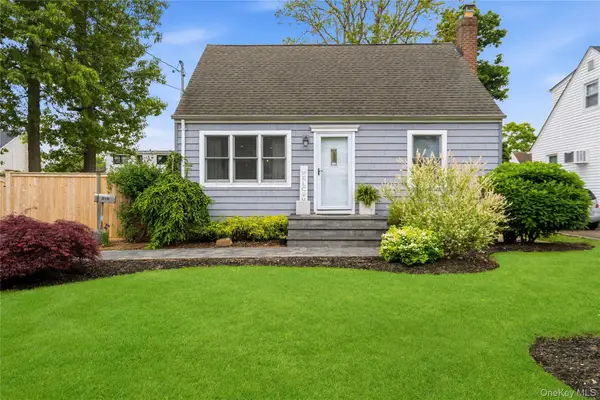 $699,999Active4 beds 1 baths1,075 sq. ft.
319 N Fulton Avenue, Lindenhurst, NY 11757
MLS# 998624Listed by: DOUGLAS ELLIMAN REAL ESTATE - Open Sat, 12 to 1:30pmNew
 $619,999Active5 beds 1 baths1,650 sq. ft.
1032 N Hamilton Avenue, Lindenhurst, NY 11757
MLS# 1041493Listed by: RE/MAX TEAM - Open Sat, 11am to 1pmNew
 $685,000Active3 beds 2 baths1,400 sq. ft.
833 N Fulton Avenue, Lindenhurst, NY 11757
MLS# 1053176Listed by: COLDWELL BANKER AMERICAN HOMES - New
 $750,000Active3 beds 3 baths2,086 sq. ft.
9 Perry Place, Lindenhurst, NY 11757
MLS# 1045693Listed by: JOANN CILLA REAL ESTATE


Protect your home and budget from life's surprises with an Assurant Home Warranty, backed by a partner that supports you through every step of homeownership. Explore Plans.
© 2026 Better Homes and Gardens Real Estate LLC. An Anywhere Real Estate company. All rights reserved. Better Homes and Gardens® Real Estate is a registered trademark owned by Meredith Operations Corporation, licensed to Better Homes and Gardens Real Estate LLC and used with permission. Better Homes and Gardens Real Estate LLC fully supports the principles of the Fair Housing Act and the Equal Opportunity Act. Listing information is deemed reliable but is not guaranteed accurate.
Each office is independently owned and operated.
Any services or products provided by third parties are not provided by, affiliated with or related to Better Homes and Gardens Real Estate LLC, or its affiliated companies.