
525 S Greene Avenue, Lindenhurst, NY 11757
Local realty services provided by:Better Homes and Gardens Real Estate Choice Realty
525 S Greene Avenue,Lindenhurst, NY 11757
$790,000
- 3 Beds
- 2 Baths
- - sq. ft.
- Single family
- Sold
Listed by: kristy mccarthy
Office: nappa realty inc
MLS#:1004443
Source:OneKey MLS
Sorry, we are unable to map this address
Price summary
- Price:$790,000
About this home
Welcome to your new home, where charm meets convenience in this delightful single-family residence. Step into a warm and inviting open-concept living space, perfect for entertaining and creating lasting memories with family and friends. Offering the ideal blend of suburban tranquility and urban accessibility, this beautiful home truly has it all.
Featuring 3 spacious bedrooms and 2 full bathrooms, this home is designed for both comfort and functionality. The primary bedroom includes a generous walk-in closet, while the full finished basement with a separate outside entrance provides endless possibilities for additional living space, recreation, or a home office. 2 large attics with two entry points offers exceptional storage potential, and the oversized one-and-a-half-car garage adds even more convenience.
Your dream home awaits — don’t miss this incredible opportunity!
Contact an agent
Home facts
- Year built:1927
- Listing ID #:1004443
- Added:95 day(s) ago
- Updated:September 01, 2026 at 07:36 AM
Rooms and interior
- Bedrooms:3
- Total bathrooms:2
- Full bathrooms:2
- Rooms Total:7
- Kitchen Description:Oven, Refrigerator, Walk Through Kitchen
- Bedroom Description:First Floor Bedroom
- Basement:Yes
- Basement Description:Finished
Heating and cooling
- Cooling:Central Air
- Heating:Baseboard
- Central air:Yes
Structure and exterior
- Year built:1927
- Architectural Style:Exp Cape
- Construction Materials:Aluminum Siding
Schools
- High school:Lindenhurst Senior High School
- Middle school:Lindenhurst Middle School
- Elementary school:Alleghany Avenue School
Utilities
- Water:Public
Finances and disclosures
- Price:$790,000
- Tax amount:$13,461 (2025)
Features and amenities
- Appliances:Oven, Refrigerator, Washer
- Laundry features:Washer
- Amenities:Entrance Foyer, Open Floorplan, Storage, Walk-In Closet(s)
Parking
- Parking description:Attached, Driveway, Private
- Garage:Yes
- Garage spaces:1
New listings near 525 S Greene Avenue
- Coming Soon
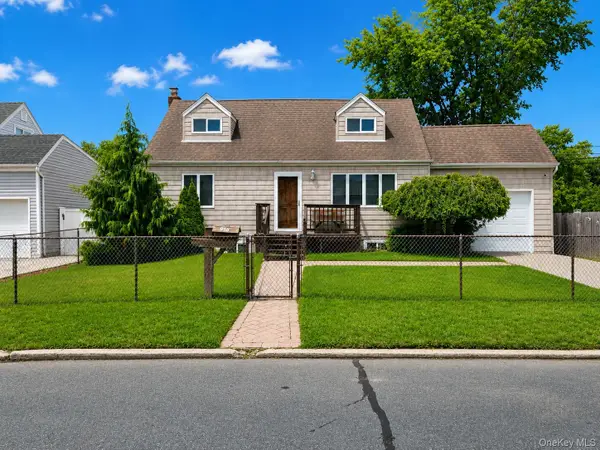 $669,000Coming Soon5 beds 3 baths1,675 sq. ft.
956 N Hamilton Avenue, Lindenhurst, NY 11757
MLS# 1040655Listed by: EXECUTIVE GROUP REALTY - New
 $799,990Active5 beds 2 baths2,064 sq. ft.
14 E Seacrest Avenue, Lindenhurst, NY 11757
MLS# 1043732Listed by: ADVANTAGE + REALTY CORP - New
 $499,995Active5 beds 1 baths1,382 sq. ft.
364 42nd Street, Lindenhurst, NY 11757
MLS# 1045020Listed by: DEAL HOUSE REALTY INC. - New
 $999,999Active3 beds 3 baths1,900 sq. ft.
959 S 5th Street, Lindenhurst, NY 11757
MLS# 1044197Listed by: HOMESMART PREMIER LIVING RLTY - New
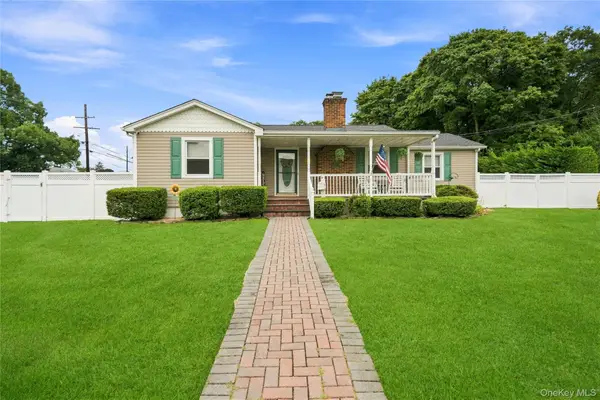 $659,900Active3 beds 1 baths1,328 sq. ft.
494 N Putnam Avenue, Lindenhurst, NY 11757
MLS# 1041915Listed by: DOUGLAS ELLIMAN REAL ESTATE - Open Sat, 11:30am to 1:30pmNew
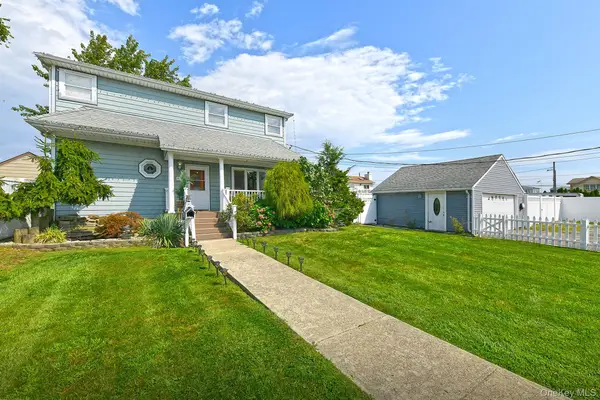 Listed by BHGRE$779,000Active4 beds 2 baths1,800 sq. ft.
48 Lake Street, Lindenhurst, NY 11757
MLS# 1043622Listed by: BH&G R E REALTY CONNECT - New
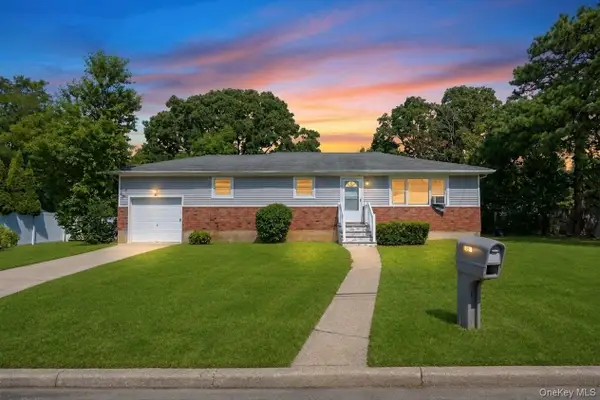 $749,000Active3 beds 2 baths1,078 sq. ft.
334 Robbins Street, Lindenhurst, NY 11757
MLS# 1043269Listed by: AMERICAN DREAM HOMES 110 INC - New
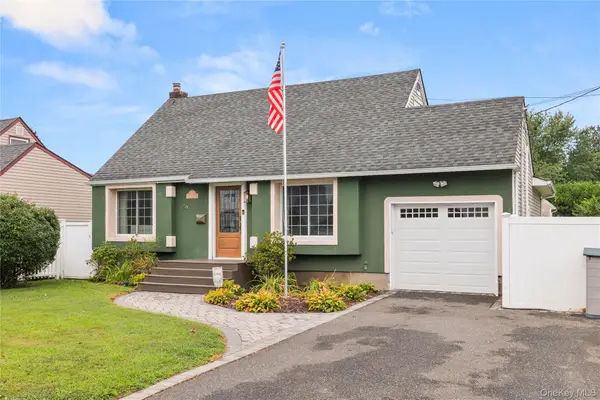 $699,000Active4 beds 2 baths1,316 sq. ft.
397 Buffalo Avenue, Lindenhurst, NY 11757
MLS# 1040914Listed by: EXIT REALTY ACHIEVE - New
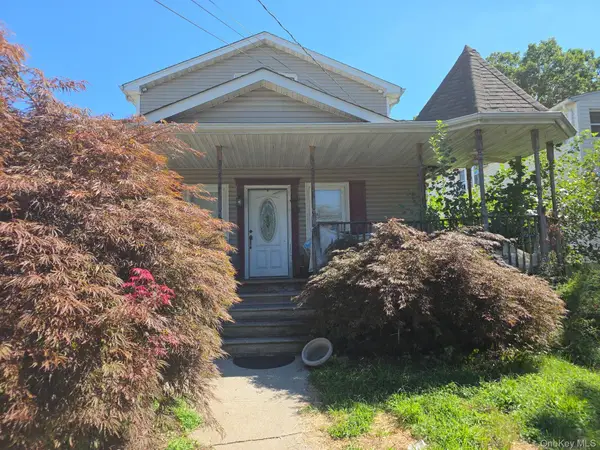 $430,000Active5 beds 2 baths2,035 sq. ft.
178 S 15th Street, Lindenhurst, NY 11757
MLS# 1042475Listed by: RE/MAX BEST - New
 $579,900Active4 beds 2 baths1,446 sq. ft.
16 Heathcote Road, Lindenhurst, NY 11757
MLS# 1042721Listed by: CENTURY 21 AA REALTY


Protect your home and budget from life's surprises with an Assurant Home Warranty, backed by a partner that supports you through every step of homeownership. Explore Plans.
© 2026 Better Homes and Gardens Real Estate LLC. An Anywhere Real Estate company. All rights reserved. Better Homes and Gardens® Real Estate is a registered trademark owned by Meredith Operations Corporation, licensed to Better Homes and Gardens Real Estate LLC and used with permission. Better Homes and Gardens Real Estate LLC fully supports the principles of the Fair Housing Act and the Equal Opportunity Act. Listing information is deemed reliable but is not guaranteed accurate.
Each office is independently owned and operated.
Any services or products provided by third parties are not provided by, affiliated with or related to Better Homes and Gardens Real Estate LLC, or its affiliated companies.