
255 Manor Road, Little Neck, NY 11363
Local realty services provided by:Better Homes and Gardens Real Estate Green Team
255 Manor Road,Bayside, NY 11363
$1,850,000
- 5 Beds
- 4 Baths
- 2,868 sq. ft.
- Single family
- Active
Listed by: guido j. ortenzio
Office: prime realty
MLS#:1024826
Source:OneKey MLS
Price summary
- Price:$1,850,000
- Price per sq. ft.:$645.05
About this home
Perched atop prestigious Douglas Manor on a beautifully landscaped 9,200-square-foot corner lot, this classic Colonial offers timeless character, exceptional craftsmanship, and modern updates. A gracious wood-paneled entry hall welcomes you with multiple access points to the main living spaces, a convenient powder room and a coat closet. The expansive living room showcases original wide-plank hardwood floors, exposed beamed ceilings, rich wood trim, and a striking wood burning fireplace, while oversized windows bathe the space in natural light. Original solid wood doors connect the living room to both the formal dining room and entry hall, preserving the home's historic charm. Just off the foyer is a versatile first-floor room with an adjoining full bath, ideal as a guest bedroom, home office, den, or playroom. The bright eat-in kitchen features oversized windows, a custom butcher-block countertop, built-in microwave, dishwasher, and newly installed wood flooring that extends into the original pantry, where abundant cabinetry provides exceptional storage. A door from the kitchen leads to the porch and backyard deck, creating an easy indoor-outdoor flow for entertaining.
The formal dining room is a true showpiece, featuring original wide-plank floors, decorative crisscross ceiling beams, an impressive gas fireplace, built-in corner cabinets, custom wallpaper, and coordinating draperies. A charming Dutch door opens to the sunroom, where two walls of windows overlook the beautifully landscaped grounds, creating the perfect setting for morning coffee or quiet relaxation. The second floor offers four bedrooms, a linen closet, and a built-in bookcase in the hallway. The spacious primary suite features two large closets, an en-suite bath, recessed lighting, and three windows that fill the room with natural light. The additional bedrooms offer generous proportions, ample closet space, and original hardwood floors beneath the carpeting, with two currently serving as a home office and TV room.
The lower level is divided into four functional spaces, including a laundry room with a washer, dryer, and double utility sinks, along with abundant storage. A heated two-car garage with interior access provides year-round convenience, complemented by an additional carport with access from East Drive.
Rich in architectural detail, history, and warmth, this exceptional Douglas Manor residence presents a rare opportunity to own a distinguished home in one of the area's most sought-after neighborhoods....
Contact an agent
Home facts
- Year built:1926
- Listing ID #:1024826
- Added:1 day(s) ago
- Updated:July 13, 2026 at 08:45 PM
Rooms and interior
- Bedrooms:5
- Total bathrooms:4
- Full bathrooms:3
- Half bathrooms:1
- Rooms Total:9
- Dining Description:Eat-In Kitchen, Formal Dining
- Kitchen Description:Dishwasher, Eat-in Kitchen, Microwave, Pantry, Refrigerator, Walk Through Kitchen
- Bedroom Description:First Floor Bedroom
- Basement:Yes
- Basement Description:Full, Unfinished
- Living area:2,868 sq. ft.
Heating and cooling
- Cooling:Central Air
- Heating:Natural Gas
- Central air:Yes
Structure and exterior
- Year built:1926
- Building area:2,868 sq. ft.
- Lot area:9200 Acres
- Construction Materials:Frame
- Levels:2 Story
Schools
- High school:Benjamin N Cardozo High School
- Middle school:Jhs 67 Louis Pasteur
- Elementary school:Ps 98 Douglaston School
Utilities
- Water:Public
- Sewer:Septic Tank
Finances and disclosures
- Price:$1,850,000
- Price per sq. ft.:$645.05
- Tax amount:$13,611 (2026)
Features and amenities
- Appliances:Dishwasher, Dryer, Microwave, Refrigerator, Washer
- Laundry features:Dryer, Washer, Washer/Dryer Hookup
- Amenities:High Ceilings, Storage, Walk-In Closet(s)
Parking
- Total parking spaces:4
- Parking description:Carport, Garage, Private
- Garage:Yes
- Garage spaces:2
- Carport spaces:2
New listings near 255 Manor Road
- New
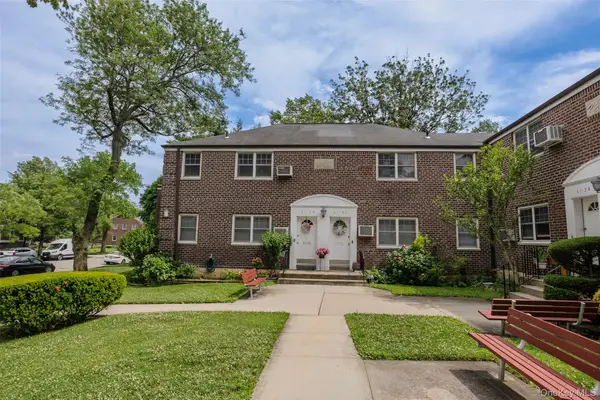 $310,000Active1 beds 1 baths650 sq. ft.
61-26 255th #upper, Little Neck, NY 11362
MLS# 1017253Listed by: HOWARD HANNA COACH - New
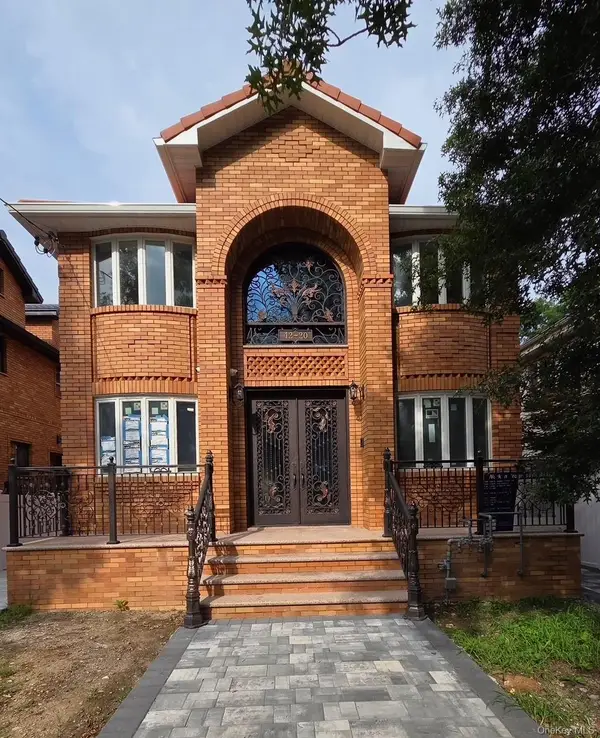 $2,698,000Active-- beds -- baths3,058 sq. ft.
42-20 247th Street, Little Neck, NY 11363
MLS# 1025119Listed by: H N L REALTY INC - New
 $1,380,000Active4 beds 3 baths1,796 sq. ft.
42-05 249th Street #2, Little Neck, NY 11363
MLS# 1024131Listed by: E REALTY INTERNATIONAL CORP - New
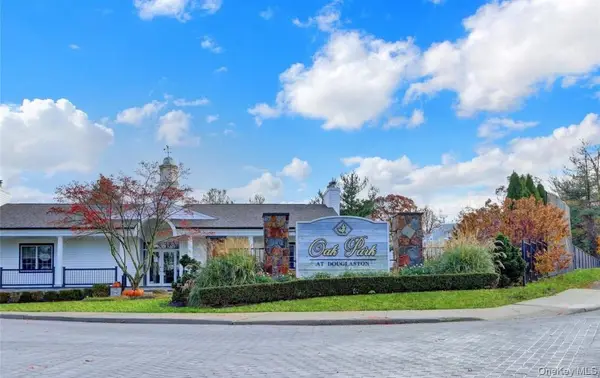 $782,000Active2 beds 2 baths1,137 sq. ft.
24232 Oak Park Drive #106B, Little Neck, NY 11362
MLS# 1024148Listed by: ALL CITY BROKERAGE INC - New
 $1,199,000Active3 beds 2 baths1,720 sq. ft.
4112 Glenwood Street, Little Neck, NY 11363
MLS# 1022809Listed by: EXP REALTY - New
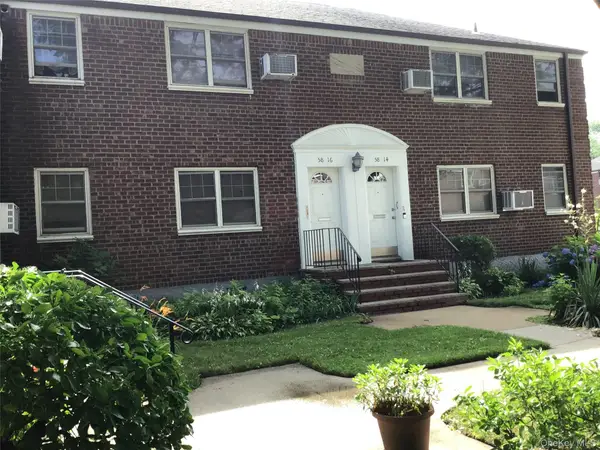 $228,000Active1 beds 1 baths650 sq. ft.
58-14 251st Street #1, Little Neck, NY 11362
MLS# 1022818Listed by: LAFFEY REAL ESTATE - New
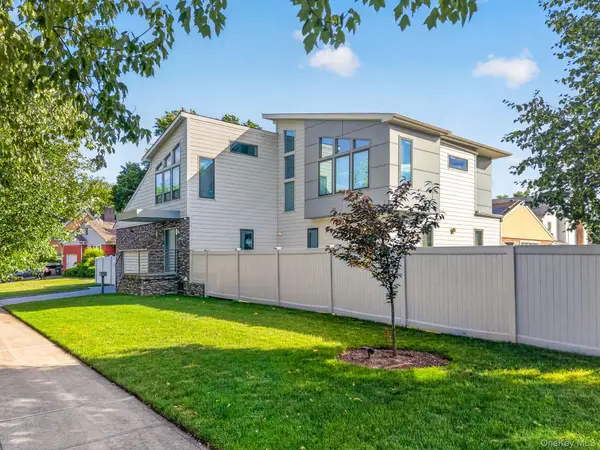 $2,190,000Active3 beds 5 baths3,343 sq. ft.
66-06 Marathon Parkway, Little Neck, NY 11362
MLS# 1023335Listed by: RE/MAX 1ST CHOICE - New
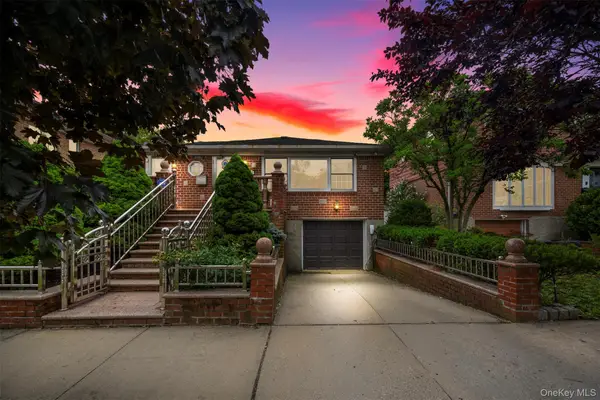 $1,160,000Active3 beds 3 baths1,944 sq. ft.
24420 73rd Avenue, Little Neck, NY 11362
MLS# 1019582Listed by: DOUGLAS ELLIMAN REAL ESTATE - Open Sun, 10am to 12pmNew
 $1,899,000Active7 beds 5 baths4,504 sq. ft.
71-57 Douglaston Parkway, Little Neck, NY 11362
MLS# 1022188Listed by: JAMIE REALTY GROUP


Protect your home and budget from life's surprises with an Assurant Home Warranty, backed by a partner that supports you through every step of homeownership. Explore Plans.
© 2026 Better Homes and Gardens Real Estate LLC. An Anywhere Real Estate company. All rights reserved. Better Homes and Gardens® Real Estate is a registered trademark owned by Meredith Operations Corporation, licensed to Better Homes and Gardens Real Estate LLC and used with permission. Better Homes and Gardens Real Estate LLC fully supports the principles of the Fair Housing Act and the Equal Opportunity Act. Listing information is deemed reliable but is not guaranteed accurate.
Each office is independently owned and operated.
Any services or products provided by third parties are not provided by, affiliated with or related to Better Homes and Gardens Real Estate LLC, or its affiliated companies.