
42-20 247th Street, Little Neck, NY 11363
Local realty services provided by:Better Homes and Gardens Real Estate Green Team
42-20 247th Street,Little Neck, NY 11363
$2,698,000
- - Beds
- - Baths
- 3,058 sq. ft.
- Multi-family
- Active
Upcoming open houses
- Sat, Oct 2402:00 pm - 04:00 pm
Listed by: ling ling wu
Office: h n l realty inc
MLS#:1025119
Source:OneKey MLS
Price summary
- Price:$2,698,000
- Price per sq. ft.:$882.28
About this home
Welcome to this rare, BRAND-NEW luxury two-family home in the heart of Little Neck! The main unit features high ceilings, 4 bedrooms, and 3.5 bathrooms, including 2 spacious primary suites with large closets. The second unit offers 3 bedrooms and 2 full bathrooms. The property also includes a fully finished basement with 9-foot ceilings, a full bathroom, and two separate entrances, providing excellent flexibility for additional living or recreational space. A detached garage and a long private driveway offer ample parking for multiple vehicles. Situated on a 40 X 115 lot size with a 26 X 61' building size, this exceptional home is built with premium construction materials and showcases high-end finishes throughout. Additional features include gas service, elegant glazed roof tiles, central air conditioning, a finished attic, a security camera system, soaring ceilings, and abundant natural light. Conveniently located near the LIRR, Q12 bus, P.S. 94, M.S. 67, JMart Supermarket, restaurants, shopping, and everything....
Contact an agent
Home facts
- Year built:2026
- Listing ID #:1025119
- Added:102 day(s) ago
- Updated:October 24, 2026 at 11:28 AM
Rooms and interior
- Bedroom Description:First Floor Bedroom
- Basement:Yes
- Basement Description:Finished, Full, Walk-Out Access
- Living area:3,058 sq. ft.
Heating and cooling
- Cooling:Central Air
- Heating:Natural Gas
- Central air:Yes
Structure and exterior
- Year built:2026
- Building area:3,058 sq. ft.
- Lot area:0.11 Acres
- Construction Materials:Brick
Schools
- High school:Benjamin N Cardozo High School
- Middle school:Jhs 67 Louis Pasteur
- Elementary school:Ps 94 David D Porter
Utilities
- Water:Public
- Sewer:Public Sewer
Finances and disclosures
- Price:$2,698,000
- Price per sq. ft.:$882.28
- Tax amount:$12,001 (2026)
Features and amenities
- Amenities:Cathedral Ceiling(s)
Parking
- Parking description:Detached, Driveway, Private
- Garage:Yes
- Garage spaces:1
New listings near 42-20 247th Street
- New
 $439,000Active1 beds 1 baths561 sq. ft.
69-03 242 Street #39E, Douglaston, NY 11362
MLS# 1066381Listed by: CHARLES RUTENBERG REALTY INC - Open Sat, 12 to 2pmNew
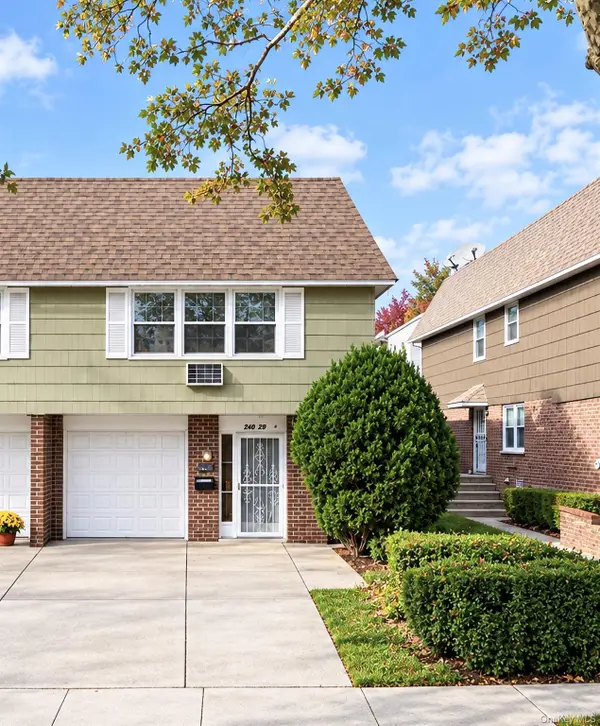 $1,260,000Active5 beds 3 baths2,310 sq. ft.
240-29 68th Avenue, Douglaston, NY 11362
MLS# 1065874Listed by: PRIME REALTY - Open Sat, 12 to 1:30pmNew
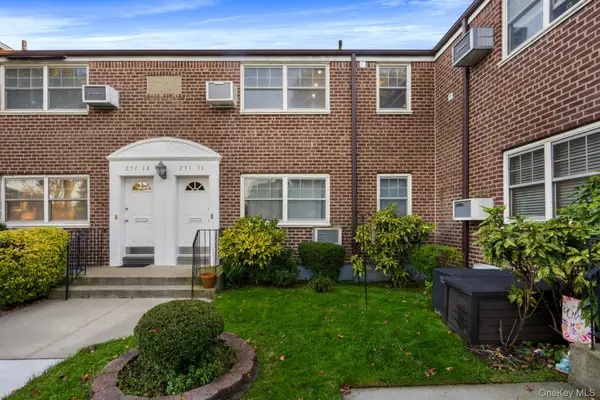 $275,000Active1 beds 1 baths650 sq. ft.
251-16 58th Avenue #2, Little Neck, NY 11362
MLS# 1065173Listed by: WINZONE REALTY INC - New
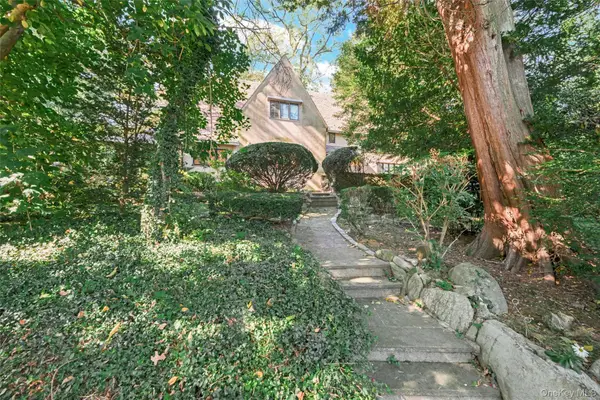 $3,199,000Active5 beds 3 baths2,556 sq. ft.
359 Ridge Road, Little Neck, NY 11363
MLS# 1065059Listed by: CENTURY HOMES REALTY GROUP LLC - Open Sun, 2 to 4pmNew
 $568,000Active1 beds 1 baths1,038 sq. ft.
240-22 70 Avenue #9C,9G2, Douglaston, NY 11362
MLS# 1064503Listed by: E REALTY INTERNATIONAL CORP - New
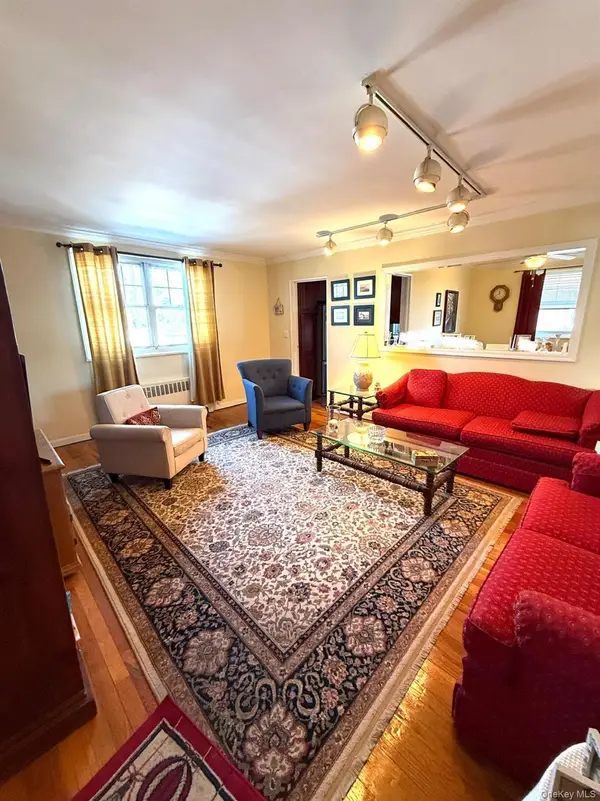 $369,000Active3 beds 1 baths960 sq. ft.
25104 63 Avenue #41288, Little Neck, NY 11362
MLS# 1064360Listed by: GRACEFUL REALTY LLC - Open Sat, 2 to 4pmNew
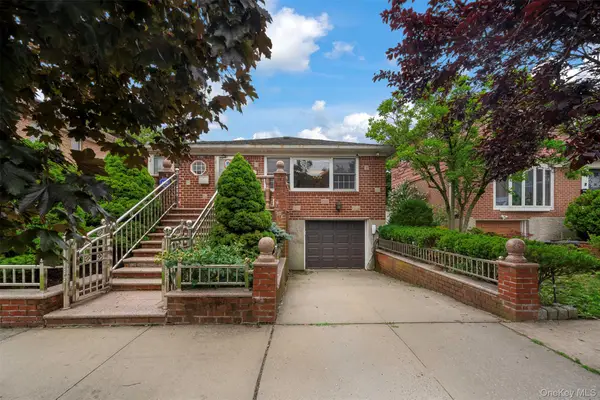 $1,160,000Active3 beds 3 baths1,944 sq. ft.
24420 73rd Avenue, Little Neck, NY 11362
MLS# 1062541Listed by: DOUGLAS ELLIMAN REAL ESTATE - Open Sat, 1 to 4pmNew
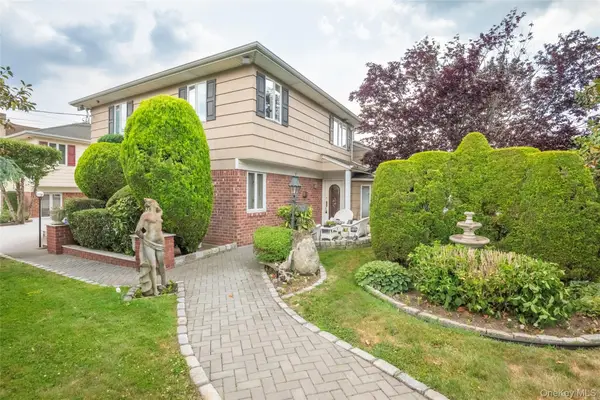 $1,799,888Active7 beds 3 baths3,000 sq. ft.
52-04 Redfield Street, Douglaston, NY 11362
MLS# 1063477Listed by: LAFFEY REAL ESTATE - New
 $395,000Active1 beds 1 baths553 sq. ft.
68-01 242nd Street #29E, Douglaston, NY 11362
MLS# 1063495Listed by: WINZONE REALTY INC - New
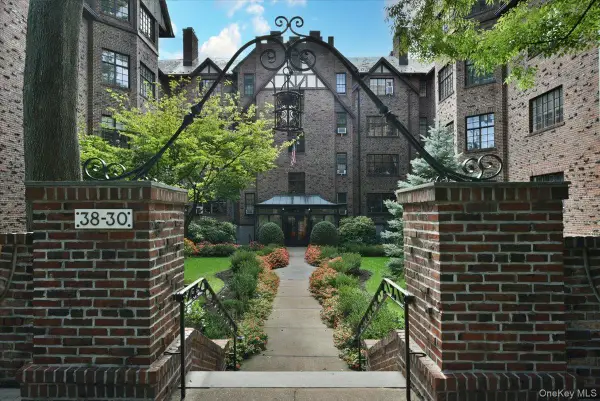 $359,000Active1 beds 1 baths
38-30 Douglaston Parkway #4B, Douglaston, NY 11363
MLS# 1053244Listed by: DANIEL GALE SOTHEBYS INTL RLTY


Protect your home and budget from life's surprises with an Assurant Home Warranty, backed by a partner that supports you through every step of homeownership. Explore Plans.
© 2026 Better Homes and Gardens Real Estate LLC. An Anywhere Real Estate company. All rights reserved. Better Homes and Gardens® Real Estate is a registered trademark owned by Meredith Operations Corporation, licensed to Better Homes and Gardens Real Estate LLC and used with permission. Better Homes and Gardens Real Estate LLC fully supports the principles of the Fair Housing Act and the Equal Opportunity Act. Listing information is deemed reliable but is not guaranteed accurate.
Each office is independently owned and operated.
Any services or products provided by third parties are not provided by, affiliated with or related to Better Homes and Gardens Real Estate LLC, or its affiliated companies.