
114 Turkey Hollow Lane, Livingston Manor, NY 12758
Local realty services provided by:Better Homes and Gardens Real Estate Choice Realty
114 Turkey Hollow Lane,Livingston Manor, NY 12758
$459,900
- 3 Beds
- 3 Baths
- 2,128 sq. ft.
- Single family
- Active
Listed by: brian j caplicki, vincent t. breit
Office: kw hudson valley united
MLS#:1002065
Source:OneKey MLS
Price summary
- Price:$459,900
- Price per sq. ft.:$216.12
About this home
Friday afternoon, you cross the bridge and feel the city release its grip somewhere around the Catskill exits. Two hours later, the road narrows, the signal fades, and you turn into a driveway that disappears into 5 acres of your own quiet. This is the version of you that wakes up slowly, that hears the creek before the alarm, that finally has the room to think.
A covered front porch faces the trees, deep enough for two chairs and a kettle that takes its time. Stone and clapboard out front, a 2-car garage ready for the Subaru full of waders or the cooler full of trout. Inside, a chandelier throws warm light over a dining table where Saturday night stretches longer than it has any right to, and the eat-in kitchen opens around an island built for the small rituals: a paper map of the Beaverkill spread out with breakfast, pizza dough rolled out at sunset, the wine bottle that never quite makes it back into the fridge. Three bedrooms hold the upper floor in their own quiet. The walk-out basement opens to the back like an unfinished sentence, waiting for whatever you decide it should be. A workshop. A den. A bunk room for the friends who keep asking when they can come up.
The primary suite is where the house slows you down. A sunny bedroom opens to a sitting room generous enough for a reading chair, a record player, the small library you've been meaning to actually read. A washer and dryer hide in their own closet so Sunday laundry never crosses the rest of the house. Off the bedroom, a walk-in closet so big it reads as two rooms, already rough-plumbed for a primary bath. You get to choose the soaking tub, the tile, the flooring, the brass or matte black of every fixture. The bones are here. The taste is yours.
Five acres means the neighbors are deer and wild turkey. It means coffee on the porch with no one watching, a fire pit you'll dig wherever you want it, a garden the deer will absolutely test you on. It means quiet that settles into your shoulders by Saturday morning and stays with you all the way back to the city Sunday night. The house needs a little sweat to become exactly what you've been picturing, and that's the part of the deal that makes it yours instead of someone else's idea of finished.
Livingston Manor is the reason you came here. Built up in the 1870s when the O&W Railroad arrived and the hemlock tanneries followed, the village is widely credited as the birthplace of American fly fishing. The Willowemoc Creek runs right through town, and Junction Pool in nearby Roscoe, where the Willowemoc meets the Beaverkill, is the water Theodore Gordon fished in the late 1800s when he adapted the dry fly for American rivers. The Catskill Fly Fishing Center and Museum a few miles up DeBruce Road keeps the legacy alive.
The village stopped being only a fishing town a long time ago. Today's Main Street is a slow afternoon of antique shops, the Sunshine Colony for coffee, Morgan Outdoors for whatever you forgot to pack, Catskill Brewery on a Friday night, Kaatskeller for wood-fired pizza, The Arnold House for an inn dinner that ends with records by the fire, and The DeBruce for the tasting menu that justifies the drive. Hike the Willowemoc Wild Forest in the morning, swim and paddle at Mongaup Pond in the afternoon, catch a concert on the lawn at Bethel Woods 25 minutes south on the original Woodstock grounds. In winter, ski Holiday Mountain in Monticello or chase the bigger runs at Belleayre and Hunter under an hour east. Sip a flight at Catskill Distilling Co., pick up cheese and sourdough at the Saturday farmers market, fill a basket at the orchard down the road in October. Manhattan is roughly 110 miles in the rearview.
This is the house you'll point to one day and know you got it right. The porch in October. The kitchen on a slow Sunday morning. The bath you designed yourself off the primary. The 5 acres only you can see. Friday won't be a finish line anymore. It'll be the drive up the mountain....
Contact an agent
Home facts
- Year built:2005
- Listing ID #:1002065
- Added:89 day(s) ago
- Updated:August 25, 2026 at 11:02 AM
Rooms and interior
- Bedrooms:3
- Total bathrooms:3
- Full bathrooms:2
- Half bathrooms:1
- Rooms Total:12
- Flooring:Hardwood
- Dining Description:Eat-In Kitchen
- Kitchen Description:Cooktop, Dishwasher, Eat-in Kitchen, Kitchen Island, Microwave, Refrigerator, Stainless Steel Appliance(s)
- Basement:Yes
- Basement Description:Unfinished, Walk-Out Access
- Living area:2,128 sq. ft.
Heating and cooling
- Heating:Baseboard
Structure and exterior
- Year built:2005
- Building area:2,128 sq. ft.
- Lot area:5.01 Acres
- Architectural Style:Cape Cod
- Construction Materials:Stone, Vinyl Siding
Schools
- High school:Rockland Middle/High School
- Middle school:Rockland Middle/High School
- Elementary school:Rockland Elementary School
Utilities
- Water:Well
- Sewer:Septic Tank
Finances and disclosures
- Price:$459,900
- Price per sq. ft.:$216.12
- Tax amount:$7,352 (2025)
Features and amenities
- Appliances:Cooktop, Dishwasher, Microwave, Refrigerator, Stainless Steel Appliance(s)
- Amenities:Granite Counters
Parking
- Parking description:Attached, Driveway
- Garage:Yes
- Garage spaces:2
New listings near 114 Turkey Hollow Lane
- New
 $499,000Active41.36 Acres
Knickerbocker Road, Livingston Manor, NY 12758
MLS# 1039494Listed by: CENTURY 21 COUNTRY REALTY - New
 $220,000Active2 beds 1 baths1,811 sq. ft.
169 Main Street, Livingston Manor, NY 12758
MLS# 1039450Listed by: HART & JOHNSON REALTY 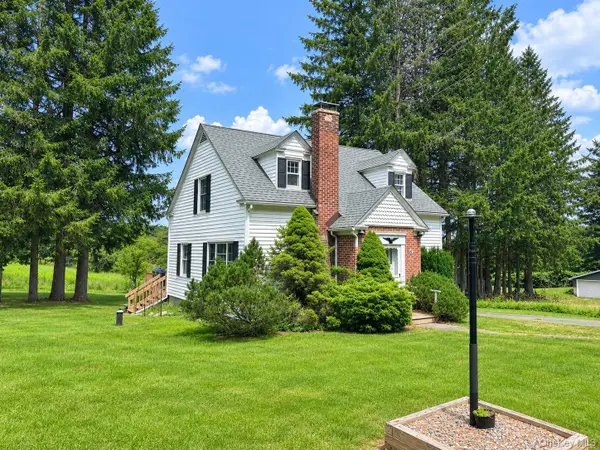 $359,000Active4 beds 2 baths1,975 sq. ft.
51 Shandelee Lake Road, Livingston Manor, NY 12758
MLS# 1031779Listed by: CAROLE EDWARDS REALTY $375,000Active3 beds 1 baths1,288 sq. ft.
60 Alder Creek Road, Livingston Manor, NY 12758
MLS# 1034754Listed by: COUNTRY HOUSE REALTY INC $349,999Active26.5 Acres
Benton Hollow Road, Livingston Manor, NY 12758
MLS# 1034057Listed by: OLD TOWNE LIVING NY INC.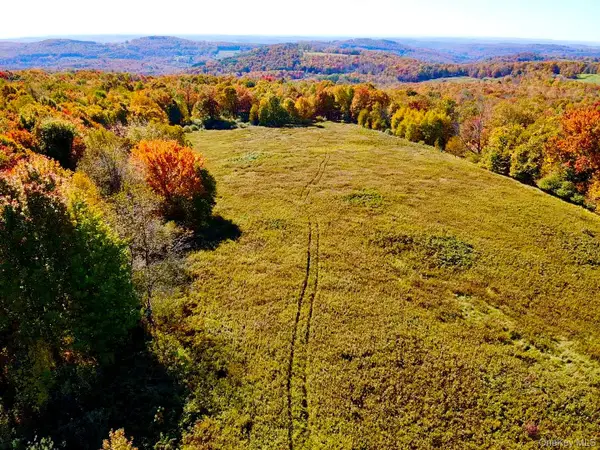 $795,000Active145 Acres
344 Midway Road, Livingston Manor, NY 12758
MLS# 1032003Listed by: CAROLINE AKT REALTY LLC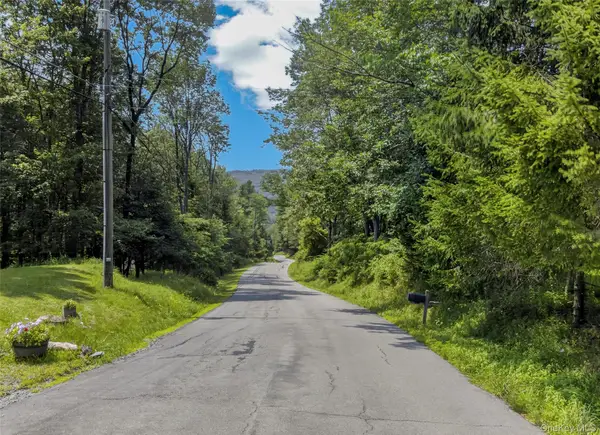 $249,000Active13.37 Acres
TDB White Roe Lake Road, Livingston Manor, NY 12758
MLS# 1031765Listed by: COMPASS GREATER NY, LLC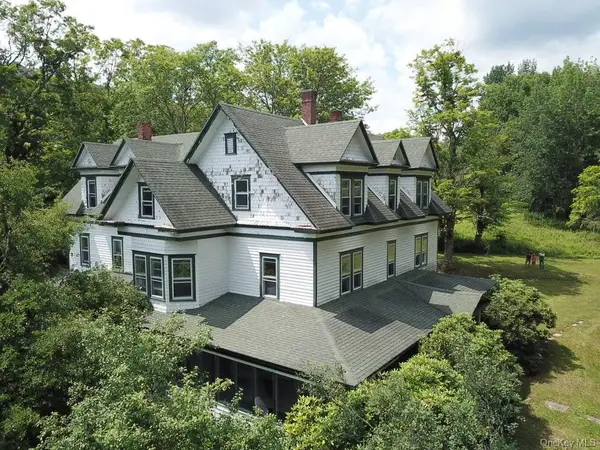 $799,995Active17 beds 4 baths6,797 sq. ft.
109 Mary Smith Hill Road, Livingston Manor, NY 12758
MLS# 1029585Listed by: CAROLE EDWARDS REALTY $439,000Pending2 beds 2 baths1,426 sq. ft.
129 Elk Point Road, Livingston Manor, NY 12758
MLS# 1017752Listed by: COMPASS GREATER NY, LLC $499,000Active2 beds 2 baths1,100 sq. ft.
60 Mountain Terrace Road, Livingston Manor, NY 12758
MLS# 975073Listed by: CENTURY 21 GEBA REALTY


Protect your home and budget from life's surprises with an Assurant Home Warranty, backed by a partner that supports you through every step of homeownership. Explore Plans.
© 2026 Better Homes and Gardens Real Estate LLC. An Anywhere Real Estate company. All rights reserved. Better Homes and Gardens® Real Estate is a registered trademark owned by Meredith Operations Corporation, licensed to Better Homes and Gardens Real Estate LLC and used with permission. Better Homes and Gardens Real Estate LLC fully supports the principles of the Fair Housing Act and the Equal Opportunity Act. Listing information is deemed reliable but is not guaranteed accurate.
Each office is independently owned and operated.
Any services or products provided by third parties are not provided by, affiliated with or related to Better Homes and Gardens Real Estate LLC, or its affiliated companies.