
32 Wood Lane, Locust Valley, NY 11560
Local realty services provided by:Better Homes and Gardens Real Estate Realty Connect
32 Wood Lane,Locust Valley, NY 11560
$1,595,000
- 4 Beds
- 3 Baths
- 1,971 sq. ft.
- Single family
- Coming Soon
Listed by: robert a. hulse cbr
Office: compass greater ny llc.
MLS#:1068516
Source:OneKey MLS
Price summary
- Price:$1,595,000
- Price per sq. ft.:$809.23
About this home
32 Wood Lane is the perfect blend of style and ease. This thoughtfully designed residence features four bedrooms and three full bathrooms, anchored by a bright, open-concept floor plan that flows seamlessly from one room to the next. The airy layout offers a versatile backdrop for both lively entertaining and quiet relaxation. The living space extends outdoors to a generous one-third-acre lot that backs up to a 2 acre property, fully fenced for privacy. This expansive outdoor sanctuary is ready for your personal touch.
The best of Locust Valley living right at your fingertips. Located less than a mile from the LIRR station and between the town of Locust Valley and the city of Glen Cove, this home offers effortless access to local boutiques, galleries, fitness studios, and popular restaurants. 32 Wood Lane combines turnkey comfort with a premier location.
Contact an agent
Home facts
- Year built:1956
- Listing ID #:1068516
- Updated:October 30, 2026 at 01:35 PM
Rooms and interior
- Bedrooms:4
- Total bathrooms:3
- Full bathrooms:3
- Rooms Total:8
- Flooring:Hardwood
- Dining Description:Eat-In Kitchen
- Kitchen Description:Dishwasher, Eat-in Kitchen, Oven, Refrigerator
- Bedroom Description:First Floor Bedroom
- Basement:Yes
- Basement Description:Partial, Partially Finished
- Living area:1,971 sq. ft.
Heating and cooling
- Cooling:Central Air
- Heating:Hot Water, Oil
- Central air:Yes
Structure and exterior
- Year built:1956
- Building area:1,971 sq. ft.
- Lot area:0.35 Acres
- Lot Features:Level, Near Public Transit
- Architectural Style:Split Level
- Construction Materials:Clapboard, Frame
- Levels:3 Story
Schools
- High school:Locust Valley High School
- Middle school:Locust Valley Middle School
- Elementary school:Ann Macarthur Primary School
Utilities
- Water:Public
- Sewer:Cesspool
Finances and disclosures
- Price:$1,595,000
- Price per sq. ft.:$809.23
- Tax amount:$17,840 (2026)
Features and amenities
- Appliances:Dishwasher, Dryer, Oven, Refrigerator, Washer
- Laundry features:Dryer, Washer, Washer/Dryer Hookup
- Amenities:Cathedral Ceiling(s)
Parking
- Parking description:Attached, Driveway, Private
- Garage:Yes
- Garage spaces:1
New listings near 32 Wood Lane
- Open Fri, 11am to 12:30pmNew
 $945,000Active3 beds 2 baths1,709 sq. ft.
20 Fox Ridge Lane, Locust Valley, NY 11560
MLS# 1066449Listed by: DANIEL GALE SOTHEBYS INTL RLTY - Open Sun, 1 to 3pmNew
 $775,000Active3 beds 2 baths
24 High Street, Locust Valley, NY 11560
MLS# 1067453Listed by: BERKSHIRE HATHAWAY - New
 $2,800,000Active3 beds 4 baths2,935 sq. ft.
14 The Spur, Locust Valley, NY 11560
MLS# 1066350Listed by: COMPASS GREATER NY LLC - Open Fri, 12 to 2pmNew
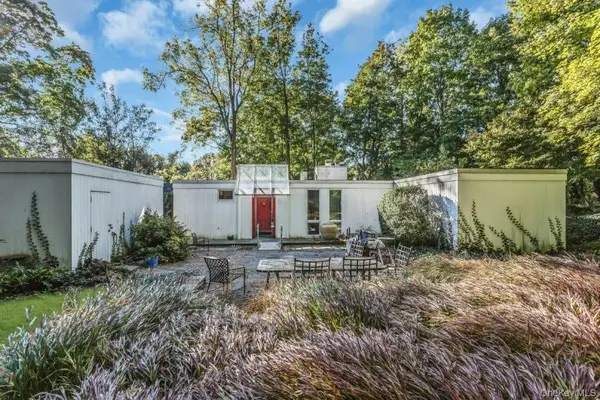 $740,000Active4 beds 2 baths1,560 sq. ft.
22 The Maples, Locust Valley, NY 11560
MLS# 1065722Listed by: DAVID R MALTZ AND CO INC - New
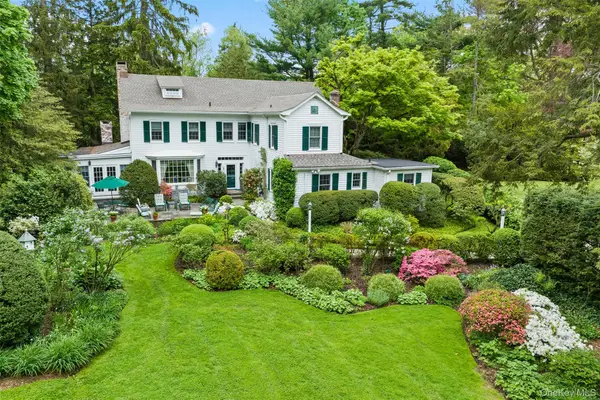 $1,850,000Active4 beds 4 baths3,117 sq. ft.
94 Ryefield Road, Locust Valley, NY 11560
MLS# 1064122Listed by: DANIEL GALE SOTHEBYS INTL RLTY 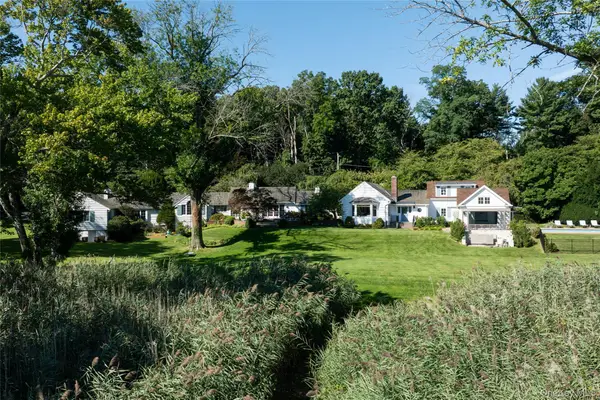 $4,895,000Pending6 beds 8 baths5,259 sq. ft.
99 Factory Pond Road, Locust Valley, NY 11560
MLS# 1059295Listed by: DANIEL GALE SOTHEBYS INTL RLTY $699,000Active3 beds 2 baths1,150 sq. ft.
112 North Street, Locust Valley, NY 11560
MLS# 1054854Listed by: DANIEL GALE SOTHEBYS INTL RLTY $1,699,000Active4 beds 3 baths3,308 sq. ft.
10 Matinecock Court, Locust Valley, NY 11560
MLS# 1059772Listed by: DOUGLAS ELLIMAN REAL ESTATE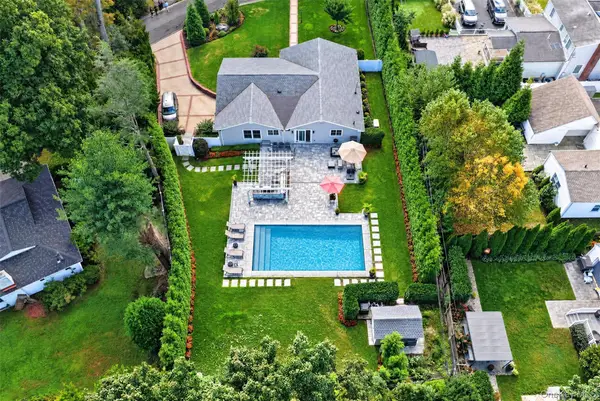 $2,250,000Active4 beds 3 baths2,109 sq. ft.
116 Valley Avenue, Lattingtown, NY 11560
MLS# 1058290Listed by: COMPASS GREATER NY LLC


Protect your home and budget from life's surprises with an Assurant Home Warranty, backed by a partner that supports you through every step of homeownership. Explore Plans.
© 2026 Better Homes and Gardens Real Estate LLC. An Anywhere Real Estate company. All rights reserved. Better Homes and Gardens® Real Estate is a registered trademark owned by Meredith Operations Corporation, licensed to Better Homes and Gardens Real Estate LLC and used with permission. Better Homes and Gardens Real Estate LLC fully supports the principles of the Fair Housing Act and the Equal Opportunity Act. Listing information is deemed reliable but is not guaranteed accurate.
Each office is independently owned and operated.
Any services or products provided by third parties are not provided by, affiliated with or related to Better Homes and Gardens Real Estate LLC, or its affiliated companies.