
18 New Hampshire Street, Long Beach, NY 11561
Local realty services provided by:Better Homes and Gardens Real Estate Realty Connect
18 New Hampshire Street,Long Beach, NY 11561
$2,295,876
- 4 Beds
- 4 Baths
- 3,098 sq. ft.
- Single family
- Active
Upcoming open houses
- Sun, Sep 2711:00 am - 01:00 pm
Listed by: thomas tripodi
Office: douglas elliman real estate
MLS#:1005341
Source:OneKey MLS
Price summary
- Price:$2,295,876
- Price per sq. ft.:$586.73
About this home
Welcome to elevated coastal living in this newly constructed, never-lived-in Oceanview residence, just steps from the beach with sweeping sunset and Manhattan skyline views. Designed with exceptional attention to detail, this sophisticated contemporary home offers 4 bedrooms, including 3 en-suite retreats with Italian marble baths and steam showers, plus elevator access to all 4 levels backed by a generator. The dramatic open living space features cathedral and vaulted ceilings, a gas fireplace, and a designer chef’s kitchen with natural gas cooking and a waterfall quartzite island. Expansive windows showcase stunning water views and fill the home with natural light, while Italian tile flooring adds a sleek, low-maintenance finish throughout. Enjoy 3 private decks with tinted glass railings, natural gas hookups for outdoor grilling, a heated and air-conditioned garage with flexible potential for a caretaker suite, and parking for 3 cars. Additional highlights include recessed lighting, security cameras, high-speed internet wiring, and durable European siding. Perfectly positioned just two houses from the beach and moments from Long Beach’s restaurants, shops, nightlife, and entertainment, this is a rare opportunity to own a luxury beachside retreat in an exceptional location. Don’t miss this, schedule a private showing NOW....
Contact an agent
Home facts
- Year built:2026
- Listing ID #:1005341
- Added:119 day(s) ago
- Updated:September 25, 2026 at 11:28 AM
Rooms and interior
- Bedrooms:4
- Total bathrooms:4
- Full bathrooms:3
- Half bathrooms:1
- Rooms Total:9
- Dining Description:Eat-In Kitchen
- Kitchen Description:Chefs Kitchen, Dishwasher, Eat-in Kitchen, Kitchen Island, Microwave, Oven, Refrigerator, Stainless Steel Appliance(s)
- Living area:3,098 sq. ft.
Heating and cooling
- Cooling:Central Air, Ductless
- Heating:Natural Gas
- Central air:Yes
Structure and exterior
- Year built:2026
- Building area:3,098 sq. ft.
- Lot area:0.04 Acres
- Architectural Style:Contemporary
Schools
- High school:Long Beach High School
- Middle school:Long Beach Middle School
- Elementary school:West Elementary School
Utilities
- Water:Public
- Sewer:Public Sewer
Finances and disclosures
- Price:$2,295,876
- Price per sq. ft.:$586.73
- Tax amount:$9,065 (2024)
Features and amenities
- Appliances:Dishwasher, Dryer, Microwave, Oven, Refrigerator, Stainless Steel Appliance(s), Tankless Water Heater, Washer
- Laundry features:Dryer, Washer
- Amenities:Cathedral Ceiling(s), Entrance Foyer, Marble Counters, Open Floorplan
Parking
- Parking description:Carport, Garage
- Garage:Yes
- Garage spaces:1
- Carport spaces:2
New listings near 18 New Hampshire Street
- Coming Soon
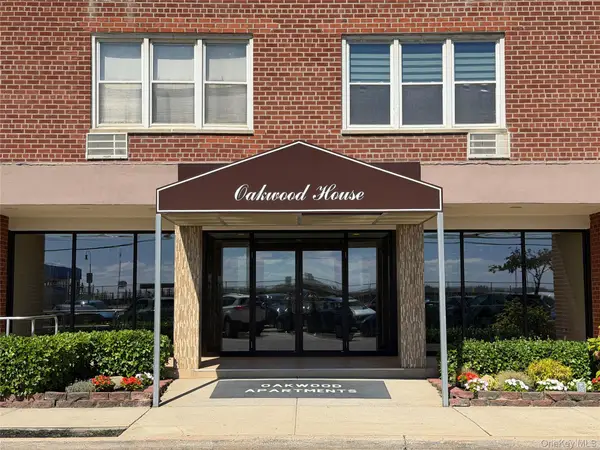 $459,000Coming Soon1 beds 1 baths750 sq. ft.
1 E Broadway #3D, Long Beach, NY 11561
MLS# 1052321Listed by: SIGNATURE PREMIER PROPERTIES - New
 $929,000Active5 beds 3 baths2,064 sq. ft.
36 E Fulton Street, Long Beach, NY 11561
MLS# 1055048Listed by: ISLAND ADVANTAGE REALTY LLC - New
 $465,000Active1 beds 1 baths750 sq. ft.
522 Shore Road #3S, Long Beach, NY 11561
MLS# 1054410Listed by: COLDWELL BANKER AMERICAN HOMES - Open Sat, 11:30am to 1pmNew
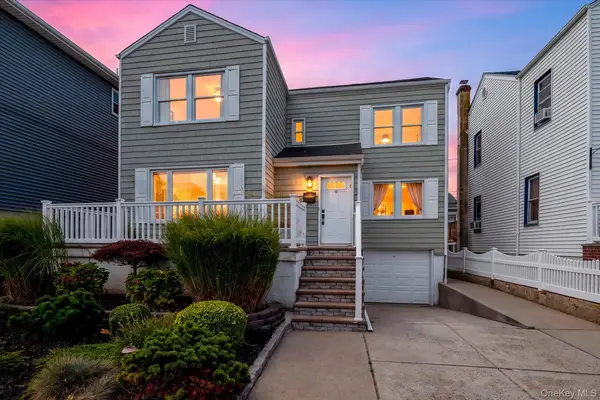 $799,000Active4 beds 2 baths1,506 sq. ft.
7 Vinton Street, Long Beach, NY 11561
MLS# 1054257Listed by: COMPASS GREATER NY LLC - New
 $625,000Active2 beds 2 baths951 sq. ft.
185 W Park Avenue #200, Long Beach, NY 11561
MLS# 1054154Listed by: RE/MAX BEACH WEST - New
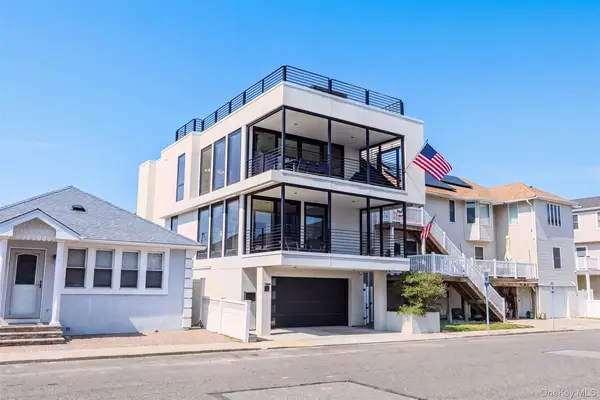 $2,599,000Active3 beds 2 baths2,053 sq. ft.
35 Wyoming Avenue, Long Beach, NY 11561
MLS# 1053888Listed by: PINNACLE R E CONSULTING INC - New
 $785,000Active3 beds 2 baths1,485 sq. ft.
327 E Pine Street, Long Beach, NY 11561
MLS# 1053722Listed by: CHARLES RUTENBERG REALTY INC - Open Sat, 12 to 3pmNew
 $1,299,999Active4 beds 3 baths2,592 sq. ft.
241 W Pine Street, Long Beach, NY 11561
MLS# 1053587Listed by: REAL BROKER NY LLC - New
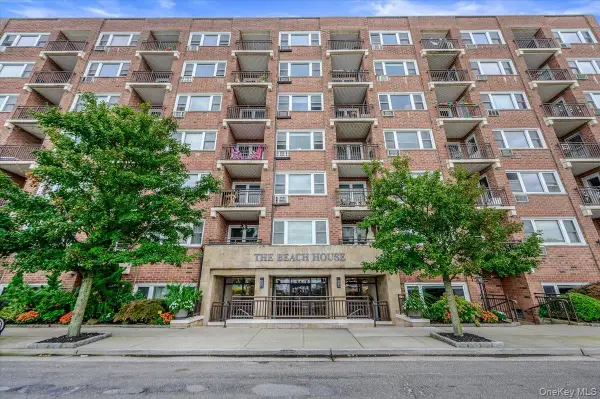 $469,000Active1 beds 2 baths1,000 sq. ft.
740 E Broadway #4G, Long Beach, NY 11561
MLS# 1053035Listed by: LEATHERMAN HOMES - New
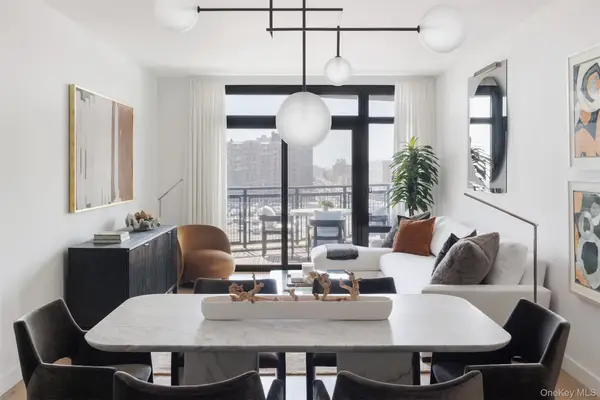 $1,540,000Active2 beds 2 baths1,277 sq. ft.
100 Boardwalk #PH8 A, Long Beach, NY 11561
MLS# 1052858Listed by: DOUGLAS ELLIMAN REAL ESTATE


Protect your home and budget from life's surprises with an Assurant Home Warranty, backed by a partner that supports you through every step of homeownership. Explore Plans.
© 2026 Better Homes and Gardens Real Estate LLC. An Anywhere Real Estate company. All rights reserved. Better Homes and Gardens® Real Estate is a registered trademark owned by Meredith Operations Corporation, licensed to Better Homes and Gardens Real Estate LLC and used with permission. Better Homes and Gardens Real Estate LLC fully supports the principles of the Fair Housing Act and the Equal Opportunity Act. Listing information is deemed reliable but is not guaranteed accurate.
Each office is independently owned and operated.
Any services or products provided by third parties are not provided by, affiliated with or related to Better Homes and Gardens Real Estate LLC, or its affiliated companies.