
72 Florida Street, Long Beach, NY 11561
Local realty services provided by:Better Homes and Gardens Real Estate Realty Connect
72 Florida Street,Long Beach, NY 11561
$999,999
- 3 Beds
- 2 Baths
- 1,760 sq. ft.
- Single family
- Active
Listed by: sandra j. vandewiel
Office: coldwell banker american homes
MLS#:994555
Source:OneKey MLS
Price summary
- Price:$999,999
- Price per sq. ft.:$568.18
About this home
Welcome to this beautiful fully raised FEMA-compliant home in the Heart of the west end.
close to the trendy Restaurants,shopping and nightlife on Beech street.Enjoy quick access to public transportation,the Beach and Boardwalk,with an easy commute to JFK(about 20 minutes)and NYC(about 45 minutes)The Bright main Level featuring a spacious Livingroom with an open kitchen,granite countertops,dishwasher and convenient WD,has 2 bedrooms, a full bath with tub and Large deck-perfect for relaxing or entertaining.Upstairs you'll find a private primary suite with a generous master bedroom,walk-in closet and a large full bath,sliding doors lead to a Large covered deck with stunning western exposure-ideal for watching spectacular sunsets.Enjoy ample parking with an attached 2 car garage plus room for 2-3 cars on the driveway.Freshly painted interiors make this home move in ready.Flood insurance is approximately $800.Dont miss the chance to own a west end gem with space,comfort and a prime location....
Contact an agent
Home facts
- Year built:1929
- Listing ID #:994555
- Added:146 day(s) ago
- Updated:September 29, 2026 at 11:44 AM
Rooms and interior
- Bedrooms:3
- Total bathrooms:2
- Full bathrooms:2
- Rooms Total:6
- Flooring:Hardwood
- Kitchen Description:Dishwasher, Freezer, Oven, Refrigerator
- Living area:1,760 sq. ft.
Heating and cooling
- Heating:Baseboard, Natural Gas
Structure and exterior
- Year built:1929
- Building area:1,760 sq. ft.
- Lot area:60 Acres
- Construction Materials:Aluminum Siding
- Exterior Features:Balcony
Schools
- High school:Long Beach High School
- Middle school:Long Beach Middle School
- Elementary school:West Elementary School
Utilities
- Water:Public
- Sewer:Public Sewer
Finances and disclosures
- Price:$999,999
- Price per sq. ft.:$568.18
- Tax amount:$12,164 (2024)
Features and amenities
- Appliances:Dishwasher, Freezer, Oven, Refrigerator, Washer
- Laundry features:Washer
- Amenities:Cathedral Ceiling(s), Entrance Foyer, Granite Counters, Smart Thermostat, Walk-In Closet(s)
Parking
- Total parking spaces:5
- Parking description:Driveway, Garage
- Garage:Yes
- Garage spaces:2
- Carport spaces:2
New listings near 72 Florida Street
- Coming Soon
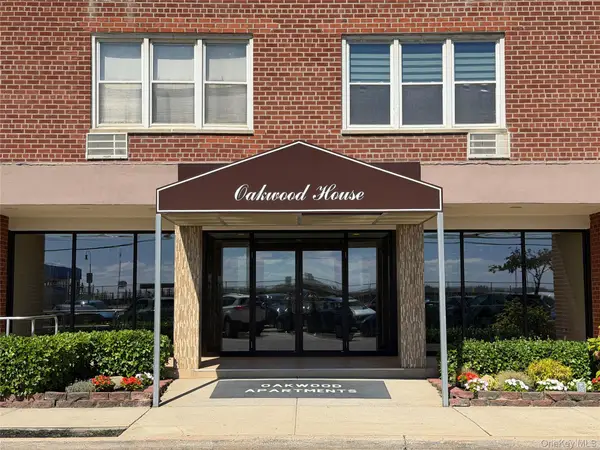 $459,000Coming Soon1 beds 1 baths750 sq. ft.
1 E Broadway #3D, Long Beach, NY 11561
MLS# 1052321Listed by: SIGNATURE PREMIER PROPERTIES - New
 $549,999Active1 beds 2 baths1,000 sq. ft.
750 Shore Road #1H, Long Beach, NY 11561
MLS# 1056346Listed by: PARK AVENUE REALTY LB - New
 $1,850,000Active6 beds 4 baths3,000 sq. ft.
550 E Harrison Street, Long Beach, NY 11561
MLS# 1046314Listed by: DOUGLAS ELLIMAN REAL ESTATE - New
 $799,000Active2 beds 2 baths1,233 sq. ft.
360 Shore #7L, Long Beach, NY 11561
MLS# 1054640Listed by: DOUGLAS ELLIMAN REAL ESTATE - Open Wed, 5:30 to 7pmNew
 $525,000Active3 beds 2 baths922 sq. ft.
84 E Pine Street, Long Beach, NY 11561
MLS# 1055877Listed by: FRONTLINE REALTY GROUP LLC - New
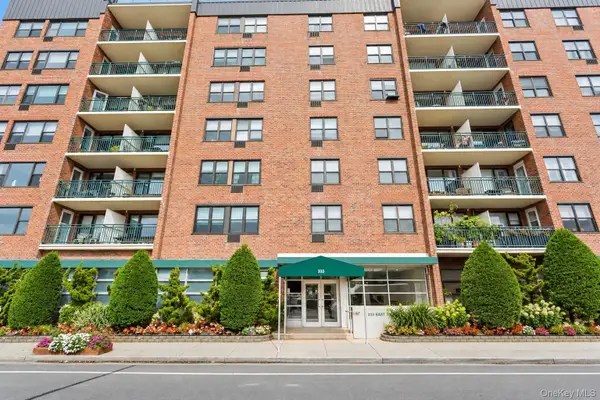 $379,000Active1 beds 1 baths915 sq. ft.
333 E Broadway #2K, Long Beach, NY 11561
MLS# 1055608Listed by: DOUGLAS ELLIMAN REAL ESTATE - New
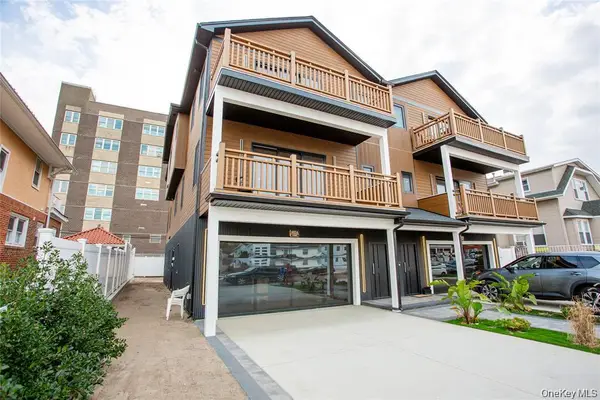 $2,500,000Active8 beds 10 baths6,000 sq. ft.
622 W Penn Street, Long Beach, NY 11561
MLS# 1055575Listed by: PAUL GOLD REAL ESTATE INC - New
 $929,000Active5 beds 3 baths2,064 sq. ft.
36 E Fulton Street, Long Beach, NY 11561
MLS# 1055048Listed by: ISLAND ADVANTAGE REALTY LLC - New
 $465,000Active1 beds 1 baths750 sq. ft.
522 Shore Road #3S, Long Beach, NY 11561
MLS# 1054410Listed by: COLDWELL BANKER AMERICAN HOMES - Open Sun, 11:30am to 1pmNew
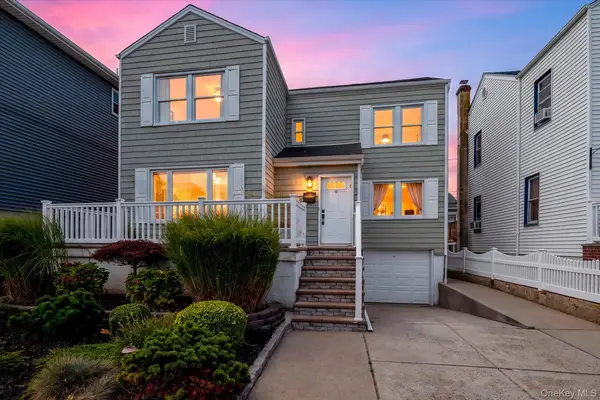 $799,000Active4 beds 2 baths1,506 sq. ft.
7 Vinton Street, Long Beach, NY 11561
MLS# 1054257Listed by: COMPASS GREATER NY LLC


Protect your home and budget from life's surprises with an Assurant Home Warranty, backed by a partner that supports you through every step of homeownership. Explore Plans.
© 2026 Better Homes and Gardens Real Estate LLC. An Anywhere Real Estate company. All rights reserved. Better Homes and Gardens® Real Estate is a registered trademark owned by Meredith Operations Corporation, licensed to Better Homes and Gardens Real Estate LLC and used with permission. Better Homes and Gardens Real Estate LLC fully supports the principles of the Fair Housing Act and the Equal Opportunity Act. Listing information is deemed reliable but is not guaranteed accurate.
Each office is independently owned and operated.
Any services or products provided by third parties are not provided by, affiliated with or related to Better Homes and Gardens Real Estate LLC, or its affiliated companies.