
84 E Pine Street, Long Beach, NY 11561
Local realty services provided by:Better Homes and Gardens Real Estate Green Team
84 E Pine Street,Long Beach, NY 11561
$525,000
- 3 Beds
- 2 Baths
- 922 sq. ft.
- Single family
- Active
Upcoming open houses
- Wed, Sep 3005:30 pm - 07:00 pm
- Sat, Oct 0311:00 am - 12:30 pm
- Sun, Oct 0412:00 pm - 02:00 pm
Listed by: michael v. foley
Office: frontline realty group llc.
MLS#:1055877
Source:OneKey MLS
Price summary
- Price:$525,000
- Price per sq. ft.:$284.71
About this home
Long Beach Living at a Price That Actually Makes Sense: Raised, Renovated, and Built for Low Monthly Costs
This one is hard to beat. It's a fully renovated, FEMA-elevated home in Long Beach with flood insurance of just $1,214 per year. The seller is also offering a contribution toward a buyer rate buydown, which can bring your monthly payment down to a number that makes coastal ownership realistic.
Everything is already done. The main level has a bright, open layout with new flooring and a sleek updated kitchen with quartz countertops, stainless steel appliances, and a modern backsplash. There are three comfortable bedrooms and 1.5 updated baths, finished cleanly throughout. It's easy to live in, easy to maintain, and easy to rent.
The elevated lower level adds a lot of value. High ceilings, a garage door, and a huge open footprint give you room for parking, storage, surfboards, bikes, beach gear, or a workshop, with flexibility for the future. The home also has a brand-new roof, low taxes, and both front and rear decks.
The location works for commuting and for weekends. You're minutes from the LIRR for an easy ride into NYC, and close to the beach, the boardwalk, shops, and restaurants.
With a low price, low taxes, low flood insurance, and a seller-assisted rate buydown, this is one of the most affordable ways to own a fully updated home in Long Beach. Homes set up like this don't come around often, so schedule your showing today....
Contact an agent
Home facts
- Year built:1953
- Listing ID #:1055877
- Added:1 day(s) ago
- Updated:September 29, 2026 at 12:29 PM
Rooms and interior
- Bedrooms:3
- Total bathrooms:2
- Full bathrooms:1
- Half bathrooms:1
- Rooms Total:6
- Dining Description:Eat-In Kitchen
- Kitchen Description:Chefs Kitchen, Dishwasher, Eat-in Kitchen, Oven, Refrigerator, Stainless Steel Appliance(s), Walk Through Kitchen
- Basement:Yes
- Basement Description:Unfinished
- Living area:922 sq. ft.
Heating and cooling
- Heating:Natural Gas
Structure and exterior
- Year built:1953
- Building area:922 sq. ft.
- Lot area:0.06 Acres
- Architectural Style:Raised Ranch
- Construction Materials:Frame, Vinyl Siding
- Levels:2 Story
Schools
- High school:Long Beach High School
- Middle school:Long Beach Middle School
- Elementary school:East Elementary School
Utilities
- Water:Public
- Sewer:Public Sewer
Finances and disclosures
- Price:$525,000
- Price per sq. ft.:$284.71
- Tax amount:$8,902 (2025)
Features and amenities
- Appliances:Dishwasher, Dryer, Oven, Refrigerator, Stainless Steel Appliance(s), Washer
- Laundry features:Dryer, Washer
- Amenities:Entrance Foyer
Parking
- Parking description:Driveway, Garage
- Garage:Yes
- Garage spaces:4
New listings near 84 E Pine Street
- Coming Soon
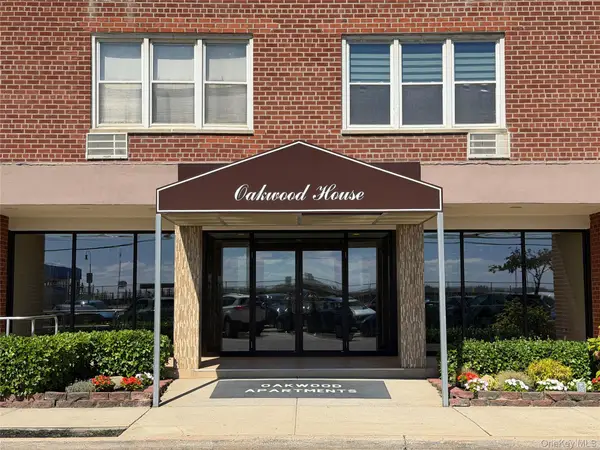 $459,000Coming Soon1 beds 1 baths750 sq. ft.
1 E Broadway #3D, Long Beach, NY 11561
MLS# 1052321Listed by: SIGNATURE PREMIER PROPERTIES - New
 $549,999Active1 beds 2 baths1,000 sq. ft.
750 Shore Road #1H, Long Beach, NY 11561
MLS# 1056346Listed by: PARK AVENUE REALTY LB - New
 $1,850,000Active6 beds 4 baths3,000 sq. ft.
550 E Harrison Street, Long Beach, NY 11561
MLS# 1046314Listed by: DOUGLAS ELLIMAN REAL ESTATE - New
 $799,000Active2 beds 2 baths1,233 sq. ft.
360 Shore #7L, Long Beach, NY 11561
MLS# 1054640Listed by: DOUGLAS ELLIMAN REAL ESTATE - New
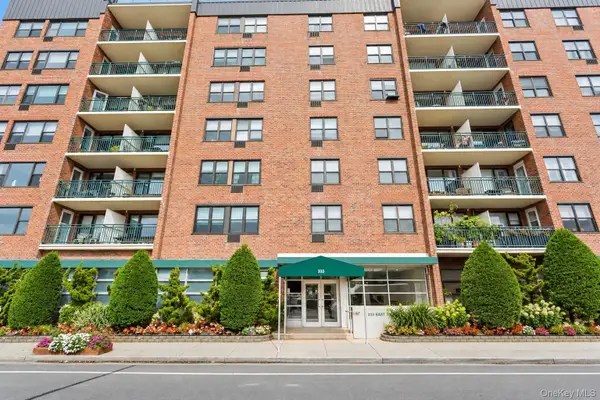 $379,000Active1 beds 1 baths915 sq. ft.
333 E Broadway #2K, Long Beach, NY 11561
MLS# 1055608Listed by: DOUGLAS ELLIMAN REAL ESTATE - New
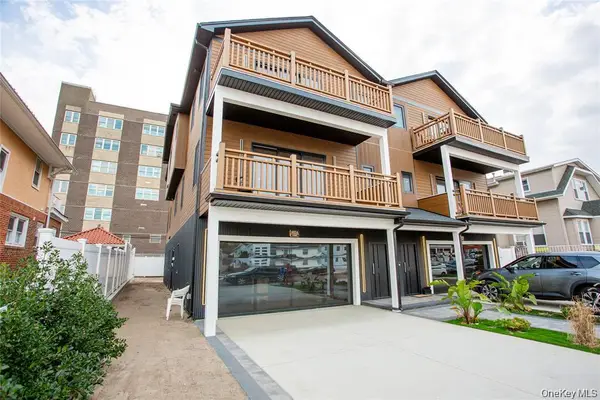 $2,500,000Active8 beds 10 baths6,000 sq. ft.
622 W Penn Street, Long Beach, NY 11561
MLS# 1055575Listed by: PAUL GOLD REAL ESTATE INC - New
 $929,000Active5 beds 3 baths2,064 sq. ft.
36 E Fulton Street, Long Beach, NY 11561
MLS# 1055048Listed by: ISLAND ADVANTAGE REALTY LLC - New
 $465,000Active1 beds 1 baths750 sq. ft.
522 Shore Road #3S, Long Beach, NY 11561
MLS# 1054410Listed by: COLDWELL BANKER AMERICAN HOMES - Open Sun, 11:30am to 1pmNew
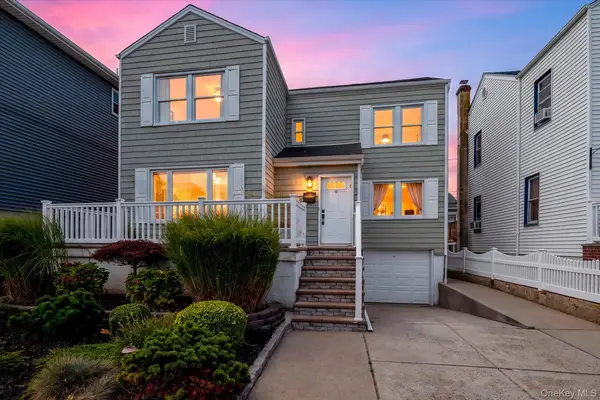 $799,000Active4 beds 2 baths1,506 sq. ft.
7 Vinton Street, Long Beach, NY 11561
MLS# 1054257Listed by: COMPASS GREATER NY LLC


Protect your home and budget from life's surprises with an Assurant Home Warranty, backed by a partner that supports you through every step of homeownership. Explore Plans.
© 2026 Better Homes and Gardens Real Estate LLC. An Anywhere Real Estate company. All rights reserved. Better Homes and Gardens® Real Estate is a registered trademark owned by Meredith Operations Corporation, licensed to Better Homes and Gardens Real Estate LLC and used with permission. Better Homes and Gardens Real Estate LLC fully supports the principles of the Fair Housing Act and the Equal Opportunity Act. Listing information is deemed reliable but is not guaranteed accurate.
Each office is independently owned and operated.
Any services or products provided by third parties are not provided by, affiliated with or related to Better Homes and Gardens Real Estate LLC, or its affiliated companies.