
22 Stuart Avenue, Malverne, NY 11565
Local realty services provided by:Better Homes and Gardens Real Estate Choice Realty
Upcoming open houses
- Sat, Oct 1701:00 pm - 03:00 pm
Listed by: eileen l. o hara
Office: daniel gale sothebys intl rlty
MLS#:1057234
Source:OneKey MLS
Price summary
- Price:$799,000
- Price per sq. ft.:$468.35
About this home
Welcome to 22 Stuart Avenue, a 1925 Colonial with classic curb appeal on a quiet side street in Malverne. Set on a 40 x 132 property, this home pairs original character with thoughtful updates.
The spacious living room sets an inviting tone with a wood-burning fireplace, hardwood floors with inlay detail and cove molding. The formal dining room flows into a kitchen renovated in 2019, finished with white cabinetry, granite counters, stainless steel appliances and a peninsula with counter seating. A renovated full bath is just off the kitchen, and an enclosed porch with new windows off the dining room overlooks the backyard, a lovely spot to enjoy morning coffee or a good book.
Upstairs are three bedrooms and a second renovated full bath. One bedroom connects to a tandem room that offers flexibility as a fourth bedroom, home office or walk-in closet. A full staircase leads to the attic for storage.
Outside, a deck opens to a spacious backyard with a detached one-car garage. The basement provides storage, utilities and laundry. Additional features include replacement windows, roof (2011), gas boiler (2019) and water heater (2015). Malverne School District....
Contact an agent
Home facts
- Year built:1925
- Listing ID #:1057234
- Added:1 day(s) ago
- Updated:October 14, 2026 at 12:49 PM
Rooms and interior
- Bedrooms:3
- Total bathrooms:2
- Full bathrooms:2
- Rooms Total:7
- Dining Description:Eat-In Kitchen, Formal Dining
- Kitchen Description:Chefs Kitchen, Dishwasher, Eat-in Kitchen, Galley Type Kitchen, Microwave, Refrigerator, Stainless Steel Appliance(s)
- Basement:Yes
- Basement Description:Full
- Living area:1,706 sq. ft.
Heating and cooling
- Heating:Natural Gas
Structure and exterior
- Year built:1925
- Building area:1,706 sq. ft.
- Lot area:0.12 Acres
- Lot Features:Level
- Architectural Style:Colonial
- Construction Materials:Frame, Stucco
Schools
- High school:Malverne Senior High School
- Middle school:Howard T Herber Middle School
- Elementary school:Davison Avenue Intermediate School
Utilities
- Water:Private
- Sewer:Public Sewer
Finances and disclosures
- Price:$799,000
- Price per sq. ft.:$468.35
- Tax amount:$15,378 (2026)
Features and amenities
- Appliances:Dishwasher, Dryer, Microwave, Refrigerator, Stainless Steel Appliance(s), Washer
- Laundry features:Dryer, Washer
- Amenities:Granite Counters
Parking
- Parking description:Driveway, Garage
- Garage:Yes
- Garage spaces:1
New listings near 22 Stuart Avenue
- Coming SoonOpen Sat, 11am to 12:30pm
 $749,900Coming Soon3 beds 2 baths1,836 sq. ft.
36 William Street, Malverne, NY 11565
MLS# 1061079Listed by: EXP REALTY - Open Sun, 1 to 3pmNew
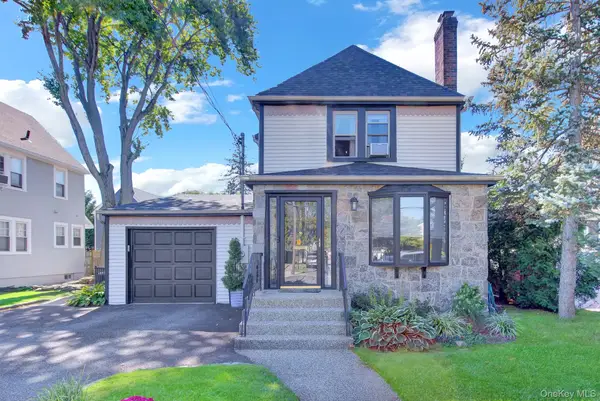 Listed by BHGRE$839,000Active3 beds 2 baths1,784 sq. ft.
258 Rider Avenue, Malverne, NY 11565
MLS# 1061259Listed by: BH&G R E REALTY CONNECT - New
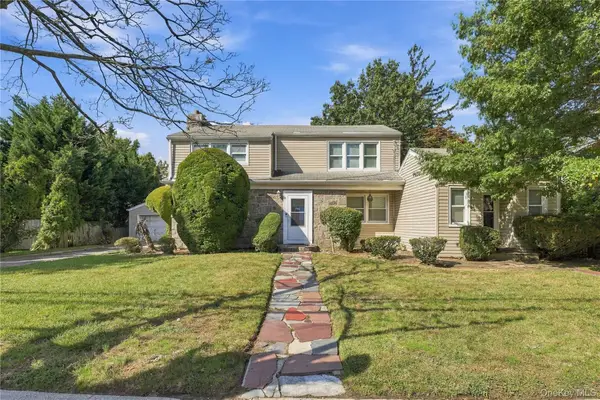 $869,000Active4 beds 2 baths2,406 sq. ft.
201 Hempstead Avenue, Malverne, NY 11565
MLS# 1057955Listed by: NEWMAN REALTY INC  $789,000Active4 beds 3 baths1,621 sq. ft.
105 Wicks Lane, Malverne, NY 11565
MLS# 1044076Listed by: NEWMAN REALTY INC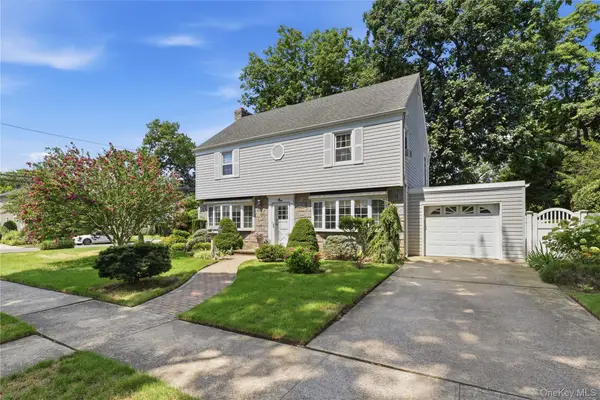 $869,000Active3 beds 2 baths1,820 sq. ft.
1 Beech Court, Malverne, NY 11565
MLS# 1047866Listed by: CONNOR J MAFFUCCI LLC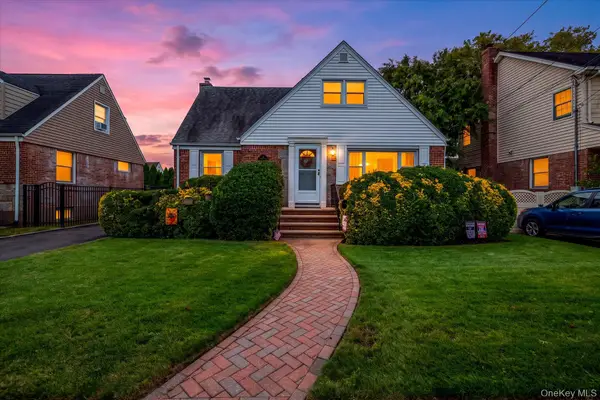 $789,000Active4 beds 2 baths1,688 sq. ft.
87 Woods Avenue, Malverne, NY 11565
MLS# 1052514Listed by: NEWMAN REALTY INC $889,000Active4 beds 3 baths1,261 sq. ft.
57 Scarcliffe Drive, Malverne, NY 11565
MLS# 1052279Listed by: GETMORE REALTY INC $999,000Pending4 beds 3 baths2,400 sq. ft.
35 Park Boulevard, Malverne, NY 11565
MLS# 1051271Listed by: REALTY TRENDS CORP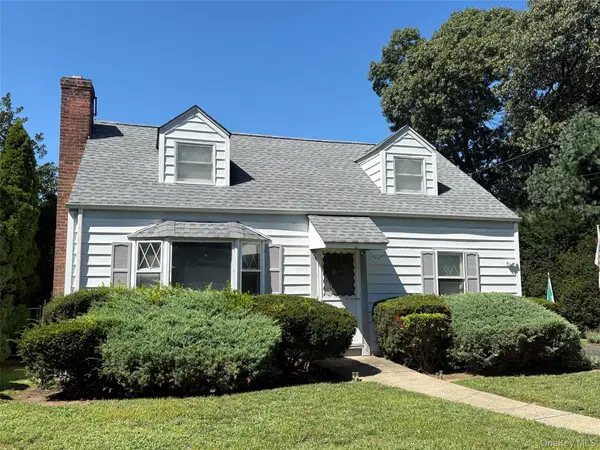 $699,111Active3 beds 2 baths1,375 sq. ft.
111 King Street, Malverne, NY 11565
MLS# 1051313Listed by: SHANE'S ANCHOR REALTY CORP


Protect your home and budget from life's surprises with an Assurant Home Warranty, backed by a partner that supports you through every step of homeownership. Explore Plans.
© 2026 Better Homes and Gardens Real Estate LLC. An Anywhere Real Estate company. All rights reserved. Better Homes and Gardens® Real Estate is a registered trademark owned by Meredith Operations Corporation, licensed to Better Homes and Gardens Real Estate LLC and used with permission. Better Homes and Gardens Real Estate LLC fully supports the principles of the Fair Housing Act and the Equal Opportunity Act. Listing information is deemed reliable but is not guaranteed accurate.
Each office is independently owned and operated.
Any services or products provided by third parties are not provided by, affiliated with or related to Better Homes and Gardens Real Estate LLC, or its affiliated companies.