
129 Fenimore Rd #129B, Mamaroneck, NY 10543
Local realty services provided by:Better Homes and Gardens Real Estate Choice Realty
129 Fenimore Rd #129B,Mamaroneck, NY 10543
$405,000
- 2 Beds
- 1 Baths
- 879 sq. ft.
- Co-op
- Pending
Listed by: debbi aulfinger, linda spero
Office: gold standard realty llc.
MLS#:1035255
Source:OneKey MLS
Price summary
- Price:$405,000
- Price per sq. ft.:$460.75
About this home
JUST UPDATED & MOVE-IN READY! Freshly refreshed and ready for its next owner, this desirable second-floor end unit in the highly sought-after Fenimore Gardens Cooperative offers the perfect blend of comfort, convenience, and value. Recent improvements include fresh paint throughout, a new kitchen floor, stylish new tile backsplash, beautifully refinished hardwood floors in the living and dining rooms, and new window treatments throughout & new ceiling lighting, creating a bright, modern feel from the moment you enter.
This inviting 2-bedroom, 1-bath home offers 879 square feet of thoughtfully designed living space. As a coveted end unit, it enjoys additional windows that fill the home with natural light while providing added privacy. The spacious living room flows seamlessly into the dining area, making it ideal for both everyday living and entertaining. The well-appointed kitchen offers generous cabinetry and workspace, while two spacious bedrooms, a full bath, and excellent closet space complete the home's functional layout.
Fenimore Gardens is one of Mamaroneck's most desirable cooperative communities, known for its beautifully maintained grounds, mature landscaping, and welcoming neighborhood atmosphere. Ideally located just minutes from Harbor Island Park, beaches, marinas, tennis courts, playgrounds, and the vibrant downtown Village of Mamaroneck, you'll enjoy an outstanding selection of restaurants, cafés, boutiques, and everyday conveniences right at your doorstep.
Commuters will appreciate the close proximity to Metro-North, providing a quick ride to Grand Central Terminal, along with easy access to major highways and surrounding Westchester communities.
Whether you're a first-time buyer, downsizing, or simply looking for a low-maintenance lifestyle in an exceptional location, this move-in-ready home presents an outstanding opportunity to own in one of Mamaroneck's most sought-after cooperative communities.
Don't miss your opportunity to make 129B Fenimore Rd in the coveted Fenimore Gardens your new home. Schedule your private showing today! Co-op requirements: Minimum 30% down payment, maximum 70% financing, housing debt-to-income ratio not to exceed 33%, and total debt-to-income ratio not to exceed 40%....
Contact an agent
Home facts
- Year built:1955
- Subdivision & Development:Fenimore Gardens
- Listing ID #:1035255
- Added:49 day(s) ago
- Updated:September 24, 2026 at 09:00 AM
Rooms and interior
- Bedrooms:2
- Total bathrooms:1
- Full bathrooms:1
- Rooms Total:4
- Flooring:Hardwood
- Kitchen Description:Dishwasher, Galley Type Kitchen, Microwave, Refrigerator
- Basement:Yes
- Basement Description:Common
- Living area:879 sq. ft.
Heating and cooling
- Heating:Natural Gas
Structure and exterior
- Year built:1955
- Building area:879 sq. ft.
- Construction Materials:Brick, Vinyl Siding
- Exterior Features:Courtyard
- Levels:1 Story
Schools
- High school:Mamaroneck High School
- Middle school:Hommocks School
- Elementary school:Mamaroneck Avenue
Utilities
- Water:Public
- Sewer:Public Sewer
Finances and disclosures
- Price:$405,000
- Price per sq. ft.:$460.75
Features and amenities
- Appliances:Dishwasher, Dryer, Microwave, Refrigerator, Washer
- Laundry features:Common Area, Dryer, In Unit, Washer, Washer/Dryer Hookup
- Amenities:Granite Counters
Parking
- Total parking spaces:1
- Parking description:Assigned, Garage, Off Street, On Street
- Garage:Yes
New listings near 129 Fenimore Rd #129B
- Open Sat, 12 to 2pmNew
 $1,050,000Active3 beds 3 baths1,777 sq. ft.
1211 Park Avenue, Mamaroneck, NY 10543
MLS# 1049005Listed by: JULIA B FEE SOTHEBYS INT. RLTY - Open Sun, 1 to 3pmNew
 $529,000Active1 beds 1 baths835 sq. ft.
225 Stanley Avenue #107, Mamaroneck, NY 10543
MLS# 1053752Listed by: KELLER WILLIAMS REALTY GROUP - New
 $395,000Active1 beds 1 baths948 sq. ft.
680 W Boston Post Road #3A, Mamaroneck, NY 10543
MLS# 1045208Listed by: JULIA B FEE SOTHEBYS INT. RLTY  $4,650,000Pending6 beds 7 baths6,091 sq. ft.
11 Oak Lane, Larchmont, NY 10538
MLS# 1012510Listed by: HOULIHAN LAWRENCE INC.- New
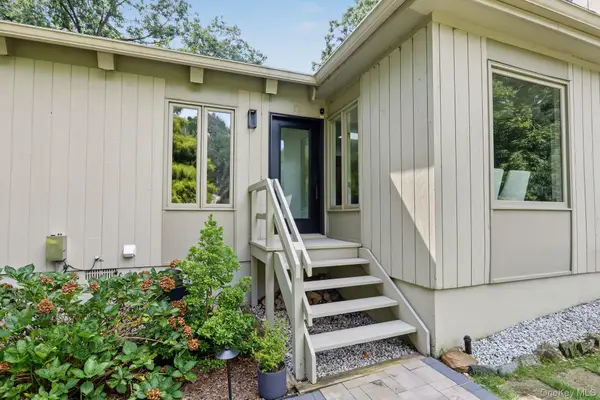 $1,495,000Active3 beds 2 baths2,220 sq. ft.
4 Leatherstocking Lane, Mamaroneck, NY 10543
MLS# 1029901Listed by: HOULIHAN LAWRENCE INC. 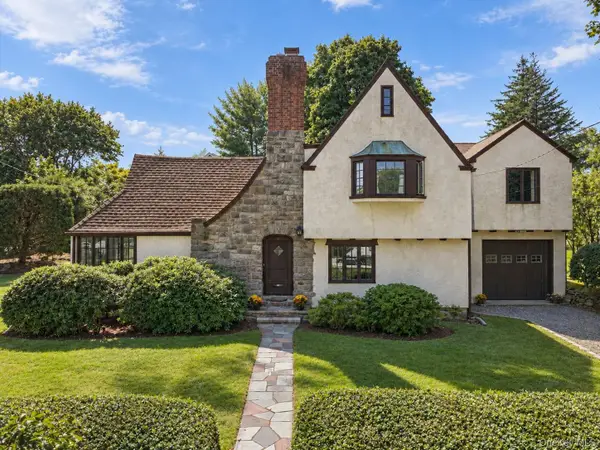 $1,100,000Active4 beds 3 baths2,030 sq. ft.
138 Knollwood Avenue, Mamaroneck, NY 10543
MLS# 1044020Listed by: STETSON REAL ESTATE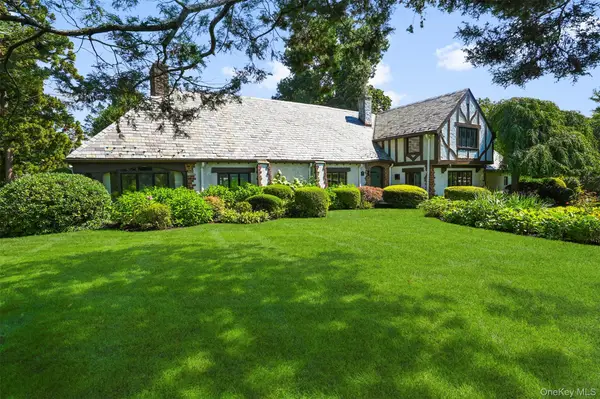 $2,795,000Active4 beds 4 baths4,965 sq. ft.
430 Orienta Avenue, Mamaroneck, NY 10543
MLS# 1030097Listed by: HOULIHAN LAWRENCE INC. $399,000Active2 beds 2 baths1,008 sq. ft.
910 Stuart Avenue #2EF, Mamaroneck, NY 10543
MLS# 1039545Listed by: HOULIHAN LAWRENCE INC. $1,100,000Pending4 beds 2 baths1,716 sq. ft.
213 Florence Street, Mamaroneck, NY 10543
MLS# 1015267Listed by: CHRISTIE'S INT. REAL ESTATE $759,000Active2 beds 2 baths1,300 sq. ft.
101 Sheldrake Place #20, Mamaroneck, NY 10543
MLS# 1041141Listed by: HOULIHAN LAWRENCE INC.


Protect your home and budget from life's surprises with an Assurant Home Warranty, backed by a partner that supports you through every step of homeownership. Explore Plans.
© 2026 Better Homes and Gardens Real Estate LLC. An Anywhere Real Estate company. All rights reserved. Better Homes and Gardens® Real Estate is a registered trademark owned by Meredith Operations Corporation, licensed to Better Homes and Gardens Real Estate LLC and used with permission. Better Homes and Gardens Real Estate LLC fully supports the principles of the Fair Housing Act and the Equal Opportunity Act. Listing information is deemed reliable but is not guaranteed accurate.
Each office is independently owned and operated.
Any services or products provided by third parties are not provided by, affiliated with or related to Better Homes and Gardens Real Estate LLC, or its affiliated companies.