
737 Bradley Street, Mamaroneck, NY 10543
Local realty services provided by:Better Homes and Gardens Real Estate Realty Connect
737 Bradley Street,Mamaroneck, NY 10543
$799,999
- 3 Beds
- 3 Baths
- 1,791 sq. ft.
- Single family
- Active
Listed by: christopher chirico
Office: keller williams realty group
MLS#:1060729
Source:OneKey MLS
Price summary
- Price:$799,999
- Price per sq. ft.:$394.09
About this home
This 3-bedroom, 2.5-bath Dutch Colonial in the Rye Neck School District pairs classic character with today's conveniences.
The heart of the first floor is a living room anchored by a wood-burning stone fireplace and original stained-glass windows, with hardwood floors flowing into a generous dining room complete with a built-in bar. The kitchen was fully redone in 2021 and features quartz counters, a center island, a gas range, and stainless appliances.
Upstairs, the primary suite is filled with natural light from a full wall of windows, balanced by an entire wall of closet space that keeps everything organized and out of sight. Two additional bedrooms offer flexibility for guests, a home office, or hobbies, and the full bath feels like a retreat with a deep soaking tub and a step-in shower. The finished lower level (approx. 650 sq ft, not included in listed square footage) adds room for a gym, media room, or workspace, along with laundry and storage.
The home has been thoughtfully updated throughout, including ductless mini-split cooling and a new rear patio in 2024. Outside, enjoy a covered front porch, deck, level fenced backyard, and a 5-car driveway, all on a 0.18-acre lot about a mile from Metro-North and close to Mamaroneck's shops, restaurants, and waterfront parks....
Contact an agent
Home facts
- Year built:1905
- Listing ID #:1060729
- Added:5 day(s) ago
- Updated:October 14, 2026 at 11:18 AM
Rooms and interior
- Bedrooms:3
- Total bathrooms:3
- Full bathrooms:2
- Half bathrooms:1
- Rooms Total:7
- Flooring:Hardwood
- Dining Description:Formal Dining
- Bathrooms Description:Soaking Tub
- Kitchen Description:Dishwasher, Kitchen Island, Refrigerator, Stainless Steel Appliance(s)
- Basement:Yes
- Basement Description:Finished, Full, Walk-Out Access
- Living area:1,791 sq. ft.
Heating and cooling
- Cooling:Ductless
- Heating:Natural Gas, Steam
Structure and exterior
- Year built:1905
- Building area:1,791 sq. ft.
- Lot area:0.18 Acres
- Architectural Style:Colonial
- Construction Materials:Frame, Stone, Stucco
Schools
- High school:Rye Neck Senior High School
- Middle school:Rye Neck Middle School
- Elementary school:F E Bellows Elementary School
Utilities
- Water:Public
- Sewer:Public Sewer
Finances and disclosures
- Price:$799,999
- Price per sq. ft.:$394.09
- Tax amount:$16,125 (2026)
Features and amenities
- Appliances:Dishwasher, Dryer, Refrigerator, Stainless Steel Appliance(s), Washer
- Laundry features:Dryer, Washer, Washer/Dryer Hookup
- Amenities:Open Floorplan
Parking
- Total parking spaces:5
- Parking description:Driveway
New listings near 737 Bradley Street
- Coming SoonOpen Sat, 12 to 2pm
 $1,050,000Coming Soon4 beds 2 baths1,788 sq. ft.
214 Frank Avenue, Mamaroneck, NY 10543
MLS# 1050451Listed by: COMPASS GREATER NY, LLC - Open Sat, 1 to 3pmNew
 $799,000Active5 beds 2 baths1,872 sq. ft.
823 Lester Avenue, Mamaroneck, NY 10543
MLS# 1054846Listed by: JULIA B FEE SOTHEBYS INT. RLTY - New
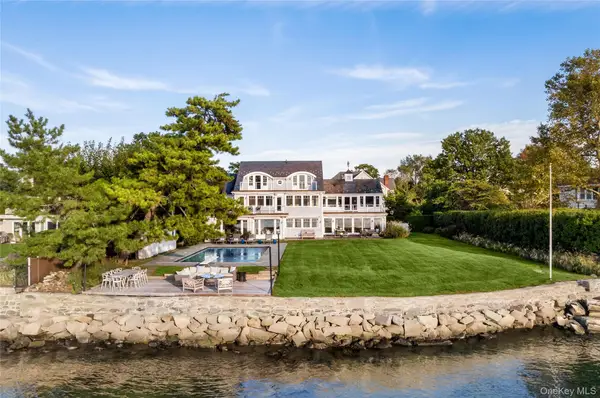 $5,500,000Active6 beds 5 baths5,048 sq. ft.
1357 Flagler Drive, Mamaroneck, NY 10543
MLS# 930398Listed by: JULIA B FEE SOTHEBYS INT. RLTY - New
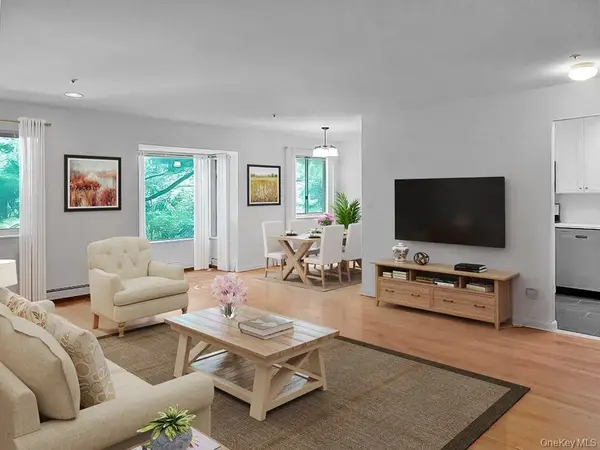 $678,000Active2 beds 2 baths1,230 sq. ft.
300 Livingston Avenue #A2, Mamaroneck, NY 10543
MLS# 1056773Listed by: WILLIAM RAVEIS-NEW YORK LLC - New
 $529,000Active3 beds 2 baths1,446 sq. ft.
1015 Old Post Road #2K, Mamaroneck, NY 10543
MLS# 1054856Listed by: HOULIHAN LAWRENCE INC. - New
 $885,000Active3 beds 2 baths1,451 sq. ft.
153 Highview Street, Mamaroneck, NY 10543
MLS# 1058924Listed by: CS REALTY RELOCATION SERVICE - New
 $159,900Active1 beds 1 baths600 sq. ft.
604 Tompkins #B15, Mamaroneck, NY 10543
MLS# 1052826Listed by: COMPASS GREATER NY, LLC  $1,100,000Active3 beds 2 baths1,988 sq. ft.
122 Sunset Road, Mamaroneck, NY 10543
MLS# 1056364Listed by: JULIA B FEE SOTHEBYS INT. RLTY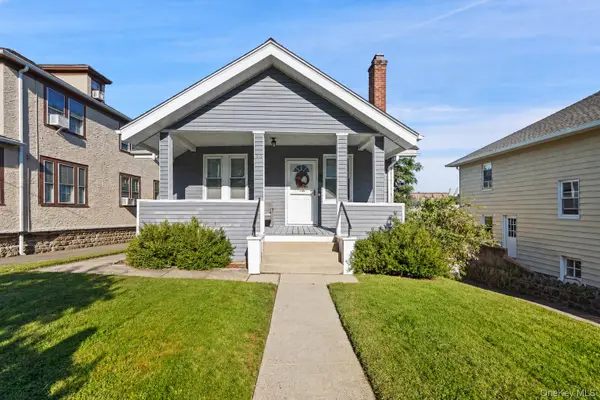 $625,000Pending2 beds 1 baths999 sq. ft.
315 Stanley Avenue, Mamaroneck, NY 10543
MLS# 1055025Listed by: COMPASS GREATER NY, LLC


Protect your home and budget from life's surprises with an Assurant Home Warranty, backed by a partner that supports you through every step of homeownership. Explore Plans.
© 2026 Better Homes and Gardens Real Estate LLC. An Anywhere Real Estate company. All rights reserved. Better Homes and Gardens® Real Estate is a registered trademark owned by Meredith Operations Corporation, licensed to Better Homes and Gardens Real Estate LLC and used with permission. Better Homes and Gardens Real Estate LLC fully supports the principles of the Fair Housing Act and the Equal Opportunity Act. Listing information is deemed reliable but is not guaranteed accurate.
Each office is independently owned and operated.
Any services or products provided by third parties are not provided by, affiliated with or related to Better Homes and Gardens Real Estate LLC, or its affiliated companies.