
522 The Parkway, Mamaroneck, NY 10543
Local realty services provided by:Better Homes and Gardens Real Estate Realty Connect
522 The Parkway,Mamaroneck, NY 10543
$4,100,000
- 5 Beds
- 4 Baths
- 4,186 sq. ft.
- Single family
- Coming Soon
Upcoming open houses
- Wed, Sep 0910:30 am - 12:00 pm
Listed by: france tucker
Office: houlihan lawrence inc.
MLS#:1037314
Source:OneKey MLS
Price summary
- Price:$4,100,000
- Price per sq. ft.:$979.46
About this home
Harbor views abound from this beautifully renovated and impeccably maintained Waterfront Colonial, perfectly suited for both grand entertaining and intimate gatherings. The expansive wraparound rear terraces provide an exceptional setting for outdoor living and are the perfect place to gather and enjoy the spectacular Fourth of July fireworks.
For boating enthusiasts, the property offers a deep-water dock just minutes from the harbor entrance to Long Island Sound. Summer living is made even more enjoyable with the home’s proximity to the SAPC, offering access to the pool at the water’s edge and the clubhouse—a wonderful opportunity to relax, socialize, and get to know your neighbors.
Inside, the home welcomes you with a gracious entry hall and an expansive living room featuring a fireplace. The living room flows seamlessly into a handsome wood-paneled library, with French doors opening to one of the rear terraces. Throughout these main living spaces, 8'9" ceilings enhance the sense of light and volume. The living room also leads to the charming enclosed “On Golden Pond” porch, an inviting retreat in three seasons.
The formal dining room opens directly to another terrace, while the butler’s pantry provides a seamless transition to the generously sized kitchen, renovated in 2019. A substantial island with bar seating anchors the space and separates the dining area from a cozy sitting area with a gas fireplace and TV. The kitchen also opens onto a large covered porch, creating an ideal space for relaxed dining and entertaining regardless of the weather.
Upstairs, the primary suite features an en suite bath and French doors leading to a private balcony overlooking Mamaroneck Harbor. The hallway continues to three additional bedrooms and a hall bath, as well as a second primary suite with its own en suite bath and a fabulous private deck offering sweeping harbor views.
With its exceptional waterfront setting, deep-water dock, multiple outdoor entertaining spaces, and beautifully updated interiors, this is a truly special home designed for enjoying the very best of waterfront living....
Contact an agent
Home facts
- Year built:1926
- Listing ID #:1037314
- Updated:August 28, 2026 at 01:46 PM
Rooms and interior
- Bedrooms:5
- Total bathrooms:4
- Full bathrooms:3
- Half bathrooms:1
- Rooms Total:9
- Flooring:Hardwood
- Dining Description:Eat-In Kitchen, Formal Dining
- Kitchen Description:Chefs Kitchen, Dishwasher, Eat-in Kitchen, Microwave, Oven, Refrigerator
- Basement:Yes
- Basement Description:Full, Walk-Out Access
- Living area:4,186 sq. ft.
Heating and cooling
- Cooling:Central Air
- Heating:Hot Water, Natural Gas
- Central air:Yes
Structure and exterior
- Year built:1926
- Building area:4,186 sq. ft.
- Lot area:0.54 Acres
- Lot Features:Views
- Architectural Style:Colonial
- Construction Materials:Frame
- Exterior Features:Balcony, Dock
- Levels:2 Story
Schools
- High school:Rye Neck Senior High School
- Middle school:Rye Neck Middle School
- Elementary school:F E Bellows Elementary School
Utilities
- Water:Public
- Sewer:Public Sewer
Finances and disclosures
- Price:$4,100,000
- Price per sq. ft.:$979.46
- Tax amount:$73,528 (2025)
Features and amenities
- Appliances:Dishwasher, Dryer, Microwave, Oven, Refrigerator, Washer
- Laundry features:Dryer, Washer
- Amenities:Entrance Foyer, Walk-In Closet(s)
Parking
- Total parking spaces:2
- Parking description:Attached, Driveway
- Garage:Yes
- Garage spaces:2
New listings near 522 The Parkway
- Coming SoonOpen Sat, 1 to 3pm
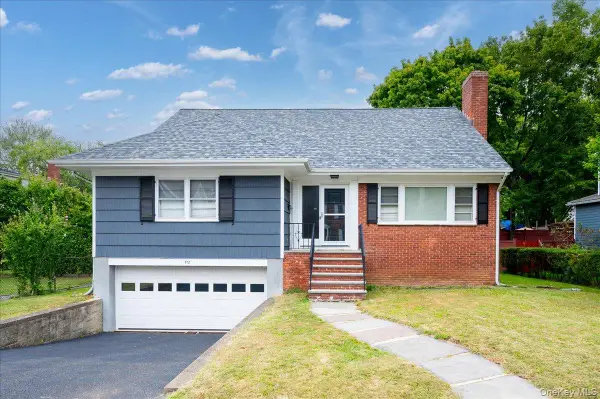 $985,000Coming Soon5 beds 3 baths2,134 sq. ft.
412 Hinman Place, Mamaroneck, NY 10543
MLS# 1034096Listed by: COMPASS GREATER NY, LLC - Open Sat, 11am to 12pmNew
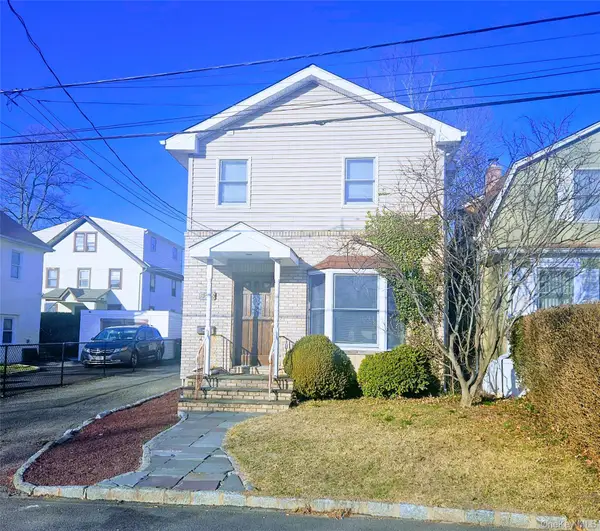 $699,888Active3 beds 3 baths1,752 sq. ft.
623 Willow Street, Mamaroneck, NY 10543
MLS# 1044154Listed by: DE LUCA REALTY GROUP INC - New
 $589,000Active1 beds 1 baths885 sq. ft.
225 Stanley Avenue #121, Mamaroneck, NY 10543
MLS# 1044124Listed by: KELLER WILLIAMS REALTY GROUP - Open Sun, 11am to 12:30pmNew
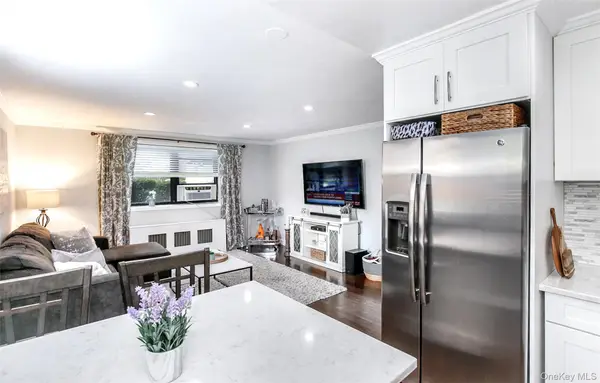 $265,000Active2 beds 1 baths850 sq. ft.
312 Richbell Road #A2, Mamaroneck, NY 10543
MLS# H6132431Listed by: HOWARD HANNA RAND REALTY - Open Sun, 1 to 3pmNew
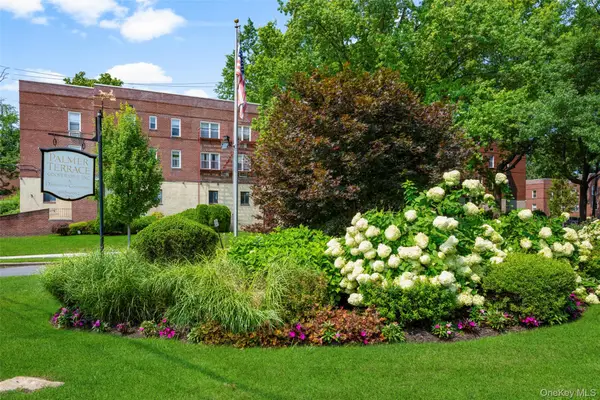 $360,000Active2 beds 1 baths950 sq. ft.
320 Palmer Terrace #1E, Mamaroneck, NY 10543
MLS# 1030311Listed by: HOULIHAN LAWRENCE INC. - New
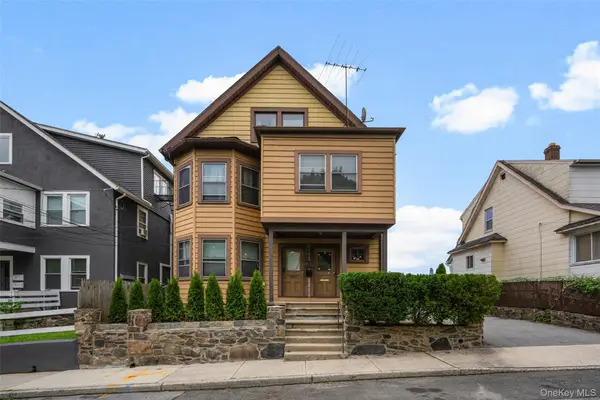 $1,100,000Active5 beds 3 baths3,807 sq. ft.
124 Pelham Street, Mamaroneck, NY 10543
MLS# 1037417Listed by: JULIA B FEE SOTHEBYS INT. RLTY - Open Sun, 11am to 2pm
 $299,000Active2 beds 1 baths850 sq. ft.
128 Richbell Road #B4, Mamaroneck, NY 10538
MLS# 1034282Listed by: REDFIN REAL ESTATE - New
 $949,000Active-- beds -- baths2,910 sq. ft.
926 Lester Avenue, Mamaroneck, NY 10543
MLS# 1042676Listed by: COMPASS GREATER NY LLC  $405,000Pending2 beds 1 baths879 sq. ft.
129 Fenimore Rd #129B, Mamaroneck, NY 10543
MLS# 1035255Listed by: GOLD STANDARD REALTY LLC


Protect your home and budget from life's surprises with an Assurant Home Warranty, backed by a partner that supports you through every step of homeownership. Explore Plans.
© 2026 Better Homes and Gardens Real Estate LLC. An Anywhere Real Estate company. All rights reserved. Better Homes and Gardens® Real Estate is a registered trademark owned by Meredith Operations Corporation, licensed to Better Homes and Gardens Real Estate LLC and used with permission. Better Homes and Gardens Real Estate LLC fully supports the principles of the Fair Housing Act and the Equal Opportunity Act. Listing information is deemed reliable but is not guaranteed accurate.
Each office is independently owned and operated.
Any services or products provided by third parties are not provided by, affiliated with or related to Better Homes and Gardens Real Estate LLC, or its affiliated companies.