
10 Doral Drive, Manhasset, NY 11030
Local realty services provided by:Better Homes and Gardens Real Estate Realty Connect
10 Doral Drive,Manhasset, NY 11030
$1,480,000
- 4 Beds
- 4 Baths
- 2,983 sq. ft.
- Condominium
- Pending
Listed by: stephanie lai
Office: douglas elliman real estate
MLS#:1036607
Source:OneKey MLS
Price summary
- Price:$1,480,000
- Price per sq. ft.:$496.14
- Monthly HOA dues:$1,600
About this home
RARELY OFFERED four-bedroom model in The Fairways, a 24-hour gated condominium community in North Hills. Meticulously maintained by its longtime owner, this spacious 4-bedroom, 3.5-bath residence offers approximately 2,983 sq. ft. of gracious living. A soaring foyer welcomes you into a light-filled interior with high ceilings, generously proportioned rooms, and a wood-burning fireplace in the den. Tray ceilings add architectural detail to the kitchen and formal dining room. The flexible layout includes two bedrooms on the main level, including a first-floor primary suite, plus two additional bedrooms upstairs. Homeowner improvements include a new deck, new boiler, and select newly replaced first-floor windows. A long, non-shared driveway adds a distinctive sense of separation and retreat. Ideally located next to the community pool and tennis courts, with additional amenities including gated security, landscaped grounds, and snow removal. A special opportunity to own a rarely offered four-bedroom home in The Fairways.
....
Contact an agent
Home facts
- Year built:1983
- Listing ID #:1036607
- Added:46 day(s) ago
- Updated:September 28, 2026 at 10:23 AM
Rooms and interior
- Bedrooms:4
- Total bathrooms:4
- Full bathrooms:3
- Half bathrooms:1
- Rooms Total:8
- Dining Description:Eat-In Kitchen, Formal Dining
- Kitchen Description:Cooktop, Dishwasher, Eat-in Kitchen, Oven, Refrigerator
- Bedroom Description:First Floor Bedroom, Master Downstairs
- Basement:Yes
- Basement Description:Finished
- Living area:2,983 sq. ft.
Heating and cooling
- Cooling:Central Air
- Heating:Electric, Forced Air
- Central air:Yes
Structure and exterior
- Year built:1983
- Building area:2,983 sq. ft.
- Lot area:23.08 Acres
- Construction Materials:Wood Siding
Schools
- High school:Herricks High School
- Middle school:Herricks Middle School
- Elementary school:Searingtown School
Utilities
- Water:Public, Water Available
- Sewer:Public Sewer
Finances and disclosures
- Price:$1,480,000
- Price per sq. ft.:$496.14
- Tax amount:$19,585 (2026)
Features and amenities
- Appliances:Cooktop, Dishwasher, Dryer, Oven, Refrigerator, Washer
- Laundry features:Dryer, Washer, Washer/Dryer Hookup
- Amenities:Gated, High Ceilings, Pool, Storage, Walk-In Closet(s)
Parking
- Total parking spaces:2
- Parking description:Driveway
- Garage:Yes
- Garage spaces:2
New listings near 10 Doral Drive
- New
 $8,998,000Active9 beds 7 baths6,756 sq. ft.
30 Brookside Drive, Manhasset, NY 11030
MLS# 1052427Listed by: KAPPELI REALTY - New
 $1,750,000Active3 beds 3 baths2,648 sq. ft.
52 Borglum Road, Manhasset, NY 11030
MLS# 1052285Listed by: HARDING REAL ESTATE INC - New
 $2,085,000Active4 beds 3 baths2,900 sq. ft.
4 Bayview Circle, Manhasset, NY 11030
MLS# 1048985Listed by: COMPASS GREATER NY LLC  $2,998,000Active4 beds 4 baths3,547 sq. ft.
602 Park Avenue, Manhasset, NY 11030
MLS# 1050021Listed by: COMPASS GREATER NY LLC $1,575,000Active3 beds 2 baths1,796 sq. ft.
7 Highmeadow Road, Manhasset, NY 11030
MLS# 1046670Listed by: KELLER WILLIAMS RTY GOLD COAST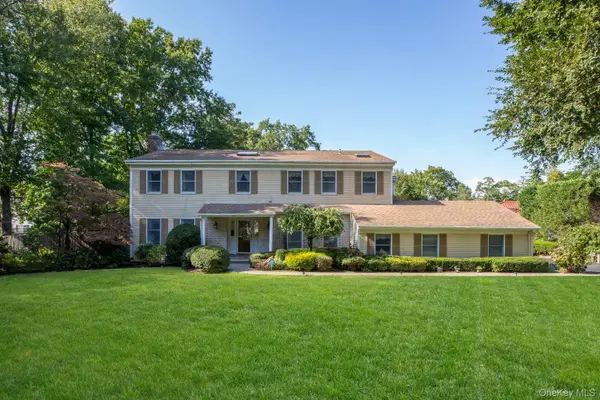 $3,100,000Pending5 beds 5 baths3,432 sq. ft.
55 North Drive, Manhasset, NY 11030
MLS# 1048091Listed by: SERHANT LLC $4,498,000Active5 beds 4 baths3,213 sq. ft.
111 Birch Lane, Manhasset, NY 11030
MLS# 1047982Listed by: COMPASS GREATER NY LLC $6,250,000Active4 beds 5 baths5,539 sq. ft.
105 Woodhill Lane, Manhasset, NY 11030
MLS# 1048059Listed by: BERKSHIRE HATHAWAY $1,499,000Pending4 beds 3 baths2,460 sq. ft.
18 Pinewood Road, Manhasset, NY 11030
MLS# 1045775Listed by: COMPASS GREATER NY LLC $1,250,000Pending4 beds 2 baths1,579 sq. ft.
26 Ridge Drive, Manhasset, NY 11030
MLS# 1040637Listed by: DOUGLAS ELLIMAN REAL ESTATE


Protect your home and budget from life's surprises with an Assurant Home Warranty, backed by a partner that supports you through every step of homeownership. Explore Plans.
© 2026 Better Homes and Gardens Real Estate LLC. An Anywhere Real Estate company. All rights reserved. Better Homes and Gardens® Real Estate is a registered trademark owned by Meredith Operations Corporation, licensed to Better Homes and Gardens Real Estate LLC and used with permission. Better Homes and Gardens Real Estate LLC fully supports the principles of the Fair Housing Act and the Equal Opportunity Act. Listing information is deemed reliable but is not guaranteed accurate.
Each office is independently owned and operated.
Any services or products provided by third parties are not provided by, affiliated with or related to Better Homes and Gardens Real Estate LLC, or its affiliated companies.