
4 Bayview Circle, Manhasset, NY 11030
Local realty services provided by:Better Homes and Gardens Real Estate Realty Connect
4 Bayview Circle,Manhasset, NY 11030
$2,085,000
- 4 Beds
- 3 Baths
- 2,900 sq. ft.
- Single family
- Active
Listed by: susan gillin
Office: compass greater ny llc.
MLS#:1048985
Source:OneKey MLS
Price summary
- Price:$2,085,000
- Price per sq. ft.:$718.97
About this home
Welcome to this sun-filled, picturesque home, perfectly situated on a beautifully landscaped 9000 sq. ft. property in the incorporated Village of Plandome Heights. This stylish 4-bedroom, 3 full bath stunning residence has been meticulously maintained, and offers 2900 sq. ft. of thoughtfully designed living space. The inviting foyer greets your guests as they enter a generous-size living room with an abundance of windows and an elegant gas fireplace. The main floor has a wonderful circular flow that leads to an expansive chef's kitchen, featuring Bosch appliances, double wall oven, hardwood floors, radiant heating , and a huge center island, complete with wine fridge. All the beauty of the outdoors comes in, as sliding glass doors open to a raised deck that overlooks the lush, private, tree-lined yard. Upstairs on the second level there are three spacious bedrooms, one of which offers the privacy of its own ensuite bath. There is also an additional hall bath that has been completely renovated. The entire third level is a spectacular primary suite highlighted by a magnificent palladium window, lofty ceilings, radiant heated floors, and 2 walk-in custom closets. Unwind in the luxury of a spa-like bath, including a whirlpool tub, two separate vanities, and marble countertops. For entertainment and relaxation there is a large lower-level family room that opens to a lovely flagstone patio. Additionally, there is an attached 2-car garage, 3 zones of heat and central air, a sprinkler system, and water filtration system. Conveniently located close to shopping, dining, major highways, and the LIRR. Come discover the best of North Shore living!...
Contact an agent
Home facts
- Year built:1947
- Listing ID #:1048985
- Added:6 day(s) ago
- Updated:September 24, 2026 at 11:07 AM
Rooms and interior
- Bedrooms:4
- Total bathrooms:3
- Full bathrooms:3
- Rooms Total:7
- Flooring:Hardwood
- Dining Description:Eat-In Kitchen
- Bathrooms Description:Double Vanity
- Kitchen Description:Dishwasher, Eat-in Kitchen, Kitchen Island, Microwave, Refrigerator, Stainless Steel Appliance(s), Water Purifier Owned
- Basement:Yes
- Basement Description:Full, Unfinished
- Living area:2,900 sq. ft.
Heating and cooling
- Cooling:Central Air, Zoned
- Heating:Baseboard, Hot Water, Natural Gas
- Central air:Yes
Structure and exterior
- Year built:1947
- Building area:2,900 sq. ft.
- Lot area:0.21 Acres
- Architectural Style:Split Level
- Construction Materials:Frame, HardiPlank Type
Schools
- High school:Manhasset Secondary School
- Middle school:Manhasset Middle School
- Elementary school:Shelter Rock Elementary School
Utilities
- Water:Public
- Sewer:Cesspool
Finances and disclosures
- Price:$2,085,000
- Price per sq. ft.:$718.97
- Tax amount:$24,463 (2026)
Features and amenities
- Appliances:Dishwasher, Dryer, Microwave, Refrigerator, Stainless Steel Appliance(s), Washer, Water Purifier Owned
- Laundry features:Dryer, Washer, Washer/Dryer Hookup
- Amenities:Double Vanity, Entrance Foyer, High Ceilings, Open Floorplan, Storage
Parking
- Parking description:Driveway
- Garage:Yes
- Garage spaces:2
New listings near 4 Bayview Circle
- New
 $8,998,000Active9 beds 7 baths6,756 sq. ft.
30 Brookside Drive, Manhasset, NY 11030
MLS# 1052427Listed by: KAPPELI REALTY - New
 $1,750,000Active3 beds 3 baths2,648 sq. ft.
52 Borglum Road, Manhasset, NY 11030
MLS# 1052285Listed by: HARDING REAL ESTATE INC - New
 $2,998,000Active4 beds 4 baths3,547 sq. ft.
602 Park Avenue, Manhasset, NY 11030
MLS# 1050021Listed by: COMPASS GREATER NY LLC - New
 $1,575,000Active3 beds 2 baths1,796 sq. ft.
7 Highmeadow Road, Manhasset, NY 11030
MLS# 1046670Listed by: KELLER WILLIAMS RTY GOLD COAST 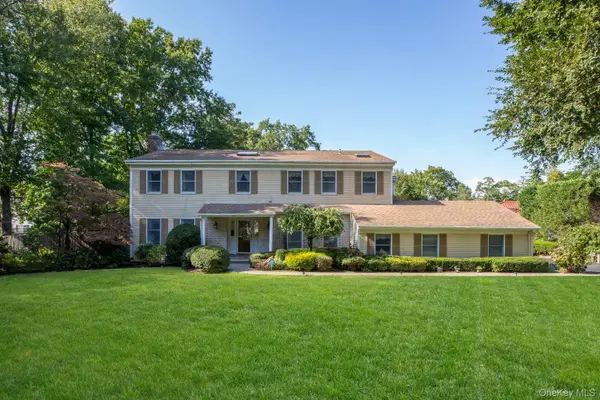 $3,100,000Pending5 beds 5 baths3,432 sq. ft.
55 North Drive, Manhasset, NY 11030
MLS# 1048091Listed by: SERHANT LLC $4,498,000Active5 beds 4 baths3,213 sq. ft.
111 Birch Lane, Manhasset, NY 11030
MLS# 1047982Listed by: COMPASS GREATER NY LLC $6,250,000Active4 beds 5 baths5,539 sq. ft.
105 Woodhill Lane, Manhasset, NY 11030
MLS# 1048059Listed by: BERKSHIRE HATHAWAY $1,499,000Pending4 beds 3 baths2,460 sq. ft.
18 Pinewood Road, Manhasset, NY 11030
MLS# 1045775Listed by: COMPASS GREATER NY LLC $1,250,000Pending4 beds 2 baths1,579 sq. ft.
26 Ridge Drive, Manhasset, NY 11030
MLS# 1040637Listed by: DOUGLAS ELLIMAN REAL ESTATE


Protect your home and budget from life's surprises with an Assurant Home Warranty, backed by a partner that supports you through every step of homeownership. Explore Plans.
© 2026 Better Homes and Gardens Real Estate LLC. An Anywhere Real Estate company. All rights reserved. Better Homes and Gardens® Real Estate is a registered trademark owned by Meredith Operations Corporation, licensed to Better Homes and Gardens Real Estate LLC and used with permission. Better Homes and Gardens Real Estate LLC fully supports the principles of the Fair Housing Act and the Equal Opportunity Act. Listing information is deemed reliable but is not guaranteed accurate.
Each office is independently owned and operated.
Any services or products provided by third parties are not provided by, affiliated with or related to Better Homes and Gardens Real Estate LLC, or its affiliated companies.