
34 Longridge Road, Manhasset, NY 11030
Local realty services provided by:Better Homes and Gardens Real Estate Choice Realty
34 Longridge Road,Manhasset, NY 11030
$2,298,000
- 4 Beds
- 3 Baths
- 2,387 sq. ft.
- Single family
- Pending
Listed by: traci c. clinton
Office: compass greater ny llc.
MLS#:991895
Source:OneKey MLS
Price summary
- Price:$2,298,000
- Price per sq. ft.:$962.71
About this home
Welcome home to 34 Longridge Road, tucked within the beloved Incorporated Village of Plandome. Warm, inviting, and full of classic charm, this lovely home offers generously sized rooms and a thoughtful layout that makes entertaining a true pleasure.
At the heart of it all is a sun drenched kitchen that simply glows with natural light, opening into a wonderful great room complete with a cozy gas fireplace and French doors that spill out to the patio and gardens beyond. A beautiful formal living room with its own fireplace and an elegant formal dining room lend the home a gracious character, with a convenient powder room rounding out the first floor.
Upstairs, four lovely bedrooms await, including a serene primary suite appointed with a brand new en-suite bath. An additional full bath serves the remaining bedrooms with ease.
All of this set just moments from the charming village for shopping and dining, and close to the Plandome Train Station for a seamless commute into New York City. Get ready to experience all that this charming waterfront Village offers. Plandome Field & Marina & Plandome Train parking with fee....
Contact an agent
Home facts
- Year built:1941
- Listing ID #:991895
- Added:105 day(s) ago
- Updated:August 14, 2026 at 10:23 AM
Rooms and interior
- Bedrooms:4
- Total bathrooms:3
- Full bathrooms:2
- Half bathrooms:1
- Rooms Total:8
- Dining Description:Formal Dining
- Kitchen Description:Dishwasher, Microwave, Refrigerator, Stainless Steel Appliance(s)
- Basement:Yes
- Living area:2,387 sq. ft.
Heating and cooling
- Cooling:Central Air
- Heating:Baseboard, Natural Gas
- Central air:Yes
Structure and exterior
- Year built:1941
- Building area:2,387 sq. ft.
- Lot area:0.23 Acres
- Architectural Style:Colonial
- Construction Materials:Brick, Wood Siding
Schools
- High school:Manhasset Secondary School
- Middle school:Manhasset Middle School
- Elementary school:Shelter Rock Elementary School
Utilities
- Water:Public
- Sewer:Cesspool
Finances and disclosures
- Price:$2,298,000
- Price per sq. ft.:$962.71
- Tax amount:$23,727 (2026)
Features and amenities
- Appliances:Dishwasher, Dryer, Microwave, Refrigerator, Stainless Steel Appliance(s), Washer
- Laundry features:Dryer, Washer, Washer/Dryer Hookup
- Amenities:Walk-In Closet(s)
Parking
- Parking description:Driveway
New listings near 34 Longridge Road
- New
 $3,580,000Active4 beds 5 baths4,611 sq. ft.
63 Charney Court, Manhasset, NY 11030
MLS# 1038383Listed by: FIND REAL ESTATE LLC - New
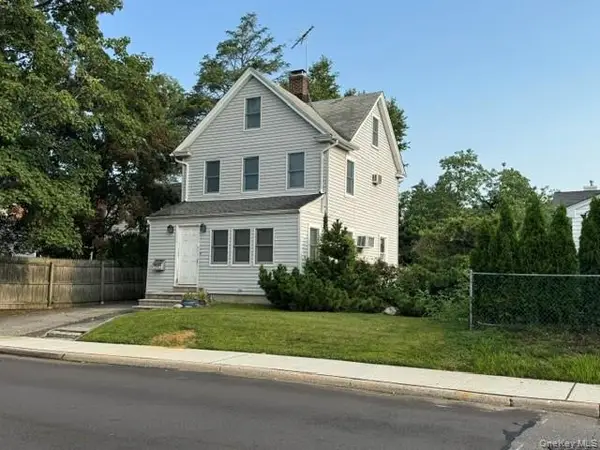 $939,999Active3 beds 2 baths1,266 sq. ft.
105 Bayview Avenue, Manhasset, NY 11030
MLS# 1037711Listed by: CIAMPA REALTY GROUP LLC - New
 $1,480,000Active4 beds 4 baths2,983 sq. ft.
10 Doral Drive, Manhasset, NY 11030
MLS# 1036607Listed by: DOUGLAS ELLIMAN REAL ESTATE - Coming Soon
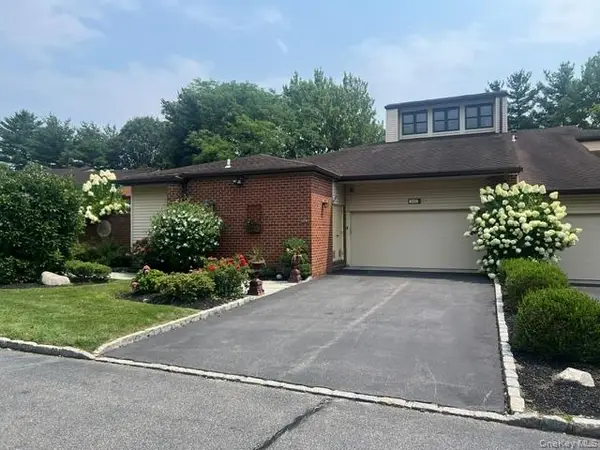 $2,298,000Coming Soon3 beds 4 baths
264 Sparrow Drive, Manhasset, NY 11030
MLS# 1037347Listed by: COMPASS GREATER NY LLC - New
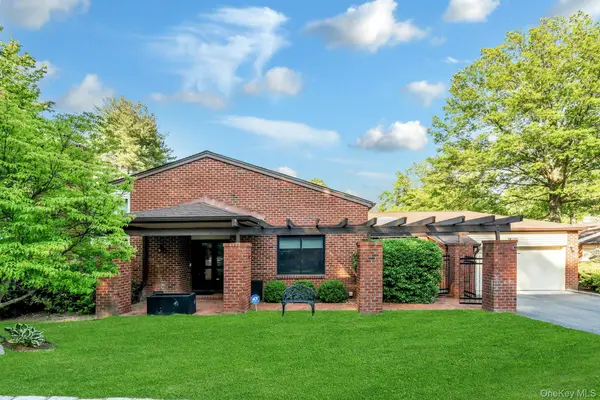 $2,950,000Active3 beds 4 baths4,142 sq. ft.
177 Gannet Court #Belaire, Manhasset, NY 11030
MLS# 1034201Listed by: DEUTSCH REALTY INC - Open Sun, 12 to 2pmNew
 $2,399,000Active4 beds 4 baths3,674 sq. ft.
9 Hathaway Lane, Manhasset, NY 11030
MLS# 1030907Listed by: JIA REALTY GROUP LLC 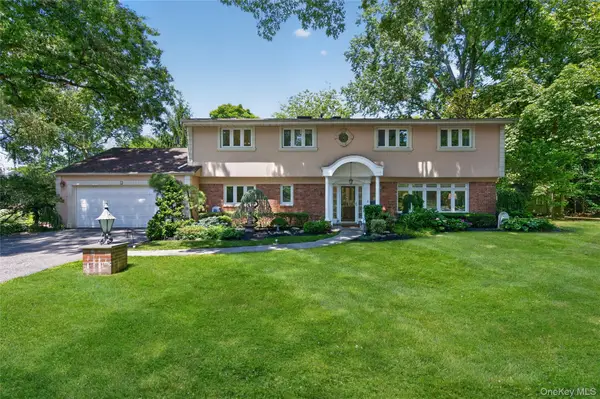 $1,679,000Pending4 beds 3 baths2,472 sq. ft.
4 Waring Drive, Manhasset, NY 11030
MLS# 1028393Listed by: DANIEL GALE SOTHEBYS INTL RLTY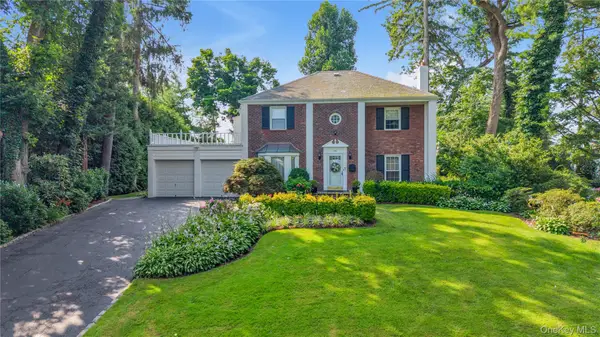 $2,300,000Pending4 beds 3 baths2,314 sq. ft.
34 Soundview Crest, Manhasset, NY 11030
MLS# 1029938Listed by: DOUGLAS ELLIMAN REAL ESTATE- Open Sat, 1 to 4pm
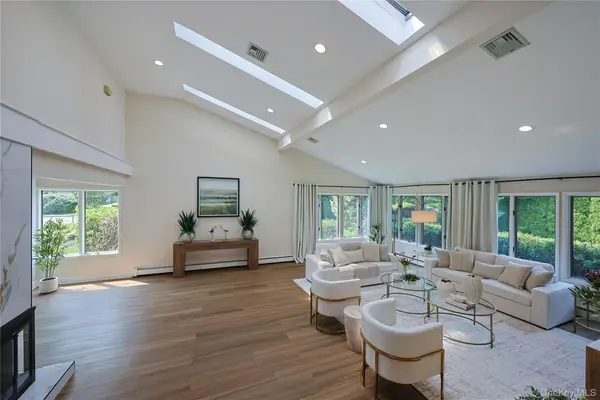 $2,290,000Active4 beds 3 baths2,619 sq. ft.
119 Harrow Lane, Manhasset, NY 11030
MLS# 1026782Listed by: COMPASS GREATER NY LLC 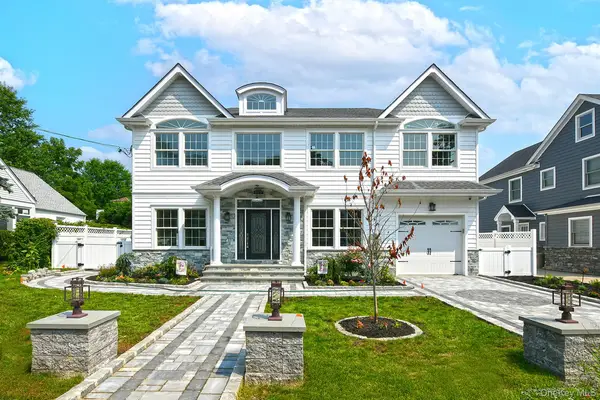 $2,995,000Active5 beds 6 baths4,500 sq. ft.
127 Vanderbilt Avenue, Manhasset, NY 11030
MLS# 1025429Listed by: LAFFEY REAL ESTATE


Protect your home and budget from life's surprises with an Assurant Home Warranty, backed by a partner that supports you through every step of homeownership. Explore Plans.
© 2026 Better Homes and Gardens Real Estate LLC. An Anywhere Real Estate company. All rights reserved. Better Homes and Gardens® Real Estate is a registered trademark owned by Meredith Operations Corporation, licensed to Better Homes and Gardens Real Estate LLC and used with permission. Better Homes and Gardens Real Estate LLC fully supports the principles of the Fair Housing Act and the Equal Opportunity Act. Listing information is deemed reliable but is not guaranteed accurate.
Each office is independently owned and operated.
Any services or products provided by third parties are not provided by, affiliated with or related to Better Homes and Gardens Real Estate LLC, or its affiliated companies.