
55 Van Arsdale Place, Manhasset, NY 11030
Local realty services provided by:Better Homes and Gardens Real Estate Realty Connect
Upcoming open houses
- Sun, Nov 1512:00 pm - 02:00 pm
Listed by: stuart l. bayer, carolyn d. gelb cbr
Office: compass greater ny llc.
MLS#:1069820
Source:OneKey MLS
Price summary
- Price:$1,599,000
- Price per sq. ft.:$861.07
About this home
DISCOVER THIS MANHASSET CUL-DE-SAC GEM! This beautifully updated residence is perfectly situated on a quiet and peaceful cul-de-sac, boasting impressive curb appeal with its brand-new stone facade and all-new windows. Inside, the home is equipped with a newly installed gas heating system for modern efficiency. The main floor is designed for both comfort and entertaining, featuring a spacious Living Room anchored by a cozy wood-burning fireplace. The heart of the home is the open eat-in kitchen, which is elegantly appointed with marble countertops and high-end stainless steel appliances. Natural light pours into the Dining Room, where classic French doors open to an expansive 30x15 riverstone patio, creating a seamless transition to outdoor living. Just one level down, you will find an inviting and cozy den, perfect for relaxation. The home offers a total of three bedrooms and three full bathrooms, including a primary suite with its own private en-suite bath, a shared hall bath, and a convenient third full bathroom located on the lower level. For additional living space, the full finished basement includes a dedicated private home office and a safety-conscious egress window. This home is situated in a prime location, offering close proximity to the LIRR for an easy commute, as well as access to top-rated schools and premier local shopping....
Contact an agent
Home facts
- Year built:1955
- Listing ID #:1069820
- Added:1 day(s) ago
- Updated:November 13, 2026 at 01:41 AM
Rooms and interior
- Bedrooms:3
- Total bathrooms:3
- Full bathrooms:3
- Rooms Total:9
- Flooring:Hardwood
- Dining Description:Eat-In Kitchen
- Kitchen Description:Dishwasher, Eat-in Kitchen, Microwave, Walk Through Kitchen
- Basement:Yes
- Basement Description:Finished
- Living area:1,857 sq. ft.
Heating and cooling
- Cooling:Central Air
- Heating:Forced Air
- Central air:Yes
Structure and exterior
- Year built:1955
- Building area:1,857 sq. ft.
- Lot area:0.19 Acres
- Architectural Style:Split Level
- Construction Materials:Stone
Schools
- High school:Manhasset Secondary School
- Middle school:Manhasset Middle School
- Elementary school:Shelter Rock Elementary School
Utilities
- Water:Public
- Sewer:Cesspool
Finances and disclosures
- Price:$1,599,000
- Price per sq. ft.:$861.07
- Tax amount:$15,248 (2026)
Features and amenities
- Appliances:Dishwasher, Dryer, Microwave, Washer
- Laundry features:Dryer, Washer
- Amenities:Entrance Foyer, Open Floorplan, Storage, Walk-In Closet(s)
Parking
- Total parking spaces:2
- Parking description:Attached, Driveway, Garage
- Garage:Yes
- Garage spaces:1
New listings near 55 Van Arsdale Place
- New
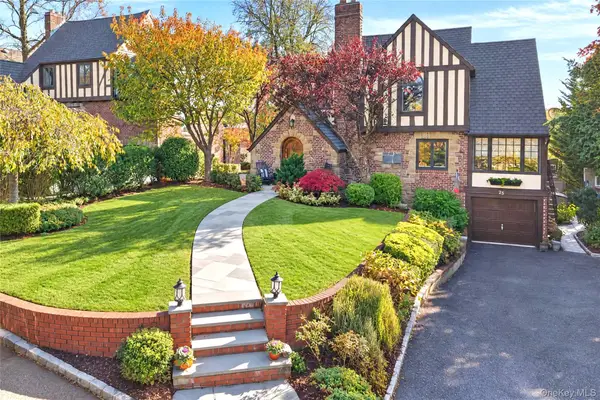 $1,875,000Active3 beds 3 baths2,164 sq. ft.
28 Rolling Hill Road, Manhasset, NY 11030
MLS# 1072332Listed by: COMPASS GREATER NY LLC - Open Sat, 1 to 3pmNew
 $1,975,000Active4 beds 4 baths2,342 sq. ft.
162 Old Mill Road, Manhasset, NY 11030
MLS# 1070526Listed by: HOWARD HANNA COACH - Open Sat, 1 to 3pmNew
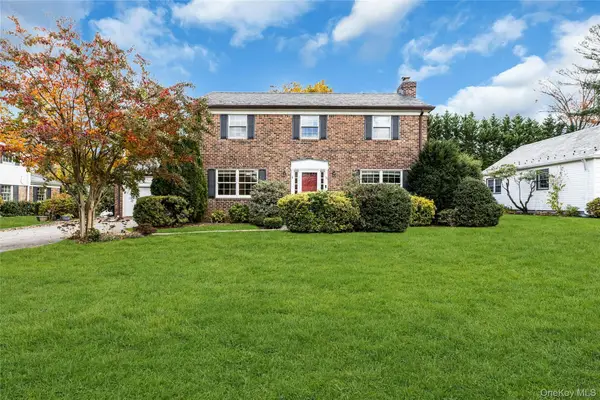 $2,099,000Active3 beds 3 baths2,138 sq. ft.
38 Bartlett Drive, Manhasset, NY 11030
MLS# 1072052Listed by: DANIEL GALE SOTHEBYS INTL RLTY - New
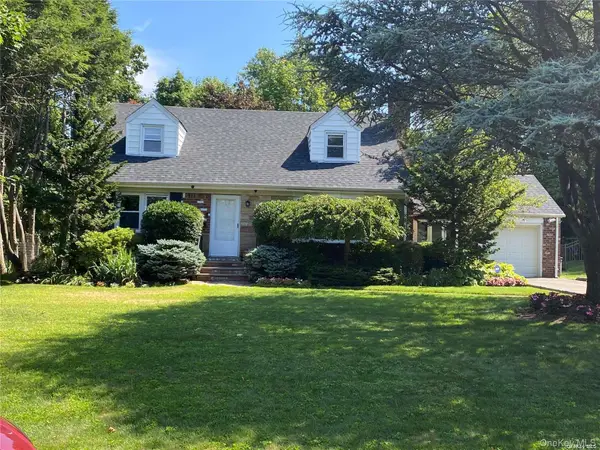 $1,789,000Active4 beds 2 baths1,938 sq. ft.
668 Plandome Road, Manhasset, NY 11030
MLS# 1070945Listed by: DOUGLAS ELLIMAN REAL ESTATE - New
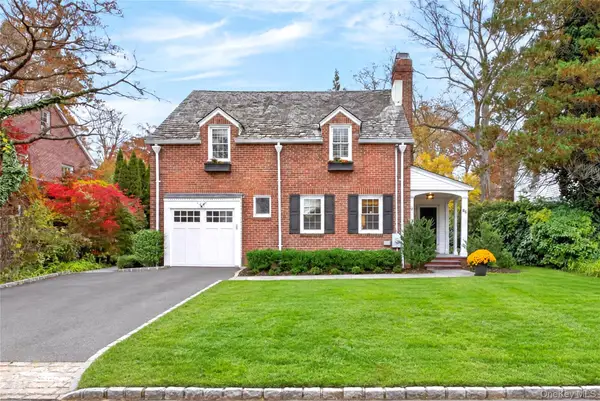 $2,075,000Active3 beds 2 baths2,132 sq. ft.
86 Thayer Road, Manhasset, NY 11030
MLS# 1071095Listed by: COMPASS GREATER NY LLC - Open Sun, 2 to 3:30pmNew
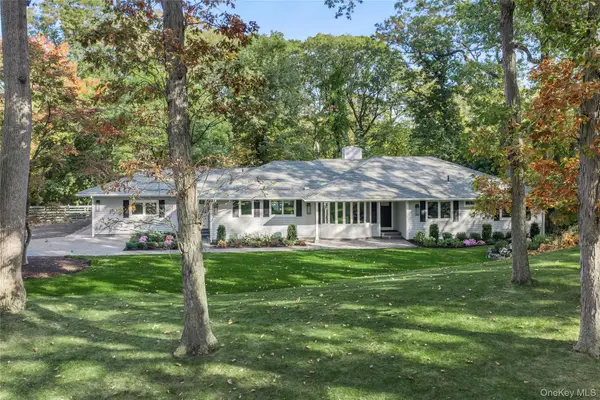 $3,588,000Active4 beds 3 baths3,200 sq. ft.
31 Knolls Lane, Manhasset, NY 11030
MLS# 1067740Listed by: DOUGLAS ELLIMAN REAL ESTATE - New
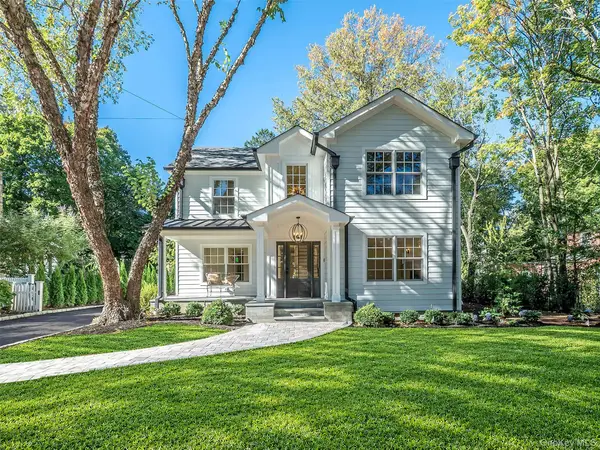 $4,388,000Active5 beds 5 baths4,500 sq. ft.
19 Middle Drive, Manhasset, NY 11030
MLS# 1064723Listed by: DANIEL GALE SOTHEBYS INTL RLTY - Open Sat, 11:30am to 1pm
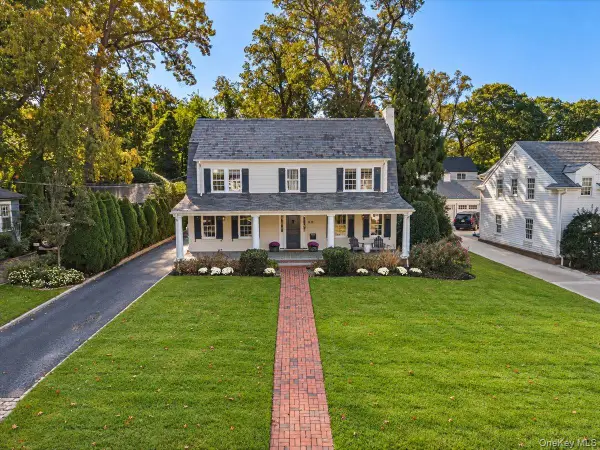 $4,550,000Active6 beds 5 baths5,000 sq. ft.
282 Ryder Road, Manhasset, NY 11030
MLS# 1064584Listed by: COMPASS GREATER NY LLC  $1,998,000Active3 beds 3 baths2,128 sq. ft.
6 Crowntop Road, Manhasset, NY 11030
MLS# 1066551Listed by: COMPASS GREATER NY LLC


Protect your home and budget from life's surprises with an Assurant Home Warranty, backed by a partner that supports you through every step of homeownership. Explore Plans.
© 2026 Better Homes and Gardens Real Estate LLC. An Anywhere Real Estate company. All rights reserved. Better Homes and Gardens® Real Estate is a registered trademark owned by Meredith Operations Corporation, licensed to Better Homes and Gardens Real Estate LLC and used with permission. Better Homes and Gardens Real Estate LLC fully supports the principles of the Fair Housing Act and the Equal Opportunity Act. Listing information is deemed reliable but is not guaranteed accurate.
Each office is independently owned and operated.
Any services or products provided by third parties are not provided by, affiliated with or related to Better Homes and Gardens Real Estate LLC, or its affiliated companies.