
201 E 28th Street #16AB, Manhattan, NY 10027
Local realty services provided by:Better Homes and Gardens Real Estate Realty Connect
201 E 28th Street #16AB,New York (manhattan), NY 10027
$1,699,000
- 4 Beds
- 3 Baths
- 2,412 sq. ft.
- Co-op
- Active
Upcoming open houses
- Sun, Oct 2511:00 am - 12:00 pm
Listed by: gary martin
Office: compass greater ny, llc.
MLS#:1030251
Source:OneKey MLS
Price summary
- Price:$1,699,000
- Price per sq. ft.:$704.39
About this home
Shown by appointment only.
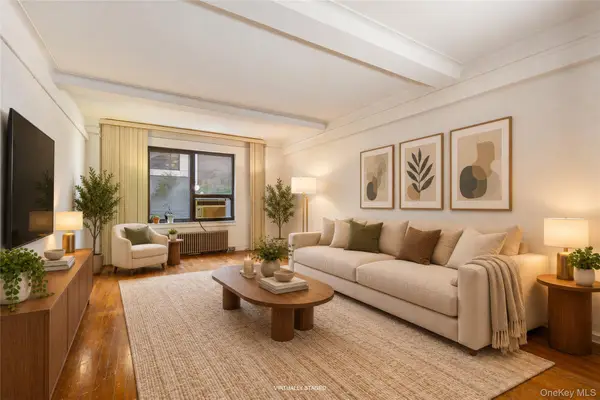
Perched on the 16th floor of Chesapeake House, this expansive four-bedroom, three-bath residence offers a rare combination of scale, light, and flexibility in the heart of Kips Bay — move in as is or reimagine it with the included alternate floor plan. A private foyer and gallery hall link oversized living and dining rooms to the bedroom wing. Newly refinished wide-plank oak floors underfoot, angled ceiling details overhead, and a striking run of windows on two exposures frame open, sun-filled skyline views to the north and west.
The windowed galley kitchen features cherry wood cabinetry, granite counters, a gas cooktop, double wall oven, and stainless appliances, with a butler's pantry for extra prep and storage. A gallery-like office/library with built-in shelving adds a flexible bonus room providing a configuration rarely found in Manhattan.
Four generously sized bedrooms include a corner primary suite with two exposures, a walk-in closet, and an en-suite bath; second bedroom with its own en-suite bath; and two additional bedrooms sharing a third full bath, each with ample closet space. Each of the three bathrooms offers a distinct finish — travertine, hexagon tile, and wood-look tile.
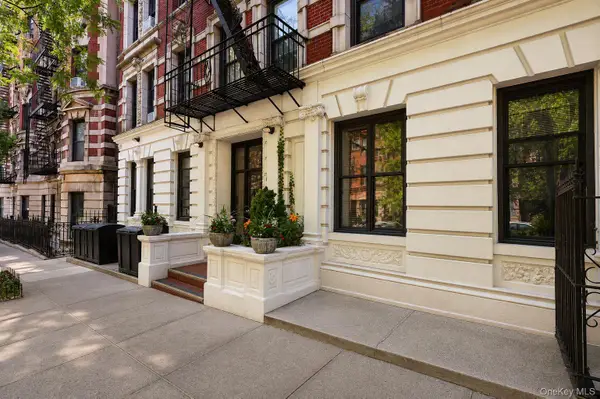
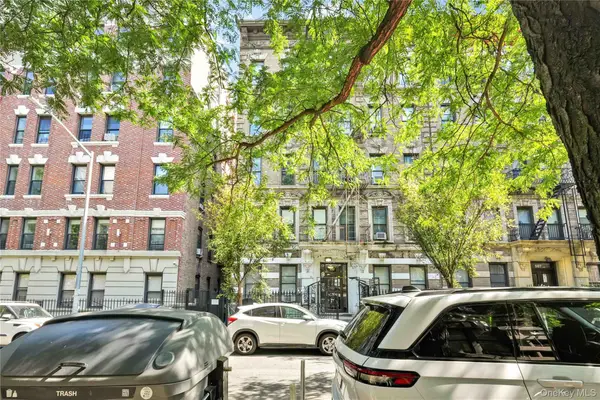
Built in 1964, Chesapeake House is a full-service, pet-friendly co-op with 24-hour concierge, a common roof deck, and bike room, moments from Kips Bay's restaurants, transit, and NYU Langone. A rare opportunity to secure an oversized, flexible layout in one of the neighborhood's most established buildings.
Alternate Floor Plan:
For buyers looking to enhance flow and functionality, an alternate floor plan shows the unit's potential: an expanded foyer with added closets, a reconfigured, enlarged kitchen with a dedicated breakfast room, and an enlarged fourth bedroom with its own closet — all while preserving the home's abundant storage.
Some images have been virtually staged. Renderings/floor plans are conceptual and intended to illustrate potential layout options; any renovation would be subject to buyer's own design, contractor, and co-op board approval....
Contact an agent
Home facts
- Year built:1964
- Listing ID #:1030251
- Added:91 day(s) ago
- Updated:October 23, 2026 at 09:28 PM
Rooms and interior
- Bedrooms:4
- Total bathrooms:3
- Full bathrooms:3
- Rooms Total:8
- Flooring:Hardwood
- Kitchen Description:Dishwasher, Pantry, Range, Refrigerator
- Living area:2,412 sq. ft.
Heating and cooling
- Cooling:Central Air
- Heating:Steam
- Central air:Yes
Structure and exterior
- Year built:1964
- Building area:2,412 sq. ft.
- Architectural Style:High Rise
Utilities
- Water:Public
- Sewer:Public Sewer
Finances and disclosures
- Price:$1,699,000
- Price per sq. ft.:$704.39
Features and amenities
- Appliances:Dishwasher, Refrigerator
- Amenities:Entrance Foyer
Parking
- Parking description:Private
- Garage:Yes
New listings near 201 E 28th Street #16AB
- Coming Soon
 $450,000Coming Soon1 beds 1 baths424 sq. ft.
4-6 W 105th Street #6A, New York (Manhattan), NY 10025
MLS# 1013173Listed by: EXP REALTY - New
 $999,000Active3 beds 3 baths1,661 sq. ft.
227 E 57th Street #3DEF, New York (Manhattan), NY 10022
MLS# 1065230Listed by: REAL BROKER NY LLC - New
 $618,000Active4 beds 1 baths743 sq. ft.
509 W 140th Street #2B, New York (Manhattan), NY 10031
MLS# 1031836Listed by: MITRA HAKIMI REALTY GROUP LLC - Open Sun, 1 to 2:30pmNew
 $835,000Active1 beds 1 baths696 sq. ft.
1760 2nd Avenue #22E, New York (Manhattan), NY 10128
MLS# 1065655Listed by: ICONIC REAL ESTATE GROUP LLC - Open Sun, 12 to 1pmNew
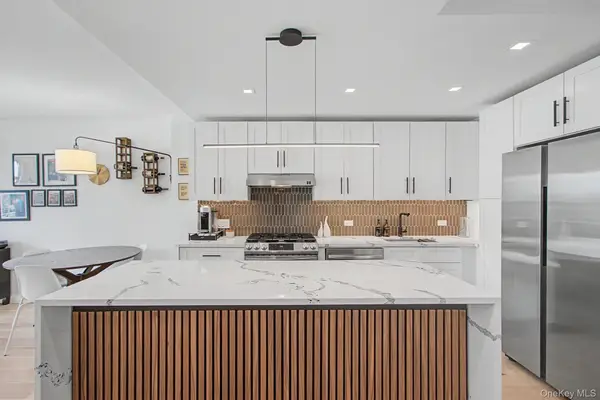 $675,000Active1 beds 1 baths725 sq. ft.
345 E 93rd Street #23F, New York (Manhattan), NY 10128
MLS# 1065601Listed by: NEXTHOME RESIDENTIAL - New
 $600,000Active1 beds 1 baths616 sq. ft.
300 Albany Street #4L, New York (Manhattan), NY 10280
MLS# 1065064Listed by: THE ONE PROPERTY MANAGEMEMT - Open Sun, 11am to 12:30pmNew
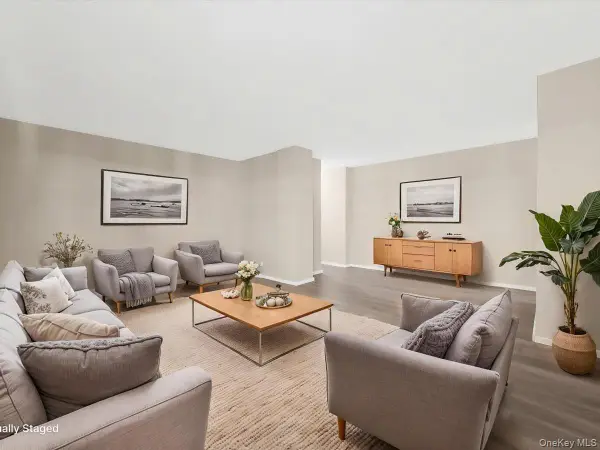 $590,000Active1 beds 1 baths813 sq. ft.
568 Grand Street #J602, New York (Manhattan), NY 10002
MLS# 1064290Listed by: INTEGRITY CORE REALTY - New
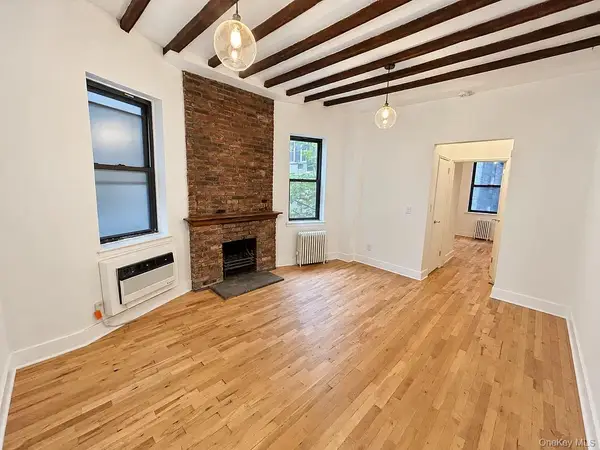 $450,000Active1 beds 1 baths550 sq. ft.
46 W 65th Street #3D, New York (Manhattan), NY 10023
MLS# 1064421Listed by: NEXTHOME PLATINUM PROPERTIES - Open Sun, 1 to 2:30pmNew
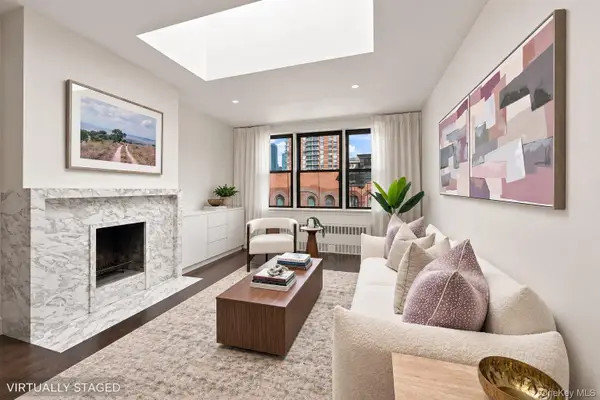 $1,300,000Active1 beds 2 baths890 sq. ft.
250 W 15th Street #6G, New York (Manhattan), NY 10011
MLS# 1057685Listed by: POLJAN PROPERTIES INC. - Open Sat, 1 to 3pmNew
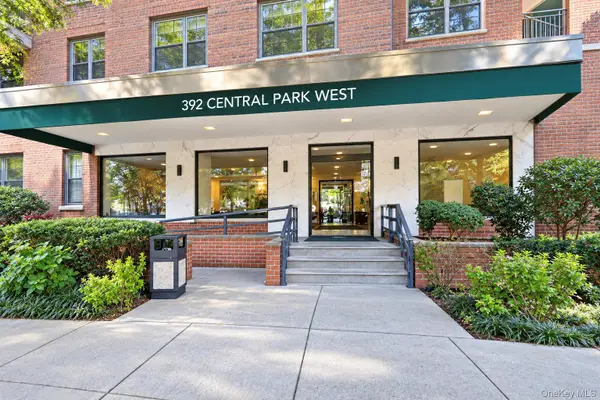 $1,325,000Active2 beds 2 baths1,142 sq. ft.
392 Central Park W #2R, New York (Manhattan), NY 10025
MLS# 1057961Listed by: YOURHOMESOLD GUARANTEED REALTY


Protect your home and budget from life's surprises with an Assurant Home Warranty, backed by a partner that supports you through every step of homeownership. Explore Plans.
© 2026 Better Homes and Gardens Real Estate LLC. An Anywhere Real Estate company. All rights reserved. Better Homes and Gardens® Real Estate is a registered trademark owned by Meredith Operations Corporation, licensed to Better Homes and Gardens Real Estate LLC and used with permission. Better Homes and Gardens Real Estate LLC fully supports the principles of the Fair Housing Act and the Equal Opportunity Act. Listing information is deemed reliable but is not guaranteed accurate.
Each office is independently owned and operated.
Any services or products provided by third parties are not provided by, affiliated with or related to Better Homes and Gardens Real Estate LLC, or its affiliated companies.