
4 Saddlebrook Lane, Manorville, NY 11949
Local realty services provided by:Better Homes and Gardens Real Estate Green Team
4 Saddlebrook Lane,Manorville, NY 11949
$1,399,999
- 4 Beds
- 3 Baths
- 3,366 sq. ft.
- Single family
- Active
Upcoming open houses
- Sat, Oct 0311:00 am - 01:00 pm
Listed by: enzo morabito
Office: douglas elliman real estate
MLS#:1055656
Source:OneKey MLS
Price summary
- Price:$1,399,999
- Price per sq. ft.:$415.92
About this home
Welcome to this beautifully appointed 4-bedroom, 3-full-bath Manorville home, set on .93 acres of picturesque, park-like grounds designed for comfortable living and effortless entertaining. Rich wood flooring flows throughout the home, while the spacious kitchen features a large granite center island, gas cooking, two ovens, and an oversized pantry. A warm and inviting living area with a wood-burning fireplace is complemented by a wet bar, creating the perfect setting for gatherings. A convenient main-floor bedroom and full bath offer flexibility for guests, a home office, or extended living. Step outside to your private backyard retreat featuring a heated in-ground pool, expansive patio and deck, outdoor lighting, and beautifully maintained grounds. The pool liner is approximately seven years old, while the patio and deck were completed in 2018. Additional highlights include a Sonos sound system indoors and out, recently painted cedar shakes, a newer roof, partially finished basement, and a heated two-car garage with durable polyaspartic flooring. A wonderful combination of space, privacy, amenities, and indoor-outdoor living in Manorville....
Contact an agent
Home facts
- Year built:1989
- Listing ID #:1055656
- Added:1 day(s) ago
- Updated:September 28, 2026 at 12:28 PM
Rooms and interior
- Bedrooms:4
- Total bathrooms:3
- Full bathrooms:3
- Rooms Total:9
- Flooring:Hardwood
- Dining Description:Eat-In Kitchen, Formal Dining
- Kitchen Description:Chefs Kitchen, Dishwasher, Eat-in Kitchen, Kitchen Island, Microwave, Oven, Pantry, Refrigerator
- Bedroom Description:First Floor Bedroom
- Basement:Yes
- Basement Description:Full, Partially Finished
- Living area:3,366 sq. ft.
Heating and cooling
- Cooling:Central Air
- Heating:Oil
- Central air:Yes
Structure and exterior
- Year built:1989
- Building area:3,366 sq. ft.
- Lot area:0.93 Acres
- Construction Materials:Cedar, Frame
Schools
- High school:Eastport-South Manor Jr-Sr Hs
- Middle school:East Hampton Middle School
- Elementary school:Dayton Avenue School
Utilities
- Water:Public
- Sewer:Cesspool
Finances and disclosures
- Price:$1,399,999
- Price per sq. ft.:$415.92
- Tax amount:$20,539 (2026)
Features and amenities
- Appliances:Dishwasher, Dryer, Microwave, Oven, Refrigerator, Washer
- Laundry features:Dryer, Washer
- Amenities:Cathedral Ceiling(s), Entrance Foyer, Granite Counters, Marble Counters, Wet Bar
- Pool features:In Ground
Parking
- Parking description:Attached, Driveway, Garage
- Garage:Yes
- Garage spaces:2
New listings near 4 Saddlebrook Lane
- New
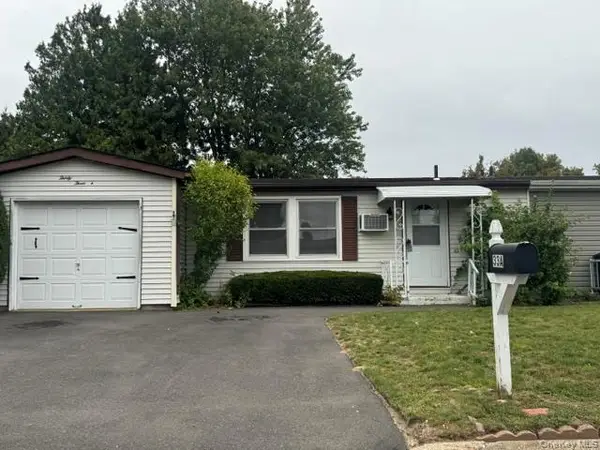 $99,999Active1 beds 1 baths460 sq. ft.
33a Limetree Drive, Manorville, NY 11949
MLS# 1055442Listed by: DREAM SELECT REALTY CORP - Open Sat, 12 to 2pmNew
 Listed by BHGRE$799,999Active3 beds 2 baths2,308 sq. ft.
56 Beechwood Drive, Manorville, NY 11949
MLS# 1054324Listed by: BH&G R E REALTY CONNECT - New
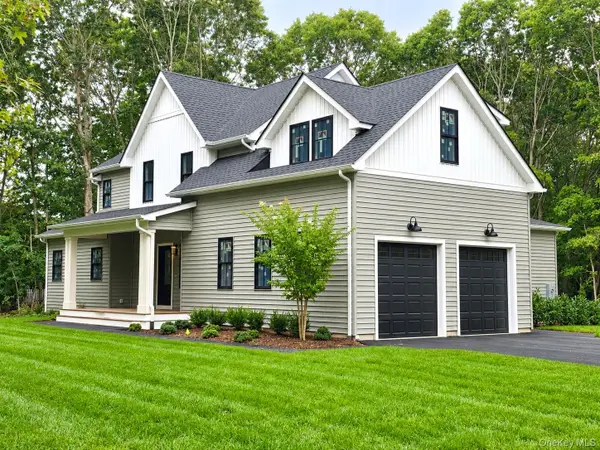 $1,298,500Active4 beds 4 baths3,100 sq. ft.
116 Dayton Avenue, Manorville, NY 11949
MLS# 862252Listed by: MODERN AGE REALTY GROUP LLC - New
 Listed by BHGRE$1,149,990Active4 beds 3 baths2,763 sq. ft.
2 Mini Court, Manorville, NY 11949
MLS# 1053348Listed by: BH&G R E REALTY CONNECT - New
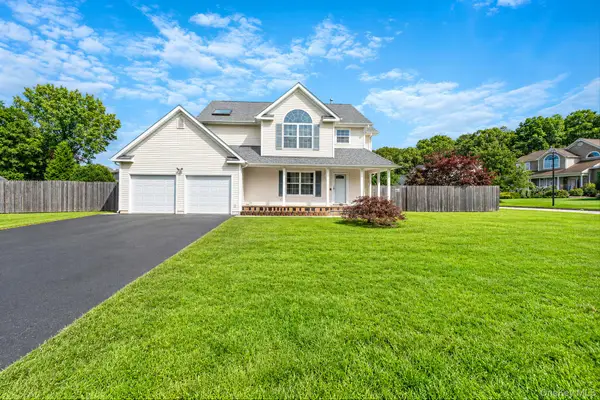 $809,900Active4 beds 4 baths1,838 sq. ft.
19 Oceanview Boulevard, Manorville, NY 11949
MLS# 1052595Listed by: SIGNATURE PREMIER PROPERTIES  $839,000Active3 beds 2 baths1,500 sq. ft.
Lot 6 (261) Eastport Manor Road, Manorville, NY 11949
MLS# LP1439481Listed by: DOUGLAS ELLIMAN REAL ESTATE $978,000Active4 beds 3 baths2,100 sq. ft.
Lot 3 (267) Eastport Manor Road, Manorville, NY 11949
MLS# LP1439482Listed by: DOUGLAS ELLIMAN REAL ESTATE Listed by BHGRE$999,500Active4 beds 4 baths2,690 sq. ft.
19 Victoria Lane, Manorville, NY 11949
MLS# 1049098Listed by: BH&G R E REALTY CONNECT $929,990Active4 beds 4 baths3,454 sq. ft.
22 Jerusalem Hollow Road, Manorville, NY 11949
MLS# 1051531Listed by: DOUGLAS ELLIMAN REAL ESTATE


Protect your home and budget from life's surprises with an Assurant Home Warranty, backed by a partner that supports you through every step of homeownership. Explore Plans.
© 2026 Better Homes and Gardens Real Estate LLC. An Anywhere Real Estate company. All rights reserved. Better Homes and Gardens® Real Estate is a registered trademark owned by Meredith Operations Corporation, licensed to Better Homes and Gardens Real Estate LLC and used with permission. Better Homes and Gardens Real Estate LLC fully supports the principles of the Fair Housing Act and the Equal Opportunity Act. Listing information is deemed reliable but is not guaranteed accurate.
Each office is independently owned and operated.
Any services or products provided by third parties are not provided by, affiliated with or related to Better Homes and Gardens Real Estate LLC, or its affiliated companies.