
56 Beechwood Drive, Manorville, NY 11949
Local realty services provided by:Better Homes and Gardens Real Estate Realty Connect
56 Beechwood Drive,Manorville, NY 11949
$799,999
- 3 Beds
- 2 Baths
- 2,308 sq. ft.
- Single family
- Active
Upcoming open houses
- Sat, Oct 0312:00 pm - 02:00 pm
Listed by:
 Stephen King(631) 624 - 1159Better Homes and Gardens Real Estate Realty Connect
Office: bh&g r e realty connect
MLS#:1054324
Source:OneKey MLS
Price summary
- Price:$799,999
- Price per sq. ft.:$346.62
About this home
Welcome to 56 Beechwood Drive, a beautifully maintained Hi-Ranch located in the desirable Country Pointe Community of Manorville. Offering 3 bedrooms with the possibility of a 4th, 2 full baths, and a 2-car garage, this home provides an impressive combination of space, flexibility, updates, and comfortable everyday living.
The upper level is bright, open, and inviting, highlighted by soaring vaulted ceilings in the living room that create a dramatic sense of space and allow natural light to fill the main living areas. The living room and dining area flow naturally into a beautifully updated eat-in kitchen featuring quartz countertops, stainless steel appliances, a center island, lighted cabinetry, and under-cabinet lighting. Hardwood flooring, LED high hats, gas heat, and central air further add to the home's comfort and appeal.
The upper level also includes well-proportioned bedrooms with two fully updated bathrooms date bathrooms. With everything already done for you, this home needs absolutely nothing - while the layout provides flexibility for a potential additional bedroom depending on your needs.
This home offers entirely different dimension of living space, with a large open recreation area thoughtfully separated by built-ins, making it easy to create multiple functional zones for entertaining, relaxing, a playroom, fitness area, or media space. A dedicated office, laundry area, and separate entrance add even more versatility and make this space well suited for today's work-from-home and multi-purpose living needs.
Outside, the home continues to impress with a fully fenced property, paver patio, and Trex deck, creating an excellent setting for outdoor dining, entertaining, relaxing, and enjoying the warmer months. The 2-car garage also provides valuable parking and additional storage.
With updated finishes, soaring ceilings, generous living areas, flexible lower-level space, and a desirable Manorville location, 56 Beechwood Drive offers the kind of space, comfort, and versatility that is increasingly difficult to find. Move right in and enjoy everything this home has to offer!...
Contact an agent
Home facts
- Year built:2001
- Subdivision & Development:Country Pointe
- Listing ID #:1054324
- Added:1 day(s) ago
- Updated:September 25, 2026 at 07:28 PM
Rooms and interior
- Bedrooms:3
- Total bathrooms:2
- Full bathrooms:2
- Rooms Total:10
- Flooring:Hardwood
- Dining Description:Eat-In Kitchen
- Kitchen Description:Dishwasher, Eat-in Kitchen, Microwave, Oven, Range, Refrigerator
- Basement:Yes
- Basement Description:Full, Walk-Out Access
- Living area:2,308 sq. ft.
Heating and cooling
- Cooling:Central Air
- Heating:Forced Air, Natural Gas, Solar
- Central air:Yes
Structure and exterior
- Year built:2001
- Building area:2,308 sq. ft.
- Lot area:0.22 Acres
- Lot Features:Level
- Architectural Style:Hi Ranch
- Construction Materials:Frame, Vinyl Siding
- Levels:2 Story
Schools
- High school:Eastport-South Manor Jr-Sr Hs
- Middle school:Eastport-South Manor Jr-Sr Hs
- Elementary school:Eastport Elementary School
Utilities
- Water:Public
- Sewer:Cesspool
Finances and disclosures
- Price:$799,999
- Price per sq. ft.:$346.62
- Tax amount:$17,013 (2026)
Features and amenities
- Appliances:Dishwasher, Dryer, Microwave, Oven, Refrigerator, Washer
- Laundry features:Dryer, Washer
- Amenities:Cathedral Ceiling(s), Entrance Foyer, Granite Counters, Walk-In Closet(s)
Parking
- Total parking spaces:4
- Parking description:Driveway, Garage
- Garage:Yes
- Garage spaces:2
New listings near 56 Beechwood Drive
- New
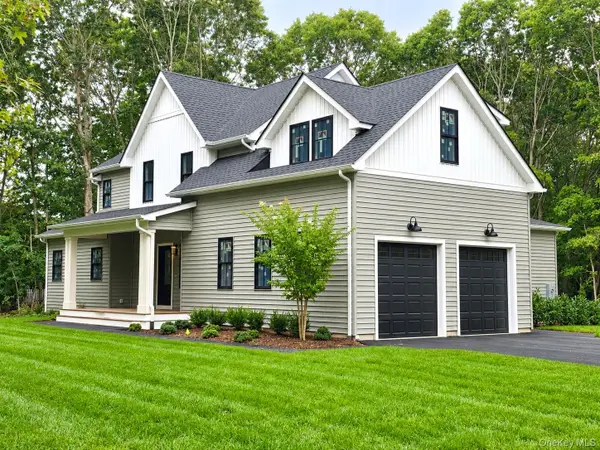 $1,298,500Active4 beds 4 baths3,100 sq. ft.
116 Dayton Avenue, Manorville, NY 11949
MLS# 862252Listed by: MODERN AGE REALTY GROUP LLC - New
 Listed by BHGRE$1,149,990Active4 beds 3 baths2,763 sq. ft.
2 Mini Court, Manorville, NY 11949
MLS# 1053348Listed by: BH&G R E REALTY CONNECT - New
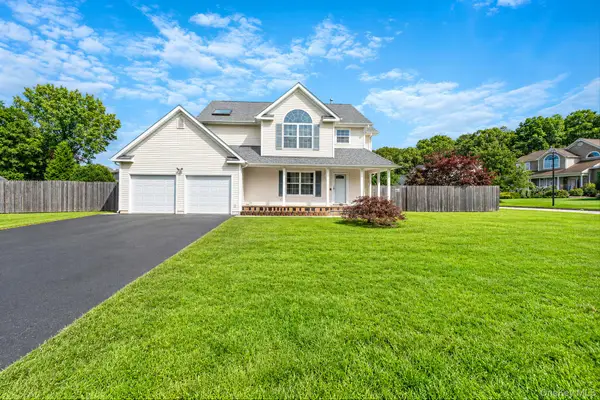 $809,900Active4 beds 4 baths1,838 sq. ft.
19 Oceanview Boulevard, Manorville, NY 11949
MLS# 1052595Listed by: SIGNATURE PREMIER PROPERTIES  $839,000Active3 beds 2 baths1,500 sq. ft.
Lot 6 (261) Eastport Manor Road, Manorville, NY 11949
MLS# LP1439481Listed by: DOUGLAS ELLIMAN REAL ESTATE $978,000Active4 beds 3 baths2,100 sq. ft.
Lot 3 (267) Eastport Manor Road, Manorville, NY 11949
MLS# LP1439482Listed by: DOUGLAS ELLIMAN REAL ESTATE- Open Sun, 12 to 2amNew
 Listed by BHGRE$999,500Active4 beds 4 baths2,690 sq. ft.
19 Victoria Lane, Manorville, NY 11949
MLS# 1049098Listed by: BH&G R E REALTY CONNECT - New
 $929,990Active4 beds 4 baths3,454 sq. ft.
22 Jerusalem Hollow Road, Manorville, NY 11949
MLS# 1051531Listed by: DOUGLAS ELLIMAN REAL ESTATE - New
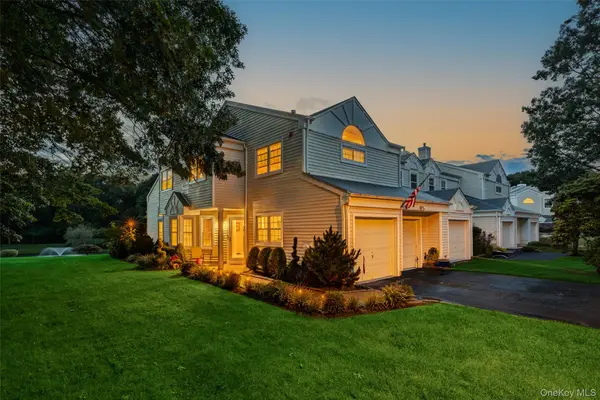 $619,000Active3 beds 3 baths1,976 sq. ft.
1 Pidgeon Court, Manorville, NY 11949
MLS# 1050832Listed by: REAL BROKER NY LLC - New
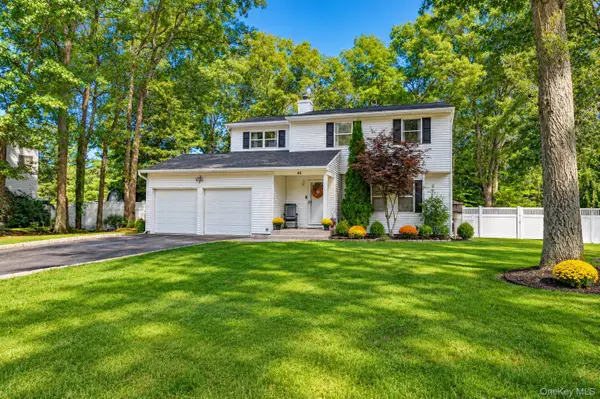 $749,900Active4 beds 3 baths1,900 sq. ft.
40 Golf Club Circle, Manorville, NY 11949
MLS# 1043023Listed by: NETTER REAL ESTATE INC


Protect your home and budget from life's surprises with an Assurant Home Warranty, backed by a partner that supports you through every step of homeownership. Explore Plans.
© 2026 Better Homes and Gardens Real Estate LLC. An Anywhere Real Estate company. All rights reserved. Better Homes and Gardens® Real Estate is a registered trademark owned by Meredith Operations Corporation, licensed to Better Homes and Gardens Real Estate LLC and used with permission. Better Homes and Gardens Real Estate LLC fully supports the principles of the Fair Housing Act and the Equal Opportunity Act. Listing information is deemed reliable but is not guaranteed accurate.
Each office is independently owned and operated.
Any services or products provided by third parties are not provided by, affiliated with or related to Better Homes and Gardens Real Estate LLC, or its affiliated companies.