
46 Batavia Heights Circle Road, Margaretville, NY 12455
Local realty services provided by:Better Homes and Gardens Real Estate Realty Connect
46 Batavia Heights Circle Road,Margaretville, NY 12455
$380,000
- 4 Beds
- 4 Baths
- 1,806 sq. ft.
- Single family
- Pending
Listed by: jill a. lehmann
Office: coldwell banker timberland
MLS#:1025604
Source:OneKey MLS
Price summary
- Price:$380,000
- Price per sq. ft.:$210.41
About this home
A beautifully renovated Catskills home where historic character, modern comfort and peaceful country living come together. Set on two adjoining parcels totaling 2.3± acres in the Town of Middletown, this special 4-bedroom, 4-bath home enjoys an ideal location between Margaretville and Roxbury, with easy year-round access on a town-maintained road.
Stone walls and steps frame the welcoming entrance, leading to a covered front porch. Inside, a cozy den is anchored by a striking hand-cut stone fireplace with pellet-stove insert. Gleaming wood floors continue into the warm, open living and dining spaces, while the fully renovated kitchen offers abundant cabinetry and a window overlooking the private backyard. The main level also includes a half bath with original wide-plank floors, laundry area and a primary bedroom suite with private full bath for convenient one-floor living.
Upstairs are three additional bedrooms, including a second ensuite with a soaking tub, plus another full bathroom.
Outdoor spaces are made for both quiet moments and gathering. Enjoy coffee on the covered back porch, grill on the patio, relax by the fire pit or watch the seasons change in the fenced backyard. Gardeners and homesteading enthusiasts will appreciate the terraced lawn, raised beds, blackberries, sheds and enclosures for animals, including ducks or chickens.
A separate driveway leads to an RV hookup with electricity and water. The walkout basement offers potential for additional living space, a studio, recreation area or separate quarters. Other highlights include a high-efficiency propane boiler, three heating zones, metal roof, newer windows, plumbing, fencing, septic and electrical wiring, plus high-speed internet.
Seasonal Delaware River views appear when the leaves are down, and the historic Delaware & Ulster Railroad travels across the road. With proven short-term rental history and easy access to Belleayre, Plattekill, Hanah Country Club, hiking, paddling, shops, dining and year-round Catskills attractions, this is more than a beautifully updated house—it is a warm, welcoming place ready for its next chapter....
Contact an agent
Home facts
- Year built:1900
- Listing ID #:1025604
- Added:72 day(s) ago
- Updated:September 25, 2026 at 09:05 AM
Rooms and interior
- Bedrooms:4
- Total bathrooms:4
- Full bathrooms:3
- Half bathrooms:1
- Rooms Total:12
- Flooring:Hardwood
- Dining Description:Formal Dining
- Kitchen Description:Dishwasher, Microwave, Refrigerator
- Bedroom Description:First Floor Bedroom, Master Downstairs
- Basement:Yes
- Basement Description:Full, Unfinished, Walk-Out Access
- Living area:1,806 sq. ft.
Heating and cooling
- Heating:Propane
Structure and exterior
- Year built:1900
- Building area:1,806 sq. ft.
- Lot area:2.3 Acres
- Architectural Style:Cape Cod
- Construction Materials:Frame
Schools
- High school:Margaretville Central School
- Middle school:Margaretville Central School
- Elementary school:Margaretville Central School
Utilities
- Water:Well
- Sewer:Septic Tank
Finances and disclosures
- Price:$380,000
- Price per sq. ft.:$210.41
- Tax amount:$4,041 (2026)
Features and amenities
- Appliances:Dishwasher, Dryer, Microwave, Refrigerator, Washer
- Laundry features:Dryer, Washer, Washer/Dryer Hookup
- Amenities:High Speed Internet, Open Floorplan
Parking
- Parking description:Off Street
New listings near 46 Batavia Heights Circle Road
 $224,000Active3 beds 2 baths1,365 sq. ft.
37350 State Highway 28, Margaretville, NY 12455
MLS# 1038731Listed by: EXIT REALTY PREMIER $350,000Active34.56 Acres
Hubbell Hill Road, Margaretville, NY 12455
MLS# 1027019Listed by: HUDSON VALLEY GRIFFITH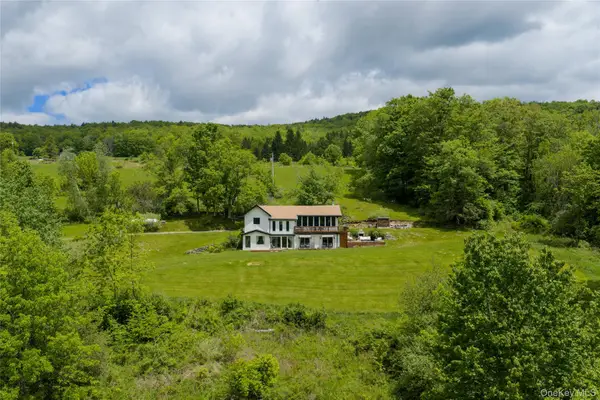 $995,000Active3 beds 3 baths3,559 sq. ft.
822 Burton Hill Road, Margaretville, NY 12455
MLS# 1012448Listed by: BHHS HUDSON VALLEY PROPERTIES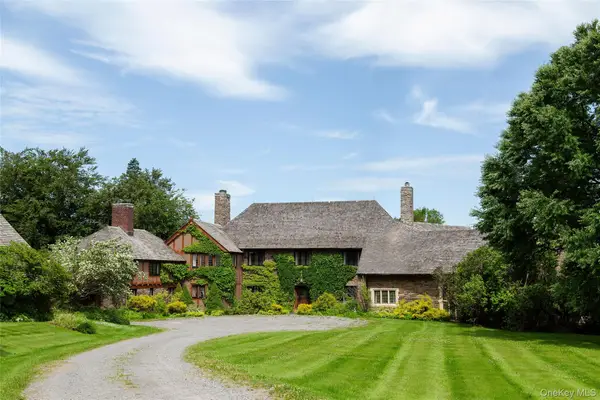 $3,250,000Active7 beds 7 baths8,276 sq. ft.
352 Galli Curci, Margaretville, NY 12455
MLS# 909245Listed by: FOUR SEASONS SOTHEBYS INTL


Protect your home and budget from life's surprises with an Assurant Home Warranty, backed by a partner that supports you through every step of homeownership. Explore Plans.
© 2026 Better Homes and Gardens Real Estate LLC. An Anywhere Real Estate company. All rights reserved. Better Homes and Gardens® Real Estate is a registered trademark owned by Meredith Operations Corporation, licensed to Better Homes and Gardens Real Estate LLC and used with permission. Better Homes and Gardens Real Estate LLC fully supports the principles of the Fair Housing Act and the Equal Opportunity Act. Listing information is deemed reliable but is not guaranteed accurate.
Each office is independently owned and operated.
Any services or products provided by third parties are not provided by, affiliated with or related to Better Homes and Gardens Real Estate LLC, or its affiliated companies.