
82 Hampton Road, Marlboro, NY 12542
Local realty services provided by:Better Homes and Gardens Real Estate Choice Realty
82 Hampton Road,Marlboro, NY 12542
$689,000
- 4 Beds
- 4 Baths
- 3,248 sq. ft.
- Single family
- Active
Listed by: cassandra b. magzamen, jessica brasseur
Office: houlihan lawrence inc.
MLS#:1072670
Source:OneKey MLS
Price summary
- Price:$689,000
- Price per sq. ft.:$212.13
About this home
Set on 1.45 acres in Marlboro, this beautifully designed Contemporary Colonial pairs classic architecture with clean lines, generous proportions and light-filled interiors.
Built in 2023, the 3,248-square-foot home offers a thoughtful balance of open gathering spaces and well-considered living spaces, with an easy flow that feels equally suited to everyday living and entertaining.
A gracious two-story entry opens to a pair of spacious, front-facing sitting rooms, while the main living areas unfold with an openness that allows light and connection to carry throughout. At the center of it all, an expansive kitchen features quartz countertops, an oversized island, stainless steel appliances and a generous walk-in pantry.
Upstairs, four bedrooms offer a comfortable balance of privacy and space. The primary suite is a retreat of its own, complete with a separate sitting area, an oversized walk-in closet and a beautifully appointed ensuite featuring a rain shower and soaking tub. A second bedroom with its own private ensuite offers added flexibility for guests or extended stays.
Hardwood floors, soaring ceilings and abundant natural light bring a sense of warmth and continuity throughout.
Outside, the expansive 1.45-acre property invites you to stroll along winding pathways, enjoy the beautiful gardens, and take in the natural beauty of the changing seasons.
An attached two-car garage adds everyday convenience.
The location brings its own appeal, with some of the Hudson Valley's favorite destinations close by. Spend an afternoon at Weed Orchards, Benmarl Winery or Quartz Rock Vineyard, explore nearby hiking trails or head to the Hudson River waterfront and the Walkway Over the Hudson. Convenient access to Route 9W, I-84 and the New York State Thruway makes travel to Newburgh, Poughkeepsie, Beacon and New York City straightforward.
A thoughtfully designed home with room to gather, space to retreat and the best of the Hudson Valley just beyond the door....
Contact an agent
Home facts
- Year built:2023
- Listing ID #:1072670
- Added:1 day(s) ago
- Updated:November 13, 2026 at 08:46 PM
Rooms and interior
- Bedrooms:4
- Total bathrooms:4
- Full bathrooms:3
- Half bathrooms:1
- Rooms Total:9
- Flooring:Hardwood
- Dining Description:Eat-In Kitchen, Formal Dining
- Kitchen Description:Dishwasher, Eat-in Kitchen, Kitchen Island, Oven, Range, Refrigerator, Stainless Steel Appliance(s)
- Living area:3,248 sq. ft.
Heating and cooling
- Cooling:Central Air
- Heating:Electric, Forced Air
- Central air:Yes
Structure and exterior
- Year built:2023
- Building area:3,248 sq. ft.
- Lot area:1.45 Acres
- Lot Features:Garden, Part Wooded, Private
- Architectural Style:Colonial, Contemporary
- Construction Materials:Frame, Vinyl Siding
- Levels:2 Story
Schools
- High school:Marlboro Central High School
- Middle school:Marlboro Middle School
- Elementary school:Marlboro Elementary School
Utilities
- Water:Well
- Sewer:Septic Tank
Finances and disclosures
- Price:$689,000
- Price per sq. ft.:$212.13
- Tax amount:$17,506 (2025)
Features and amenities
- Appliances:Dishwasher, Oven, Refrigerator, Stainless Steel Appliance(s)
- Laundry features:Washer/Dryer Hookup
- Amenities:Entrance Foyer
Parking
- Total parking spaces:5
- Parking description:Driveway, Garage
- Garage:Yes
- Garage spaces:2
New listings near 82 Hampton Road
- New
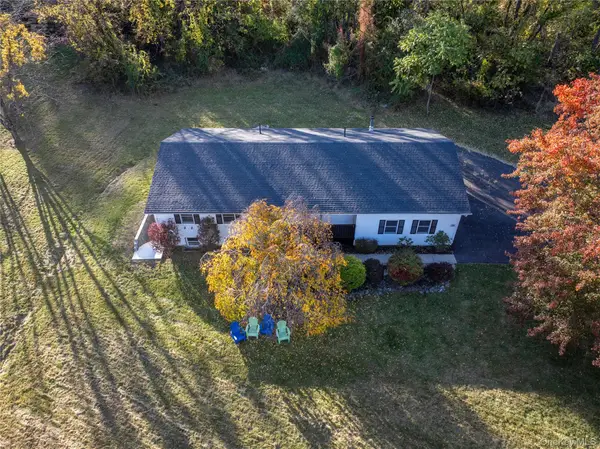 $449,900Active3 beds 2 baths1,396 sq. ft.
1 Christopher Way, Marlboro, NY 12542
MLS# 1070143Listed by: KW HUDSON VALLEY UNITED - Open Sat, 11am to 1pmNew
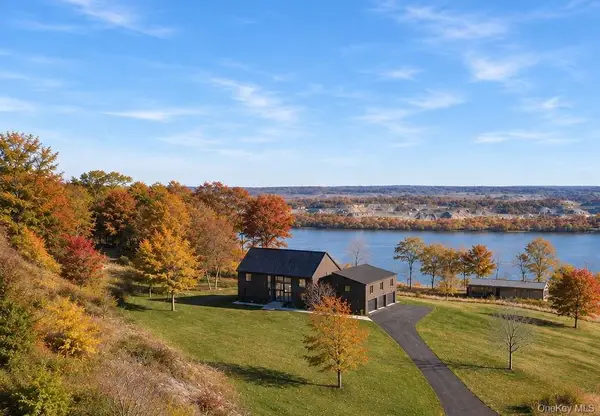 $2,875,000Active4 beds 5 baths4,210 sq. ft.
12 River Vista Drive, Marlboro, NY 12542
MLS# 1068530Listed by: COMPASS GREATER NY LLC 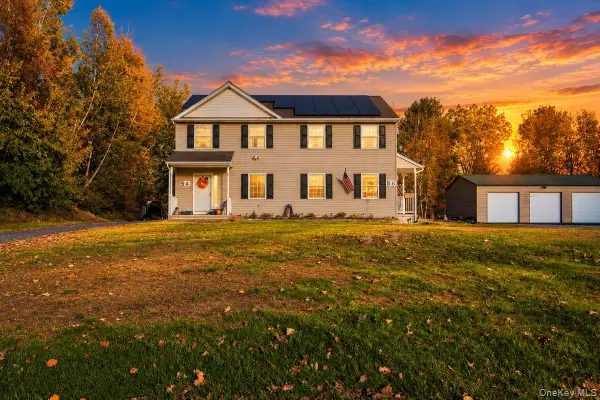 $575,000Active4 beds 4 baths2,640 sq. ft.
5 Kitty Lane, Marlboro, NY 12542
MLS# 1068477Listed by: CENTURY 21 ALLIANCE RLTY GROUP $139,999Active2.88 Acres
TBD Western Avenue, Marlboro, NY 12542
MLS# 1066071Listed by: BHHS HUDSON VALLEY PROPERTIES- Open Sat, 12 to 2pm
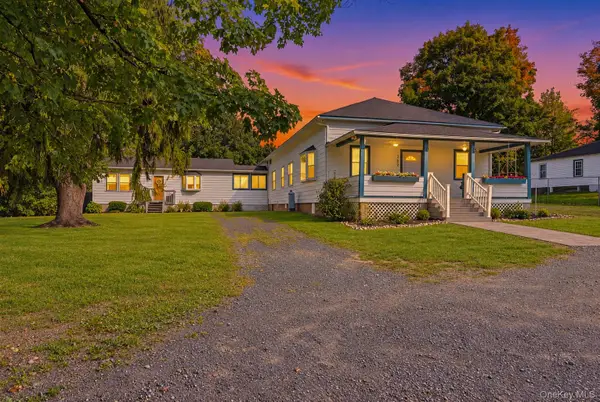 $665,000Active4 beds 3 baths2,948 sq. ft.
550 Lattintown Road, Marlboro, NY 12542
MLS# 1055464Listed by: EXP REALTY 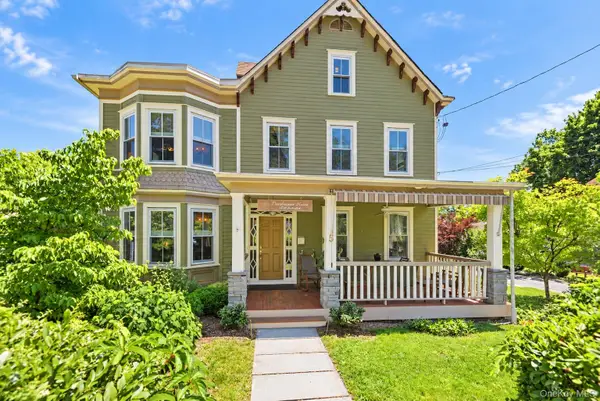 $775,000Active5 beds 7 baths2,554 sq. ft.
5 West Street, Marlboro, NY 12542
MLS# 1055982Listed by: EXP REALTY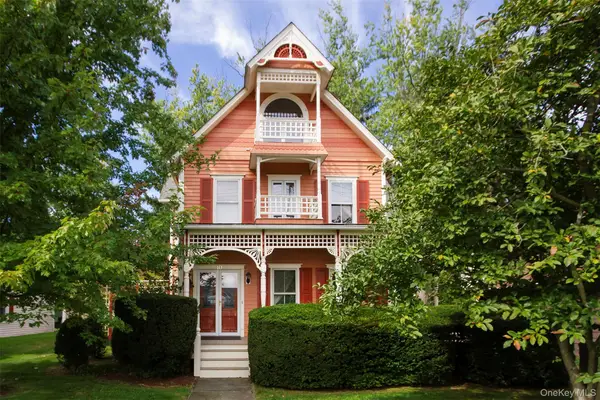 $725,000Active4 beds 6 baths2,307 sq. ft.
10 West Street, Marlboro, NY 12542
MLS# 1055984Listed by: EXP REALTY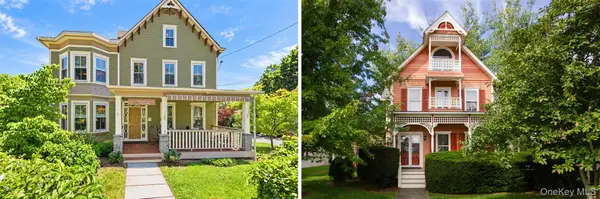 $1,500,000Active9 beds 13 baths4,861 sq. ft.
5 and 10 West Street, Marlboro, NY 12542
MLS# 1055986Listed by: EXP REALTY $695,000Active4 beds 3 baths3,400 sq. ft.
221 Highland Avenue, Marlboro, NY 12542
MLS# 1054616Listed by: COMPASS GREATER NY, LLC


Protect your home and budget from life's surprises with an Assurant Home Warranty, backed by a partner that supports you through every step of homeownership. Explore Plans.
© 2026 Better Homes and Gardens Real Estate LLC. An Anywhere Real Estate company. All rights reserved. Better Homes and Gardens® Real Estate is a registered trademark owned by Meredith Operations Corporation, licensed to Better Homes and Gardens Real Estate LLC and used with permission. Better Homes and Gardens Real Estate LLC fully supports the principles of the Fair Housing Act and the Equal Opportunity Act. Listing information is deemed reliable but is not guaranteed accurate.
Each office is independently owned and operated.
Any services or products provided by third parties are not provided by, affiliated with or related to Better Homes and Gardens Real Estate LLC, or its affiliated companies.