
280 Carol Drive, Massapequa Park, NY 11762
Local realty services provided by:Better Homes and Gardens Real Estate Choice Realty
280 Carol Drive,Massapequa Park, NY 11762
$1,500,000
- 4 Beds
- 3 Baths
- 3,200 sq. ft.
- Single family
- Active
Listed by: josh goldfeder
Office: serhant east end llc.
MLS#:1070118
Source:OneKey MLS
Price summary
- Price:$1,500,000
- Price per sq. ft.:$468.75
About this home
New Construction Luxury Residence in Massapequa Park! Voted #1 Place to Live in New York! This magnificent new construction home at 280 Carol Dr offers unparalleled luxury and sophisticated living.
Highlights: This expansive 3,200 sqft residence boasts 4 bedrooms and 2.5 bathrooms,Situated on a generous 60x100 lot with room for a pool, this property features a fully finished 1,140 sqft basement with an outside entrance and an additional unfinished of mechanical/storage space. Enjoy a massive 200 sqft+ primary ensuite with imported Italian stone, walk in closet, double showers, and a soaking tub.
Interior Features: Step inside to 9ft ceilings on the first floor, a grand 19’ foyer, and solid wood interior doors throughout. The first floor includes a large den with a fireplace, a formal dining room, and a living room. The chef’s kitchen is equipped with high-end stainless steel appliances, a white oak island, double wall oven, 36” cooktop, a full first floor pantry AND a butler pantry with a wine fridge. Other features include red oak hardwood floors.
Exterior Features: This home offers double-hung energy-efficient windows, high-end wood impression siding, modern LED warm outdoor lighting, black gutters, accent soffit lighting, and a 1 car garage with Lift Master (Smart/WiFi) automatic openers. The property is fully landscaped with a multi-zone sprinkler system, and a sodded front yard.
Additional Features: Benefit from spray foam insulation throughout, three heating/cooling zones, a 90-gallon efficient water heater, and a stand-up attic with plywood flooring for storage. The property is Ring doorbell and alarm ready, and internet/TV ready for easy connection. The backyard offers ample space for a future pool, outdoor kitchen, play area, or half-sport court of your choosing!
Don't miss this opportunity to own a stunning, custom-built home in the highly sought-after Massapequa Park!
Buyer responsible for transfer tax, water & sewer hookup.Close To LIRR, All Major Highways, Shopping & Restaurants. Do Not Miss This One....
Contact an agent
Home facts
- Year built:2026
- Listing ID #:1070118
- Added:5 day(s) ago
- Updated:November 09, 2026 at 12:16 PM
Rooms and interior
- Bedrooms:4
- Total bathrooms:3
- Full bathrooms:2
- Half bathrooms:1
- Rooms Total:13
- Flooring:Hardwood
- Dining Description:Formal Dining
- Bathrooms Description:Double Vanity, Soaking Tub
- Kitchen Description:Dishwasher, Kitchen Island, Pantry, Refrigerator, Stainless Steel Appliance(s), Walk Through Kitchen
- Basement:Yes
- Basement Description:Finished, Full, Walk-Out Access
- Living area:3,200 sq. ft.
Heating and cooling
- Cooling:Central Air, Ductless, ENERGY STAR Qualified Equipment
- Heating:Electric, Forced Air, Heat Pump
- Central air:Yes
Structure and exterior
- Year built:2026
- Building area:3,200 sq. ft.
- Lot area:0.14 Acres
- Lot Features:Level, Near Public Transit
- Architectural Style:Colonial
- Construction Materials:Frame
- Levels:2 Story
Schools
- High school:Massapequa High School
- Middle school:Berner Middle School
- Elementary school:Birch Lane Elementary School
Utilities
- Water:Private, Water Available
- Sewer:Public Sewer
Finances and disclosures
- Price:$1,500,000
- Price per sq. ft.:$468.75
- Tax amount:$12,719 (2024)
Features and amenities
- Appliances:Dishwasher, Refrigerator, Stainless Steel Appliance(s)
- Laundry features:Washer/Dryer Hookup
- Amenities:Double Vanity, Entrance Foyer, High Ceilings, Open Floorplan, Smart Thermostat, Walk-In Closet(s)
Parking
- Total parking spaces:3
- Parking description:Driveway, Garage
- Garage:Yes
- Garage spaces:1
New listings near 280 Carol Drive
- Coming Soon
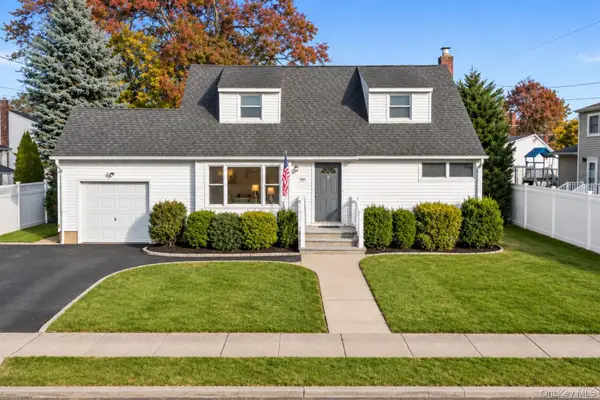 $699,000Coming Soon4 beds 2 baths1,976 sq. ft.
101 Westwood Road N, Massapequa Park, NY 11762
MLS# 1069796Listed by: KELLER WILLIAMS POINTS NORTH - Coming Soon
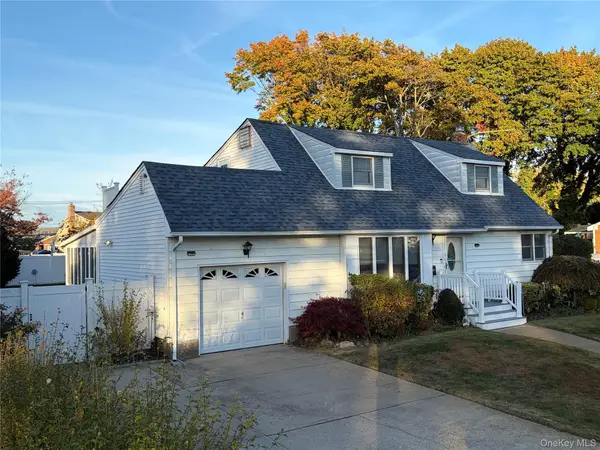 $869,000Coming Soon4 beds 3 baths1,883 sq. ft.
27 Beechwood Place, Massapequa Park, NY 11762
MLS# 1070627Listed by: SIGNATURE PREMIER PROPERTIES - New
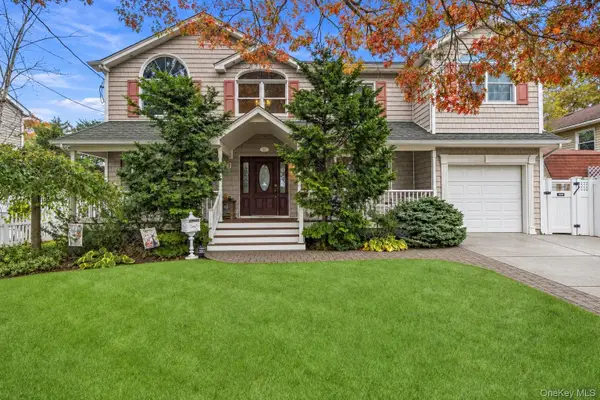 $899,000Active4 beds 2 baths2,149 sq. ft.
231 Wilson Street, Massapequa Park, NY 11762
MLS# 1042417Listed by: DOUGLAS ELLIMAN REAL ESTATE - New
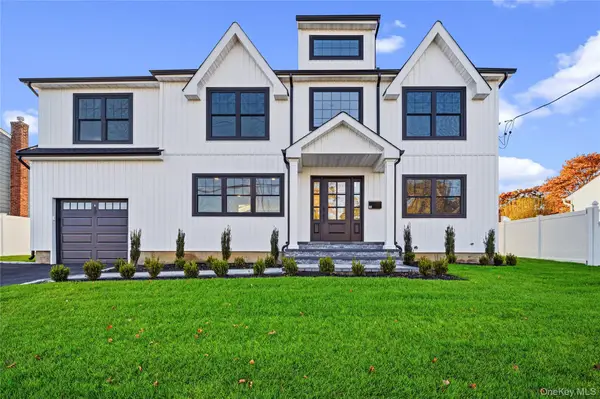 $1,439,000Active6 beds 3 baths3,000 sq. ft.
60 Westwood Road S, Massapequa Park, NY 11762
MLS# 1070139Listed by: SIGNATURE PREMIER PROPERTIES - New
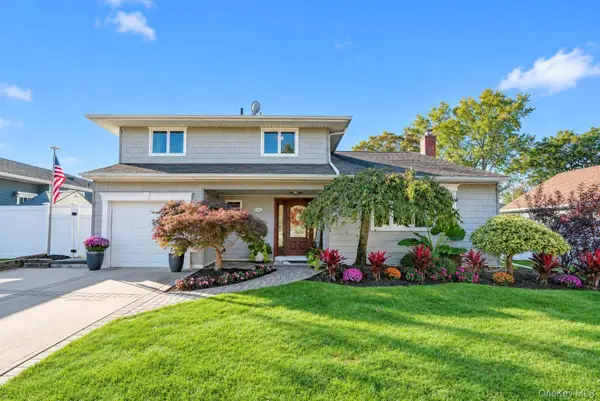 $939,999Active3 beds 2 baths2,233 sq. ft.
204 Henry Street, Massapequa Park, NY 11762
MLS# 1063968Listed by: THE AGENCY NORTHSHORE NY - New
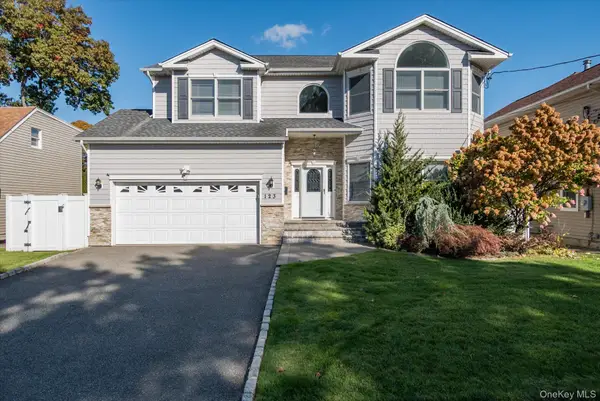 $1,367,000Active4 beds 3 baths2,895 sq. ft.
123 Garfield Street, Massapequa Park, NY 11762
MLS# 1067516Listed by: SHORE LINE REALTY GROUP CORP - New
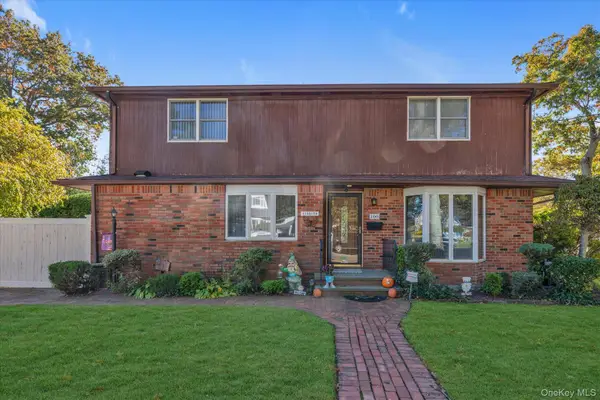 $899,000Active5 beds 2 baths1,870 sq. ft.
100 Grant Street, Massapequa Park, NY 11762
MLS# 1067889Listed by: SIGNATURE PREMIER PROPERTIES 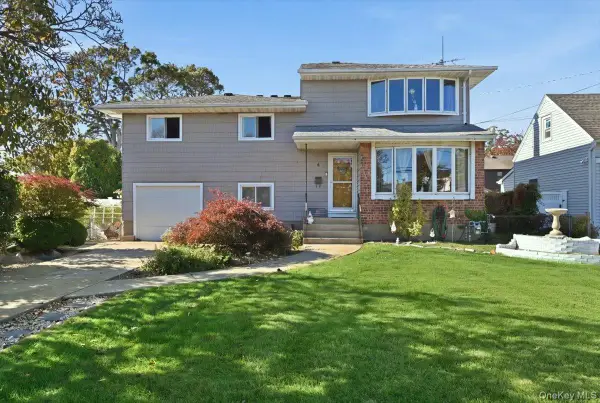 $699,999Active6 beds 3 baths1,977 sq. ft.
4 Mayflower Avenue, Massapequa Park, NY 11762
MLS# 1067692Listed by: SIGNATURE PREMIER PROPERTIES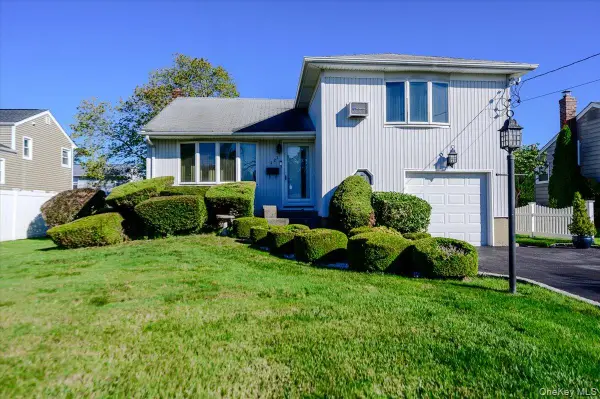 $724,999Active3 beds 2 baths1,254 sq. ft.
121 Pine Street, Massapequa Park, NY 11762
MLS# 1065081Listed by: COLDWELL BANKER AMERICAN HOMES


Protect your home and budget from life's surprises with an Assurant Home Warranty, backed by a partner that supports you through every step of homeownership. Explore Plans.
© 2026 Better Homes and Gardens Real Estate LLC. An Anywhere Real Estate company. All rights reserved. Better Homes and Gardens® Real Estate is a registered trademark owned by Meredith Operations Corporation, licensed to Better Homes and Gardens Real Estate LLC and used with permission. Better Homes and Gardens Real Estate LLC fully supports the principles of the Fair Housing Act and the Equal Opportunity Act. Listing information is deemed reliable but is not guaranteed accurate.
Each office is independently owned and operated.
Any services or products provided by third parties are not provided by, affiliated with or related to Better Homes and Gardens Real Estate LLC, or its affiliated companies.