
121 Pine Street, Massapequa Park, NY 11762
Local realty services provided by:Better Homes and Gardens Real Estate Green Team
121 Pine Street,Massapequa Park, NY 11762
$724,999
- 3 Beds
- 2 Baths
- 1,254 sq. ft.
- Single family
- Active
Upcoming open houses
- Sat, Oct 2412:00 pm - 02:00 pm
- Sun, Oct 2512:00 pm - 02:00 pm
Listed by: john esturo sres
Office: coldwell banker american homes
MLS#:1065081
Source:OneKey MLS
Price summary
- Price:$724,999
- Price per sq. ft.:$578.15
About this home
Don’t Miss this Opportunity! A Bright & Beautiful Split Level Home on a Pretty & Peaceful Street, within the Desirable ‘Village of Massapequa Park’ and Massapequa School District. A Solid Home with Unlimited Potential & Ready for the Next Owners to Make their ‘Dream Home’ Vision a Reality. This Charming 3 Bedroom, 1.5 Bath, Home Features on the Main-Level a Large Living Room, an Eat-In Kitchen w/ Breakfast Bar and Plenty of Cabinet & Stone Countertop Space, and Separate Dining Room. The Second Level Provides 3 Ample Sized Bedrooms and Full Bath w/ Shower & Tub. The Lower-Level Den is Comfortable & Warm with Access to the Backyard & Attached Garage. Access the Home Interior from the Garage… Pull Right in and Avoid the Cold & Wet. Partial Basement can be Finished to Add Another Dimension of Function to this Great Home. Reliable Oil Heat, and Natural-Gas Service is Present and Provides Gas Cooking. Awesome Yard for Entertaining. Close to the Massapequa Preserve & Parks, the LIRR & Parkways, Schools, Shopping, Restaurants & More. Property Taxes in the Listing Include $611.47 Village Tax. Apply to Enjoy a Basic STAR Property Tax Discount of $959, and Enhanced STAR Discount of $2,724. Don’t Let this Rare Opportunity to own this Home in this Location Pass You by!...
Contact an agent
Home facts
- Year built:1954
- Listing ID #:1065081
- Added:1 day(s) ago
- Updated:October 22, 2026 at 04:26 PM
Rooms and interior
- Bedrooms:3
- Total bathrooms:2
- Full bathrooms:1
- Half bathrooms:1
- Rooms Total:7
- Flooring:Hardwood
- Dining Description:Eat-In Kitchen
- Kitchen Description:Dishwasher, Eat-in Kitchen, Refrigerator
- Basement:Yes
- Basement Description:Partial, Unfinished
- Living area:1,254 sq. ft.
Heating and cooling
- Heating:Oil
Structure and exterior
- Year built:1954
- Building area:1,254 sq. ft.
- Lot area:0.14 Acres
- Architectural Style:Split Level
- Construction Materials:Frame
Schools
- High school:Massapequa High School
- Middle school:Berner Middle School
- Elementary school:Mckenna Elementary School
Utilities
- Water:Public
- Sewer:Public Sewer
Finances and disclosures
- Price:$724,999
- Price per sq. ft.:$578.15
- Tax amount:$13,051 (2025)
Features and amenities
- Appliances:Dishwasher, Dryer, Refrigerator, Washer
- Laundry features:Dryer, Washer, Washer/Dryer Hookup
Parking
- Parking description:Attached, Driveway, Garage, Off Street, Private
- Garage:Yes
- Garage spaces:1
New listings near 121 Pine Street
- New
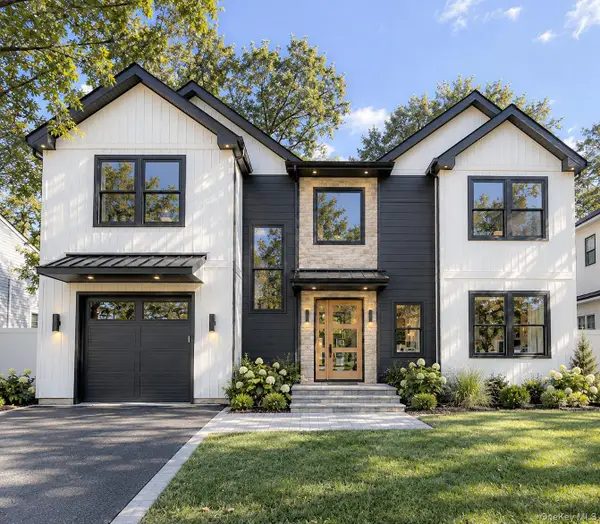 $1,499,990Active5 beds 4 baths3,000 sq. ft.
152 Kinsella Avenue, Massapequa Park, NY 11762
MLS# 1064146Listed by: SIGNATURE PREMIER PROPERTIES - New
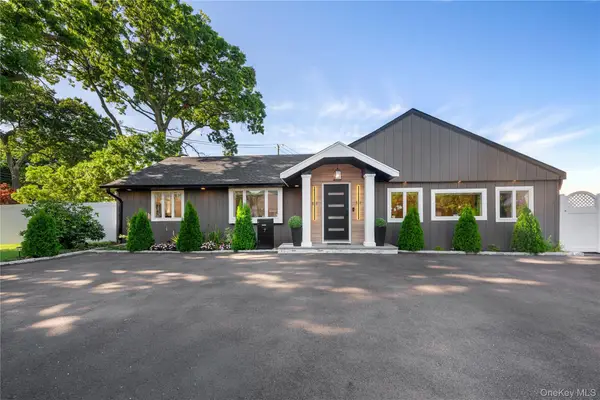 $925,000Active4 beds 2 baths1,902 sq. ft.
7 Tyrconnell Avenue, Massapequa Park, NY 11762
MLS# 1064687Listed by: PROPERTY PROFESSIONALS REALTY - New
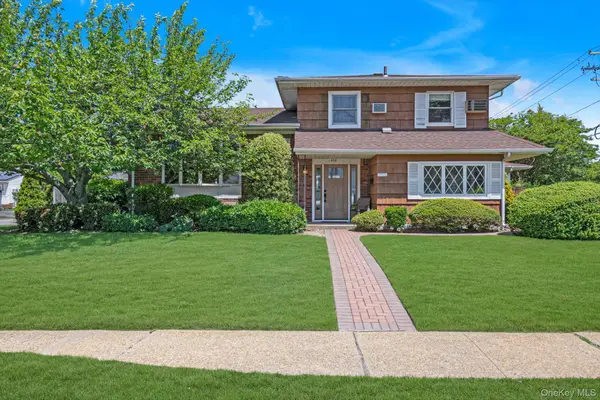 $699,000Active6 beds 4 baths2,268 sq. ft.
430 Violet Street, Massapequa Park, NY 11762
MLS# 1063004Listed by: DOUGLAS ELLIMAN REAL ESTATE - New
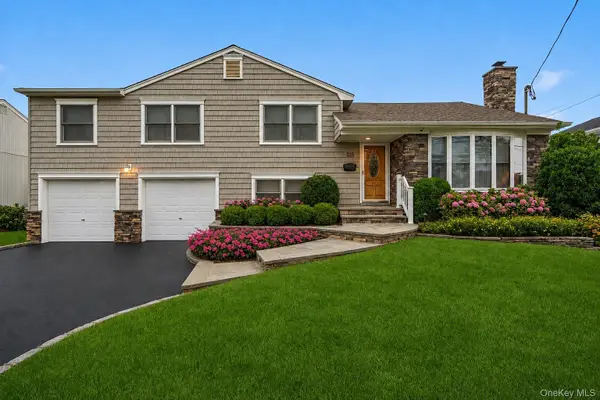 $899,000Active5 beds 3 baths2,517 sq. ft.
118 Chester Avenue, Massapequa Park, NY 11762
MLS# 1044633Listed by: DOUGLAS ELLIMAN REAL ESTATE 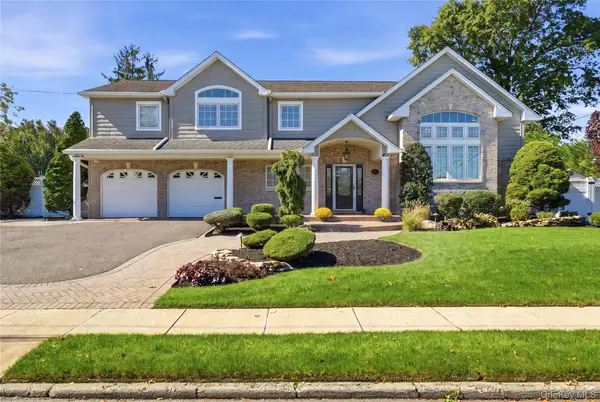 $1,499,000Pending5 beds 3 baths2,548 sq. ft.
72 Wenwood Drive, Massapequa Park, NY 11762
MLS# 1059580Listed by: SIGNATURE PREMIER PROPERTIES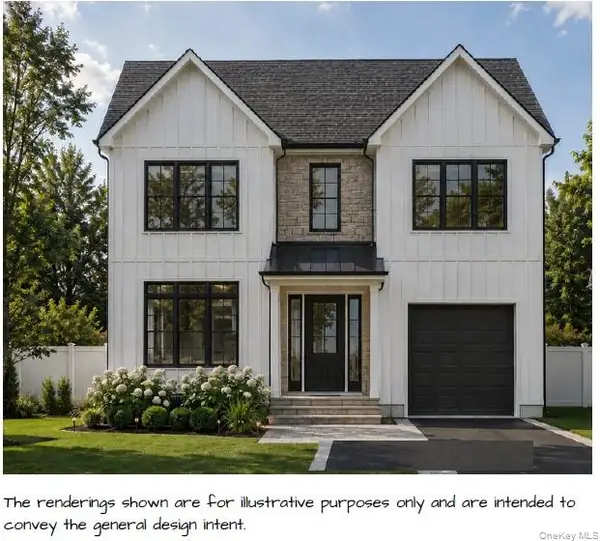 $649,990Active0.18 Acres
Lot B- 101 Charles Avenue, Massapequa Park, NY 11762
MLS# 1059935Listed by: HANDSOME REAL ESTATE INC- Open Sun, 12:30 to 2:30pm
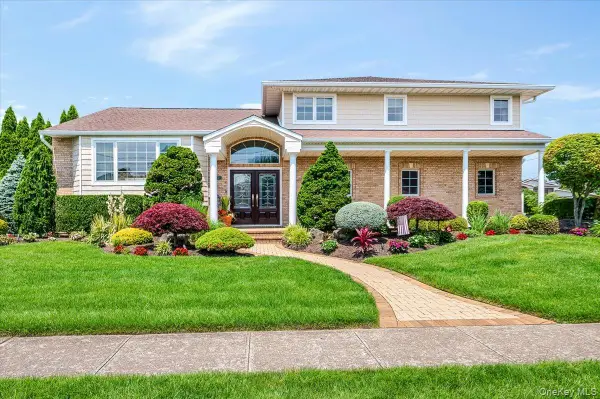 $1,599,990Active5 beds 3 baths3,042 sq. ft.
11 Knell Drive, Massapequa Park, NY 11762
MLS# 1059341Listed by: EXIT REALTY PREMIER 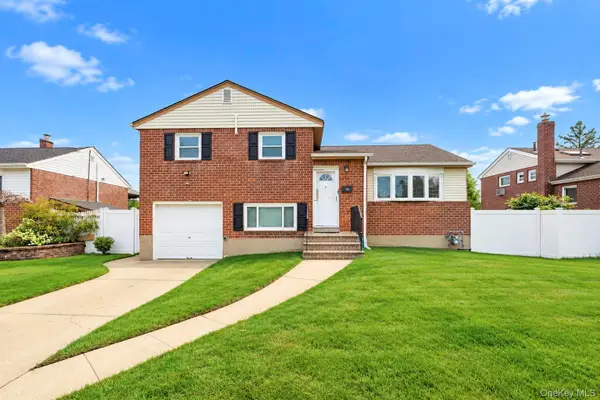 $749,999Active3 beds 3 baths1,360 sq. ft.
455 Pacific Street, Massapequa Park, NY 11762
MLS# 1059066Listed by: REAL BROKER NY LLC- Open Sat, 1 to 3pm
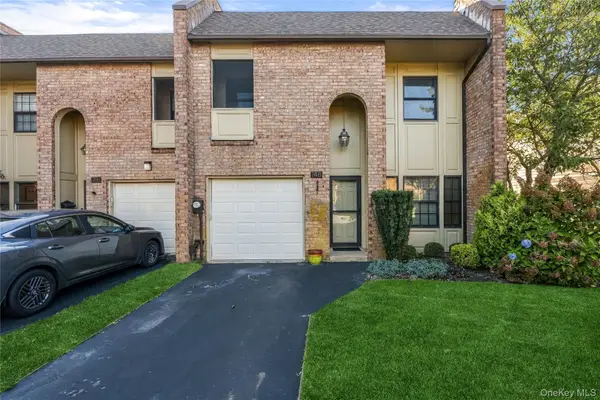 $877,000Active3 beds 3 baths2,080 sq. ft.
148 Southgate Circle, Massapequa Park, NY 11762
MLS# 1058208Listed by: DOUGLAS ELLIMAN REAL ESTATE


Protect your home and budget from life's surprises with an Assurant Home Warranty, backed by a partner that supports you through every step of homeownership. Explore Plans.
© 2026 Better Homes and Gardens Real Estate LLC. An Anywhere Real Estate company. All rights reserved. Better Homes and Gardens® Real Estate is a registered trademark owned by Meredith Operations Corporation, licensed to Better Homes and Gardens Real Estate LLC and used with permission. Better Homes and Gardens Real Estate LLC fully supports the principles of the Fair Housing Act and the Equal Opportunity Act. Listing information is deemed reliable but is not guaranteed accurate.
Each office is independently owned and operated.
Any services or products provided by third parties are not provided by, affiliated with or related to Better Homes and Gardens Real Estate LLC, or its affiliated companies.