
4530 Merrick Road, Massapequa, NY 11758
Local realty services provided by:Better Homes and Gardens Real Estate Realty Connect
4530 Merrick Road,Massapequa, NY 11758
$1,989,000
- 4 Beds
- 3 Baths
- 3,500 sq. ft.
- Single family
- Active
Listed by: elaine patterson, daniel patterson
Office: signature premier properties
MLS#:998535
Source:OneKey MLS
Price summary
- Price:$1,989,000
- Price per sq. ft.:$207.58
About this home
Biltmore Shores Waterfront | New Construction Opportunity | Being Sold As-Is, Partially Completed 3 Levels in Home
Taxable Living Area 3,500SF Taxable Living Area Source: Public Records, Building Area Total Sqft 9,582
Discover a rare and expansive .55 acre waterfront offering in the desirable Biltmore Shores community.
Located at 4530 Merrick Rd on the Grand Lagoon. This Multi-Level custom-designed home boasts approximately 3500SF, with a 14.1’ elevation and FEMA Compliant. It presents a unique opportunity for a buyer to complete construction to their own specifications.
The current build features a town approved, planned layout including: 9-foot ceiling height, hi-hats, 200-amp electric service, four/five bedrooms, three full bathrooms, an 18'x14' eat-in kitchen open to a 15'x12' breakfast room with 12' sliders to a 72'x14' covered rear deck, a 20'x27' great room, 14'x14' dining room, and a 14'x14' den/study. The primary suite layout provides for an 17’8”x21' bedroom with a 14'x10' luxury bath, three walk-in closets, with private deck access to maximize waterfront views. The existing three bedrooms offer six foot closet space and measure 16’x12’, 13’8”x14’8”, and 14’x12’2” in size. See attached floor plan and other attachments.
The full third level/Loft/Attic—approximately 2582sf offers significant future expansion potential, suitable for recreation, studio, office, or multigenerational living space.
The lower grade level at approximately 3500SF includes a 2-car garage with an extended crawl-space workshop designed for 6-8 additional vehicles, potentially indoor-outdoor dining area with an additional 72x14 covered patio all leading out to the 140' bulkhead and a 26'x54' boathouse that brings the total bulkhead to 238’. All over-looking Massapequa Lake and the Grand Lagoon. The lagoon features approximately 20' depth at center with direct boating access to the Grand Canal and the Great South Bay, placing Fire Island and Robert Moses just minutes away by water.
IMPORTANT:
This property is being Sold in As-Is, partially constructed condition. CASH or Construction Loans Considered. The Buyer is responsible for all costs to complete construction. Plans, permits, surveys, and existing materials on-site will be included in the sale where applicable.
Live the sought-after Biltmore lifestyle, with membership eligibility to the private Biltmore Beach Club (pool, marina, courts, seasonal events), proximity to the Massapequa Preserve, Massapequa School District, Local dining favorites, and Easy commuter access to NYC and the Hamptons.
A truly rare and customizable waterfront estate opportunity!...
Contact an agent
Home facts
- Year built:2025
- Listing ID #:998535
- Added:139 day(s) ago
- Updated:September 29, 2026 at 11:45 AM
Rooms and interior
- Bedrooms:4
- Total bathrooms:3
- Full bathrooms:3
- Rooms Total:8
- Bedroom Description:First Floor Bedroom
- Basement:Yes
- Basement Description:Walk-Out Access
- Living area:3,500 sq. ft.
Heating and cooling
- Heating:Natural Gas
Structure and exterior
- Year built:2025
- Building area:3,500 sq. ft.
- Lot area:0.55 Acres
- Lot Features:Cleared, Level, Near Public Transit, Waterfront
- Architectural Style:Raised Ranch, Ranch
- Construction Materials:Frame, Stone, Vinyl Siding
- Levels:3 Story
Schools
- High school:Massapequa High School
- Middle school:Berner Middle School
- Elementary school:Fairfield Elementary School
Utilities
- Water:Public
- Sewer:Public Sewer
Finances and disclosures
- Price:$1,989,000
- Price per sq. ft.:$207.58
- Tax amount:$18,440 (2024)
Features and amenities
- Laundry features:Washer/Dryer Hookup
- Amenities:Entrance Foyer, High Ceilings, Open Floorplan, Storage, Walk-In Closet(s)
Parking
- Total parking spaces:8
- Parking description:Attached, Driveway, Garage
- Garage:Yes
- Garage spaces:4
New listings near 4530 Merrick Road
- New
 $887,999Active4 beds 3 baths2,000 sq. ft.
94 Massapequa Avenue, Massapequa, NY 11758
MLS# 1056286Listed by: NEXT DEN LLC - New
 $849,000Active4 beds 2 baths1,650 sq. ft.
371 N Iowa Avenue, Massapequa, NY 11758
MLS# 1056116Listed by: OVERSOUTH LLC - New
 $649,990Active2 beds 1 baths888 sq. ft.
120 Lincoln Place, Massapequa, NY 11758
MLS# 1055513Listed by: NEW ISLAND REALTY - Open Sat, 11am to 1pmNew
 $750,000Active4 beds 2 baths3,000 sq. ft.
947 N Park Avenue, Massapequa, NY 11758
MLS# 1049909Listed by: SIGNATURE PREMIER PROPERTIES - New
 $839,000Active3 beds 3 baths1,056 sq. ft.
210 N Delaware Avenue, Massapequa, NY 11758
MLS# 1033084Listed by: DANIEL GALE SOTHEBYS INTL RLTY - New
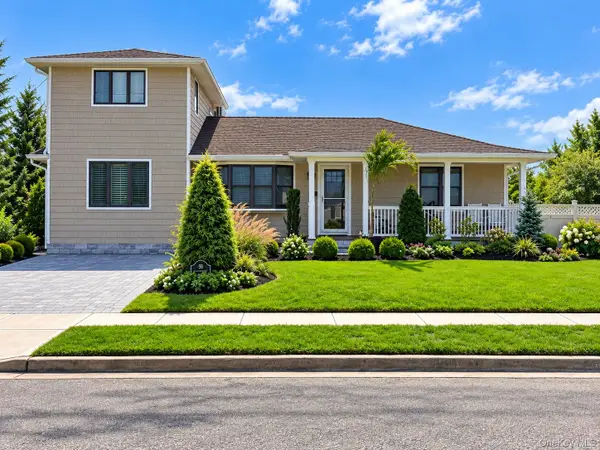 $949,999Active4 beds 3 baths1,712 sq. ft.
58 Garfield Place, Massapequa, NY 11758
MLS# 1053648Listed by: KELLER WILLIAMS REALTY ELITE - New
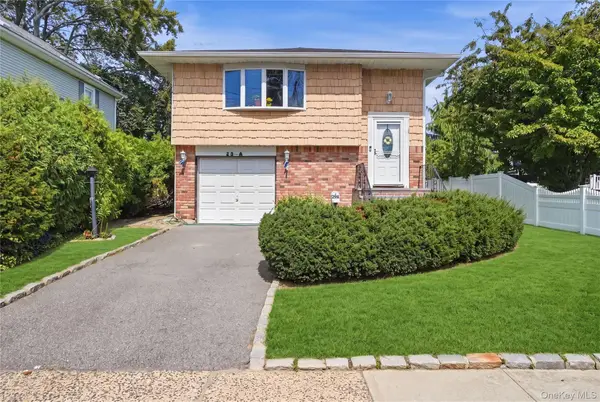 $799,999Active4 beds 2 baths1,922 sq. ft.
29 Suffolk Road #A, Massapequa, NY 11758
MLS# 1053264Listed by: REALTY ADVISORS INC - Open Sat, 12 to 2pmNew
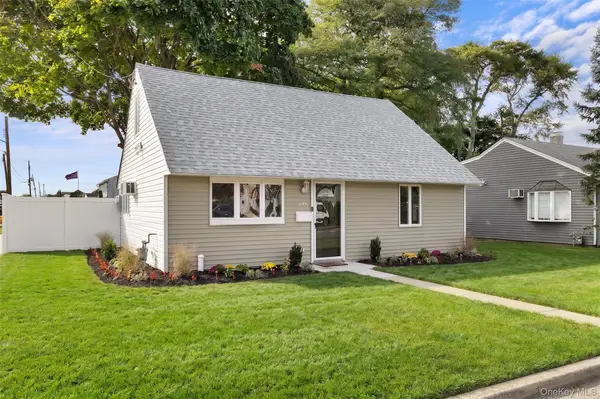 $659,000Active4 beds 1 baths1,008 sq. ft.
234 Division Avenue, Massapequa, NY 11758
MLS# 1052714Listed by: ABOVE BOARD REAL ESTATE INC 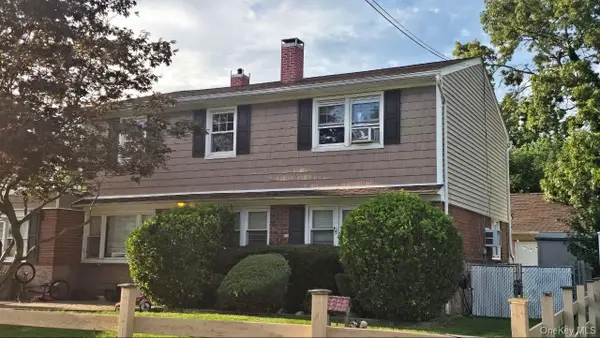 $699,999Active5 beds 2 baths2,131 sq. ft.
81 Baltimore Avenue, Massapequa, NY 11758
MLS# 1052540Listed by: RPB REALTY $749,000Active4 beds 3 baths1,277 sq. ft.
8 N Summit Drive, Massapequa, NY 11758
MLS# 1051448Listed by: SIGNATURE PREMIER PROPERTIES


Protect your home and budget from life's surprises with an Assurant Home Warranty, backed by a partner that supports you through every step of homeownership. Explore Plans.
© 2026 Better Homes and Gardens Real Estate LLC. An Anywhere Real Estate company. All rights reserved. Better Homes and Gardens® Real Estate is a registered trademark owned by Meredith Operations Corporation, licensed to Better Homes and Gardens Real Estate LLC and used with permission. Better Homes and Gardens Real Estate LLC fully supports the principles of the Fair Housing Act and the Equal Opportunity Act. Listing information is deemed reliable but is not guaranteed accurate.
Each office is independently owned and operated.
Any services or products provided by third parties are not provided by, affiliated with or related to Better Homes and Gardens Real Estate LLC, or its affiliated companies.