
548 N Suffolk Avenue, Massapequa, NY 11758
Local realty services provided by:Better Homes and Gardens Real Estate Green Team
548 N Suffolk Avenue,Massapequa, NY 11758
$949,000
- 4 Beds
- 3 Baths
- 2,016 sq. ft.
- Single family
- Active
Upcoming open houses
- Sun, Nov 1512:30 pm - 02:30 pm
Listed by: tricia l. schreck, alfred schreck
Office: coldwell banker american homes
MLS#:1073420
Source:OneKey MLS
Price summary
- Price:$949,000
- Price per sq. ft.:$470.73
About this home
Beautifully maintained extended spilt level in the Plainedge School District. Spacious and open living, dining and kitchen area. Primary bedroom has a walk in closet and ensuite full bath. Office can be converted to the 4th bedroome by adding the closet back in. Hardwood floors throughout. Den has radiant heat for those cold winter days and a updated 1/2 bath. Walk in cedar closet in the basement and plenty of attic space for additional storage. Fully finished basement. Backyard is completely fenced in with expansive paver areas for all your entertaining needs.
Contact an agent
Home facts
- Year built:1956
- Listing ID #:1073420
- Added:1 day(s) ago
- Updated:November 13, 2026 at 09:55 PM
Rooms and interior
- Bedrooms:4
- Total bathrooms:3
- Full bathrooms:2
- Half bathrooms:1
- Rooms Total:8
- Flooring:Hardwood
- Dining Description:Eat-In Kitchen, Formal Dining
- Kitchen Description:Dishwasher, Eat-in Kitchen, Microwave, Refrigerator
- Basement:Yes
- Basement Description:Finished, Full
- Living area:2,016 sq. ft.
Heating and cooling
- Cooling:Central Air
- Heating:Oil
- Central air:Yes
Structure and exterior
- Year built:1956
- Building area:2,016 sq. ft.
- Lot area:0.16 Acres
- Architectural Style:Split Level
- Construction Materials:Brick, Vinyl Siding
Schools
- High school:Plainedge Senior High School
- Middle school:Plainedge Middle School
- Elementary school:Charles E Schwarting School
Utilities
- Water:Public
- Sewer:Public Sewer
Finances and disclosures
- Price:$949,000
- Price per sq. ft.:$470.73
- Tax amount:$16,789 (2025)
Features and amenities
- Appliances:Dishwasher, Dryer, Microwave, Refrigerator, Washer
- Laundry features:Dryer, Washer
- Amenities:Entrance Foyer
Parking
- Parking description:Driveway, Garage
- Garage:Yes
- Garage spaces:2
New listings near 548 N Suffolk Avenue
- New
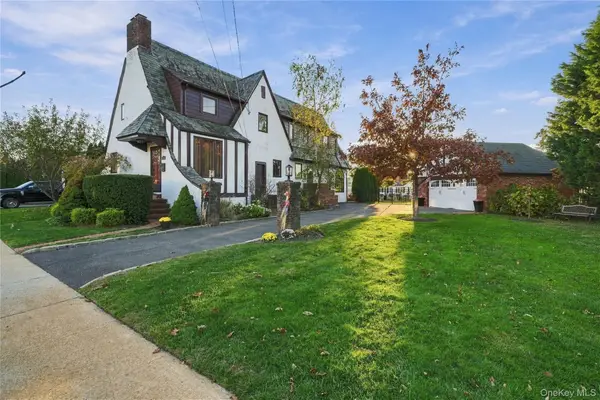 $1,499,500Active4 beds 3 baths2,640 sq. ft.
45 Fairwater Avenue, Massapequa, NY 11758
MLS# 1073288Listed by: REAL BROKER NY LLC - Open Sat, 12 to 2pmNew
 $699,000Active4 beds 2 baths1,210 sq. ft.
514 N Hawthorne Street, Massapequa, NY 11758
MLS# 1069794Listed by: DOUGLAS ELLIMAN REAL ESTATE - Open Sat, 12 to 2pmNew
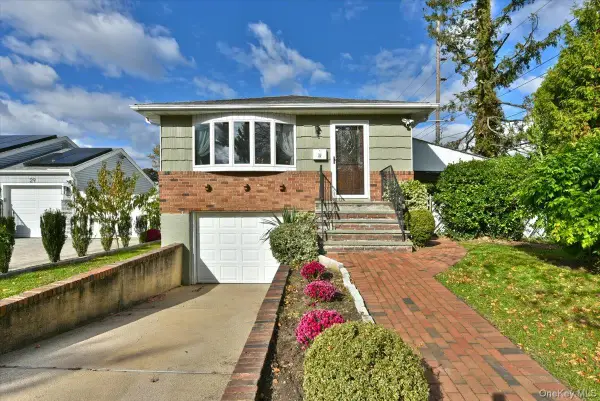 $669,999Active3 beds 1 baths1,100 sq. ft.
33 Commonwealth Avenue, Massapequa, NY 11758
MLS# 1072497Listed by: ANTHONY NAPOLITANO HOMES - Open Sun, 12 to 1:30pmNew
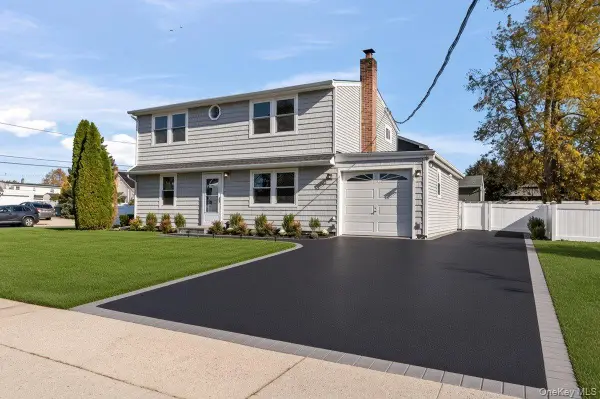 $899,999Active5 beds 2 baths1,700 sq. ft.
158 Arlyn Drive W, Massapequa, NY 11758
MLS# 1070246Listed by: BERKSHIRE HATHAWAY - New
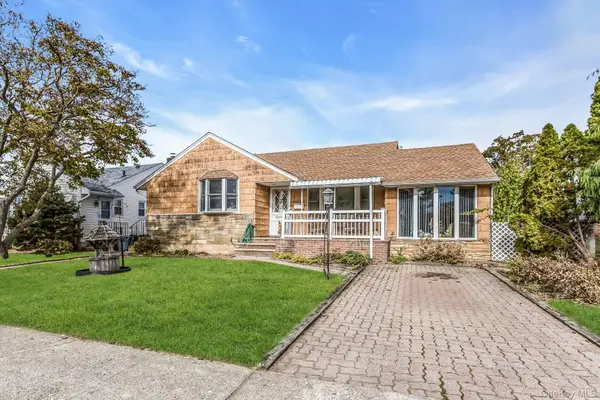 $679,000Active3 beds 1 baths1,182 sq. ft.
7 Shawnee Drive, Massapequa, NY 11758
MLS# 1068282Listed by: DOUGLAS ELLIMAN REAL ESTATE - New
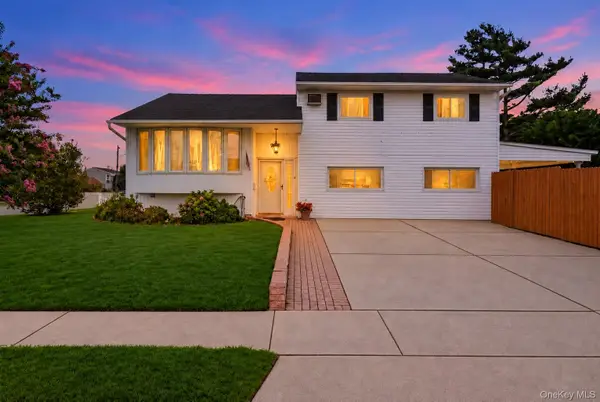 $899,000Active3 beds 2 baths1,892 sq. ft.
245 Seaford Avenue, Massapequa, NY 11758
MLS# 1070157Listed by: SIGNATURE PREMIER PROPERTIES - New
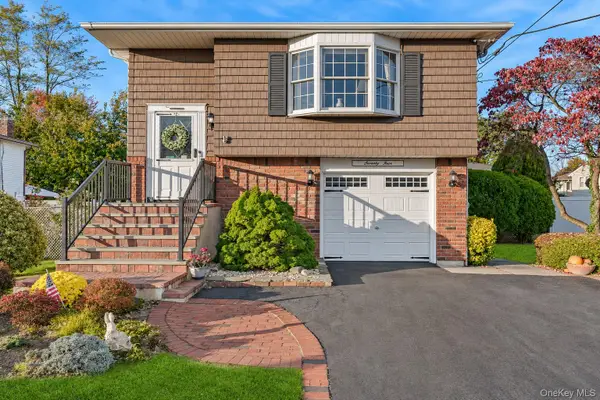 $649,990Active4 beds 2 baths1,832 sq. ft.
74 Colonial Drive, Massapequa, NY 11758
MLS# 1069767Listed by: CENTURY 21 AA REALTY - New
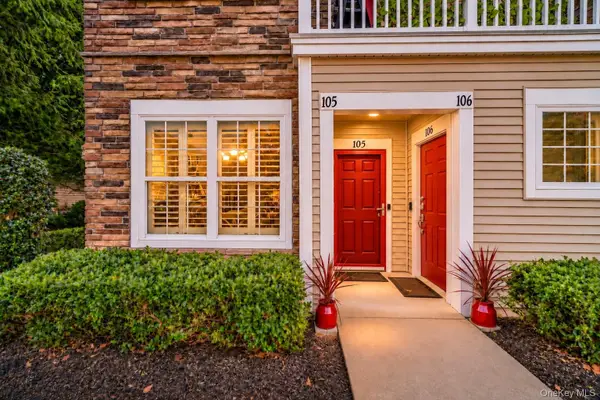 $760,000Active2 beds 3 baths1,312 sq. ft.
105 Paget Lane, Massapequa, NY 11758
MLS# 1068398Listed by: DOUGLAS ELLIMAN REAL ESTATE - Open Sat, 1 to 3pmNew
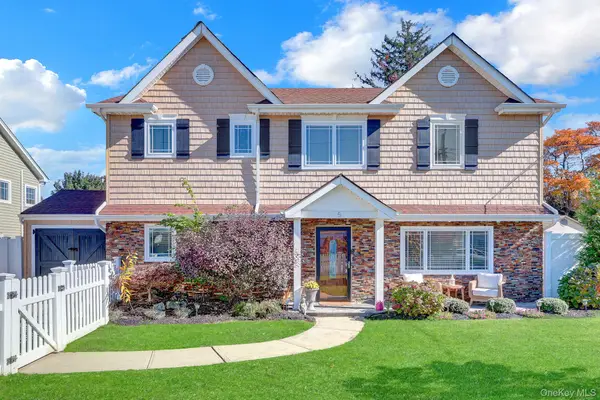 $1,198,000Active5 beds 4 baths2,473 sq. ft.
5 Dover Road, Massapequa, NY 11758
MLS# 1069392Listed by: STEPHEN JOSEPH PROPERTIES


Protect your home and budget from life's surprises with an Assurant Home Warranty, backed by a partner that supports you through every step of homeownership. Explore Plans.
© 2026 Better Homes and Gardens Real Estate LLC. An Anywhere Real Estate company. All rights reserved. Better Homes and Gardens® Real Estate is a registered trademark owned by Meredith Operations Corporation, licensed to Better Homes and Gardens Real Estate LLC and used with permission. Better Homes and Gardens Real Estate LLC fully supports the principles of the Fair Housing Act and the Equal Opportunity Act. Listing information is deemed reliable but is not guaranteed accurate.
Each office is independently owned and operated.
Any services or products provided by third parties are not provided by, affiliated with or related to Better Homes and Gardens Real Estate LLC, or its affiliated companies.