
464 N Atlanta Avenue, Massapequa, NY 11758
Local realty services provided by:Better Homes and Gardens Real Estate Realty Connect
464 N Atlanta Avenue,Massapequa, NY 11758
$849,999
- 3 Beds
- 2 Baths
- 1,771 sq. ft.
- Single family
- Active
Listed by: christian falcaro
Office: oversouth llc.
MLS#:1047256
Source:OneKey MLS
Price summary
- Price:$849,999
- Price per sq. ft.:$329.84
About this home
Move right into this extremely well maintained and spacious 3 bedroom/2 full bathroom split level home in Massapequa! This home truly has it all - central air conditioning, natural gas heating, a whole house generator, updated hot water heater, 200-amp electrical service, large bedrooms and closet space, hardwood floors, stainless steel appliances, and much more. The home's finished basement and added extension provides additional living space to maximize the home's large interior footprint. A ton of natural light shines in through the oversized windows across the entire home. The primary bedroom has vaulted ceilings and two oversized closets for convenient storage space. Its mature and tastefully designed landscape is watered by 8 zones of inground sprinklers, adding both charm and curb appeal to an already gorgeous exterior. The resort-like backyard has a heated semi-inground pool and hot tub, both of which are built into a large composite deck that also features a retractable awning to shade its lounging area. An all-around great opportunity that you will not want to miss!...
Contact an agent
Home facts
- Year built:1956
- Listing ID #:1047256
- Added:1 day(s) ago
- Updated:September 08, 2026 at 09:48 PM
Rooms and interior
- Bedrooms:3
- Total bathrooms:2
- Full bathrooms:2
- Rooms Total:11
- Flooring:Hardwood
- Dining Description:Formal Dining
- Kitchen Description:Dishwasher, Freezer, Kitchen Island, Microwave, Refrigerator, Stainless Steel Appliance(s)
- Basement:Yes
- Basement Description:Finished, Partial
- Living area:1,771 sq. ft.
Heating and cooling
- Cooling:Central Air
- Heating:Baseboard, Natural Gas
- Central air:Yes
Structure and exterior
- Year built:1956
- Building area:1,771 sq. ft.
- Lot area:0.16 Acres
- Lot Features:Garden, Level, Paved, Stone/Brick Wall
- Architectural Style:Split Level
- Levels:3 Story
Schools
- High school:Plainedge Senior High School
- Middle school:Plainedge Middle School
- Elementary school:Eastplain School
Utilities
- Water:Public
- Sewer:Public Sewer
Finances and disclosures
- Price:$849,999
- Price per sq. ft.:$329.84
- Tax amount:$16,389 (2026)
Features and amenities
- Appliances:Dishwasher, Freezer, Microwave, Refrigerator, Stainless Steel Appliance(s)
- Amenities:Granite Counters, High Ceilings, Open Floorplan, Storage, Wet Bar
- Pool features:Above Ground
Parking
- Parking description:Driveway, On Street
New listings near 464 N Atlanta Avenue
- Coming SoonOpen Sat, 12 to 2pm
 $729,999Coming Soon4 beds 2 baths1,699 sq. ft.
177 Toronto Avenue, Massapequa, NY 11758
MLS# 1047510Listed by: KELLER WILLIAMS REALTY ELITE - Coming SoonOpen Sat, 11am to 12:30pm
 $925,000Coming Soon4 beds 3 baths1,730 sq. ft.
54 Jacqueline Road, Massapequa, NY 11758
MLS# 1047024Listed by: OASIS REALTY GROUP LLC - Coming Soon
 $999,000Coming Soon4 beds 3 baths1,837 sq. ft.
8 Curlew Place, Massapequa, NY 11758
MLS# 1047091Listed by: EXIT REALTY PREMIER - Coming Soon
 $759,888Coming Soon3 beds 3 baths1,551 sq. ft.
330 N Hickory Street, Massapequa, NY 11758
MLS# 1047150Listed by: PROPERTY PROFESSIONALS REALTY - Coming Soon
 $899,999Coming Soon4 beds 3 baths1,875 sq. ft.
30 Swan Drive, Massapequa, NY 11758
MLS# 1046753Listed by: EXIT REALTY PREMIER - Open Sat, 12am to 1:30pmNew
 $1,400,000Active3 beds 3 baths2,180 sq. ft.
204 Bayview Avenue, Massapequa, NY 11758
MLS# 1046362Listed by: SIGNATURE PREMIER PROPERTIES - Open Fri, 4 to 6pmNew
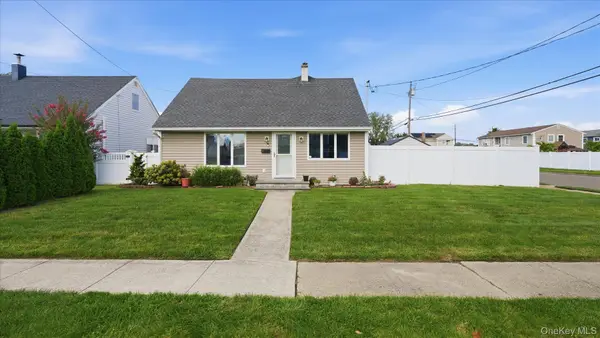 $674,999Active3 beds 3 baths1,642 sq. ft.
47 Berkeley Place, Massapequa, NY 11758
MLS# 1047045Listed by: COMPASS GREATER NY LLC - New
 $749,990Active3 beds 3 baths2,226 sq. ft.
240 N Virginia Avenue, Massapequa, NY 11758
MLS# 1047770Listed by: HANDSOME REAL ESTATE INC - Open Sat, 11:30am to 1:30pmNew
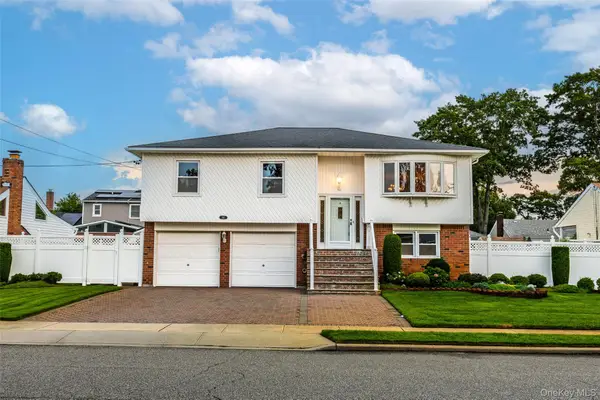 $899,000Active4 beds 2 baths1,734 sq. ft.
93 Toronto Avenue, Massapequa, NY 11758
MLS# 1044539Listed by: SIGNATURE PREMIER PROPERTIES


Protect your home and budget from life's surprises with an Assurant Home Warranty, backed by a partner that supports you through every step of homeownership. Explore Plans.
© 2026 Better Homes and Gardens Real Estate LLC. An Anywhere Real Estate company. All rights reserved. Better Homes and Gardens® Real Estate is a registered trademark owned by Meredith Operations Corporation, licensed to Better Homes and Gardens Real Estate LLC and used with permission. Better Homes and Gardens Real Estate LLC fully supports the principles of the Fair Housing Act and the Equal Opportunity Act. Listing information is deemed reliable but is not guaranteed accurate.
Each office is independently owned and operated.
Any services or products provided by third parties are not provided by, affiliated with or related to Better Homes and Gardens Real Estate LLC, or its affiliated companies.