
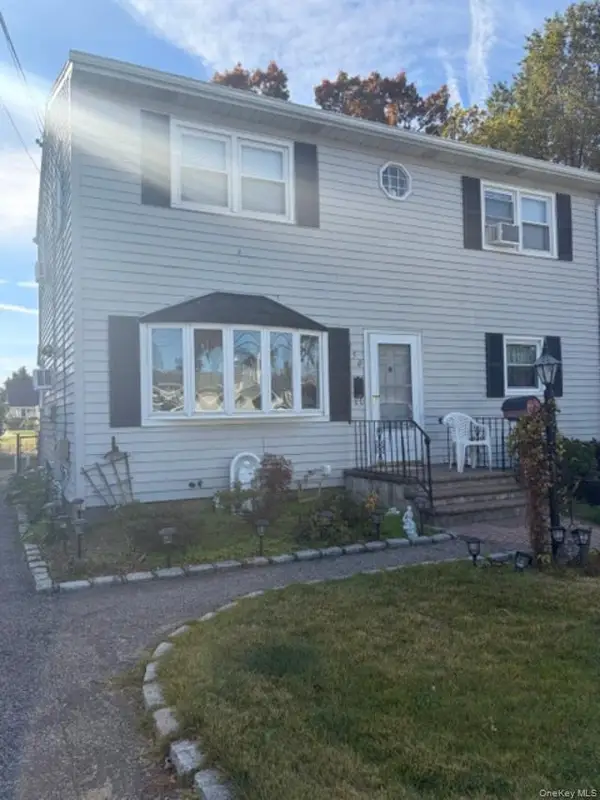
514 N Hawthorne Street, Massapequa, NY 11758
Local realty services provided by:Better Homes and Gardens Real Estate Choice Realty
Upcoming open houses
- Sat, Nov 1412:00 pm - 02:00 pm
Listed by: elpis hardiman
Office: douglas elliman real estate
MLS#:1069794
Source:OneKey MLS
Price summary
- Price:$699,000
- Price per sq. ft.:$577.69
About this home
A rare find! With beautiful landscaping throughout the property, lovely in curb appeal, and a desirable mid-block location, this Charming 4 bedroom, 1.5 bathroom Ranch inviting front porch, cozy living spaces and thoughtful updates throughout. The living room features built-in shelving and a beautiful, oversized Andersen bow window that fills the space with natural light. Crown molding adds an elegant touch, while hardwood floors beneath the first-floor carpeting offer timeless potential. The welcoming eat-in kitchen pairs butcher block countertops with a farmhouse sink for classic charm.
Three bedrooms are conveniently situated on the main level, while a fourth bedroom above the garage offers flexibility for a home office or den. The half bathroom was tastefully updated in 2025.
The basement is spectacular. large bright & airy area which features high-end luxury vinyl flooring, recessed lighting throughout, and generous space for recreation, a home office, relaxing, and storage. An attached garage adds everyday convenience, while the four-year-old roof offers added peace of mind. The home was also energy tested and sealed by Nassau County.
The generously sized backyard, complete with PVC fencing and a 9 zone in-ground sprinkler system, provides a wonderful setting for entertaining, outdoor activities, or simply unwinding at home. Filled with warmth, charm, and versatile living space, this inviting home won’t disappoint!...
Contact an agent
Home facts
- Year built:1954
- Subdivision & Development:Northridge Estates
- Listing ID #:1069794
- Added:1 day(s) ago
- Updated:November 13, 2026 at 01:48 PM
Rooms and interior
- Bedrooms:4
- Total bathrooms:2
- Full bathrooms:1
- Half bathrooms:1
- Rooms Total:7
- Flooring:Hardwood
- Dining Description:Eat-In Kitchen, Formal Dining
- Kitchen Description:Dishwasher, Eat-in Kitchen, Refrigerator
- Bedroom Description:Master Downstairs
- Basement:Yes
- Basement Description:Finished, Full
- Living area:1,210 sq. ft.
Heating and cooling
- Heating:Hot Water, Oil
Structure and exterior
- Year built:1954
- Building area:1,210 sq. ft.
- Lot area:0.15 Acres
- Architectural Style:Ranch
- Construction Materials:Vinyl Siding
- Levels:3 Story
Schools
- High school:Plainedge Senior High School
- Middle school:Plainedge Middle School
- Elementary school:Charles E Schwarting School
Utilities
- Water:Public
- Sewer:Public Sewer, Sewer Available
Finances and disclosures
- Price:$699,000
- Price per sq. ft.:$577.69
- Tax amount:$13,362 (2026)
Features and amenities
- Appliances:Dishwasher, Dryer, Refrigerator, Washer
- Laundry features:Dryer, Washer
Parking
- Total parking spaces:3
- Parking description:Attached, Driveway, Garage, Private
- Garage:Yes
- Garage spaces:1
New listings near 514 N Hawthorne Street
- New
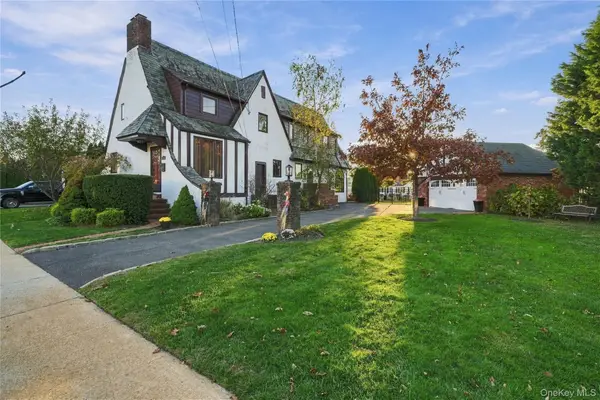 $1,499,500Active4 beds 3 baths2,640 sq. ft.
45 Fairwater Avenue, Massapequa, NY 11758
MLS# 1073288Listed by: REAL BROKER NY LLC - Open Sat, 12 to 2pmNew
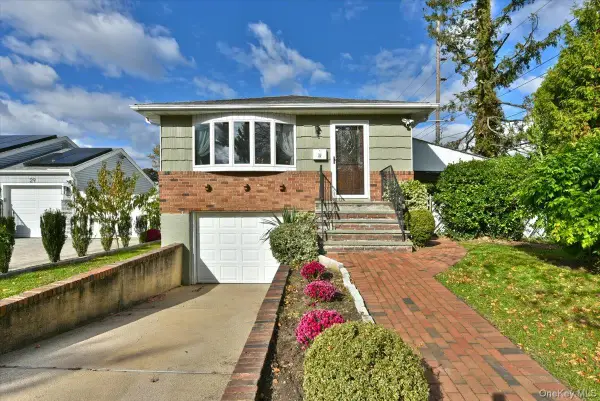 $669,999Active3 beds 1 baths1,100 sq. ft.
33 Commonwealth Avenue, Massapequa, NY 11758
MLS# 1072497Listed by: ANTHONY NAPOLITANO HOMES - New
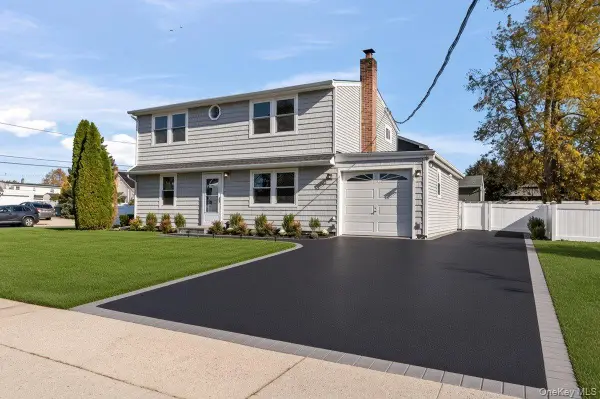 $899,999Active5 beds 2 baths1,700 sq. ft.
158 Arlyn Drive W, Massapequa, NY 11758
MLS# 1070246Listed by: BERKSHIRE HATHAWAY - New
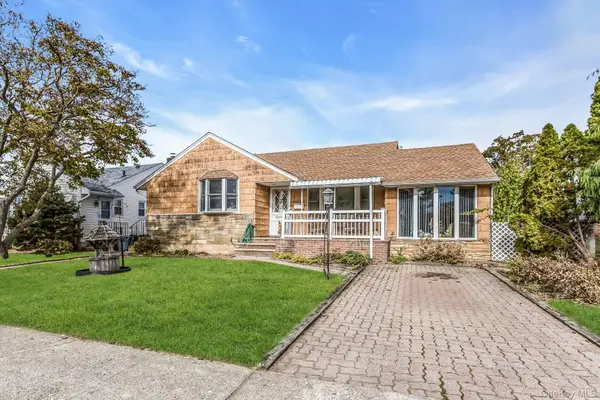 $679,000Active3 beds 1 baths1,182 sq. ft.
7 Shawnee Drive, Massapequa, NY 11758
MLS# 1068282Listed by: DOUGLAS ELLIMAN REAL ESTATE - New
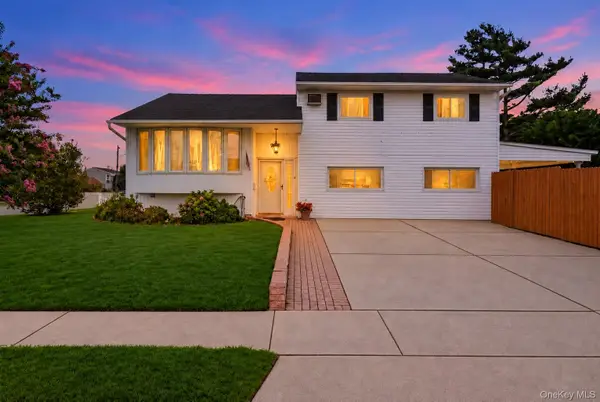 $899,000Active3 beds 2 baths1,892 sq. ft.
245 Seaford Avenue, Massapequa, NY 11758
MLS# 1070157Listed by: SIGNATURE PREMIER PROPERTIES - New
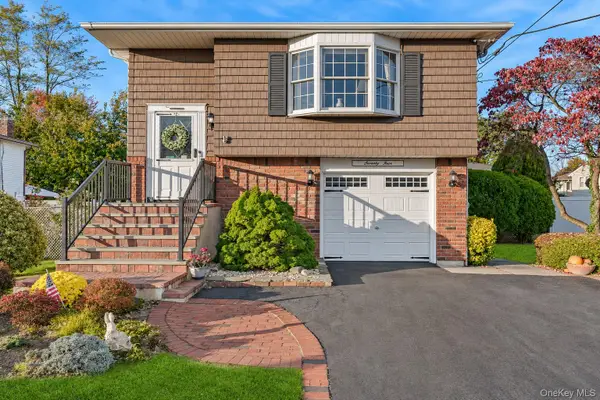 $649,990Active4 beds 2 baths1,832 sq. ft.
74 Colonial Drive, Massapequa, NY 11758
MLS# 1069767Listed by: CENTURY 21 AA REALTY - New
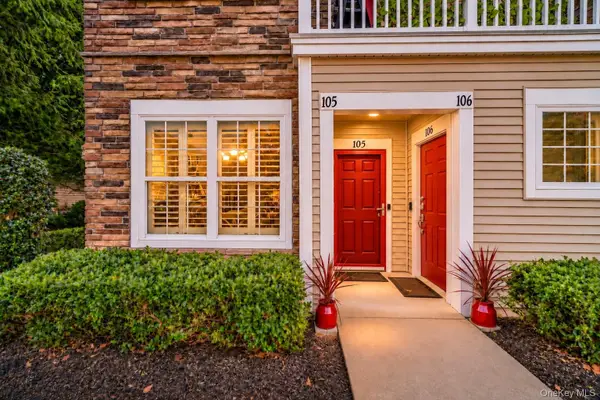 $760,000Active2 beds 3 baths1,312 sq. ft.
105 Paget Lane, Massapequa, NY 11758
MLS# 1068398Listed by: DOUGLAS ELLIMAN REAL ESTATE - Open Sat, 12 to 2pmNew
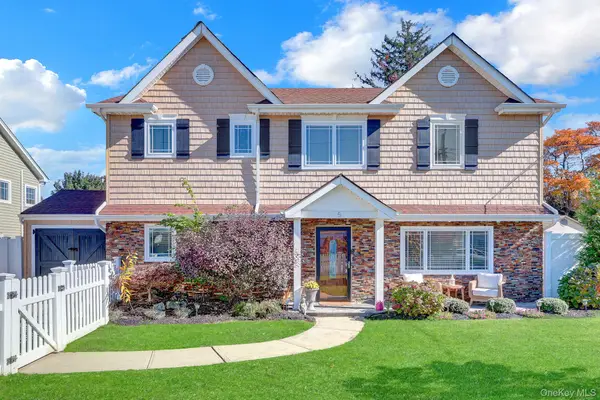 $1,198,000Active5 beds 4 baths2,473 sq. ft.
5 Dover Road, Massapequa, NY 11758
MLS# 1069392Listed by: STEPHEN JOSEPH PROPERTIES - New
 $825,000Active6 beds 2 baths1,488 sq. ft.
150 N Queens Avenue, Massapequa, NY 11758
MLS# 1069284Listed by: BON ANNO REALTY ERA POWERED


Protect your home and budget from life's surprises with an Assurant Home Warranty, backed by a partner that supports you through every step of homeownership. Explore Plans.
© 2026 Better Homes and Gardens Real Estate LLC. An Anywhere Real Estate company. All rights reserved. Better Homes and Gardens® Real Estate is a registered trademark owned by Meredith Operations Corporation, licensed to Better Homes and Gardens Real Estate LLC and used with permission. Better Homes and Gardens Real Estate LLC fully supports the principles of the Fair Housing Act and the Equal Opportunity Act. Listing information is deemed reliable but is not guaranteed accurate.
Each office is independently owned and operated.
Any services or products provided by third parties are not provided by, affiliated with or related to Better Homes and Gardens Real Estate LLC, or its affiliated companies.